

1318 LAWSON LANEDOWNINGTOWN, PA 19335
Due to the health concerns created by Coronavirus we are offering personal 1-1 online video walkthough tours where possible.
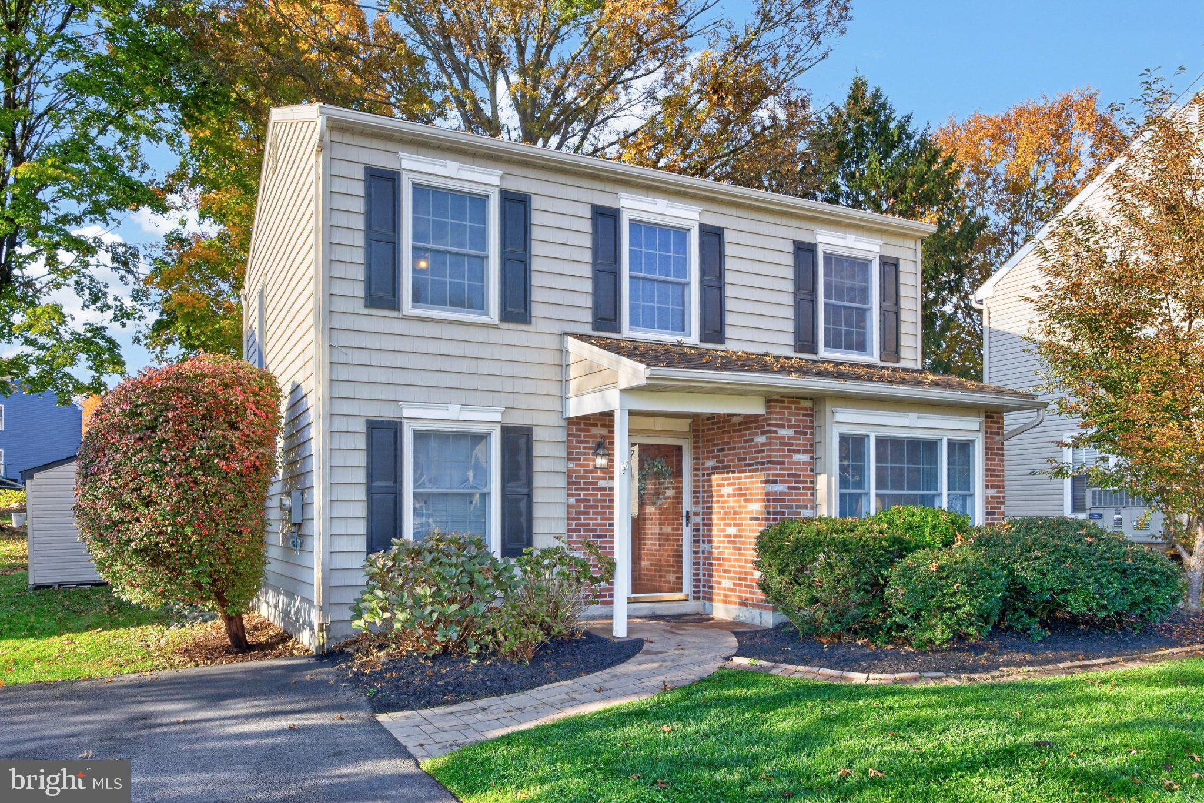
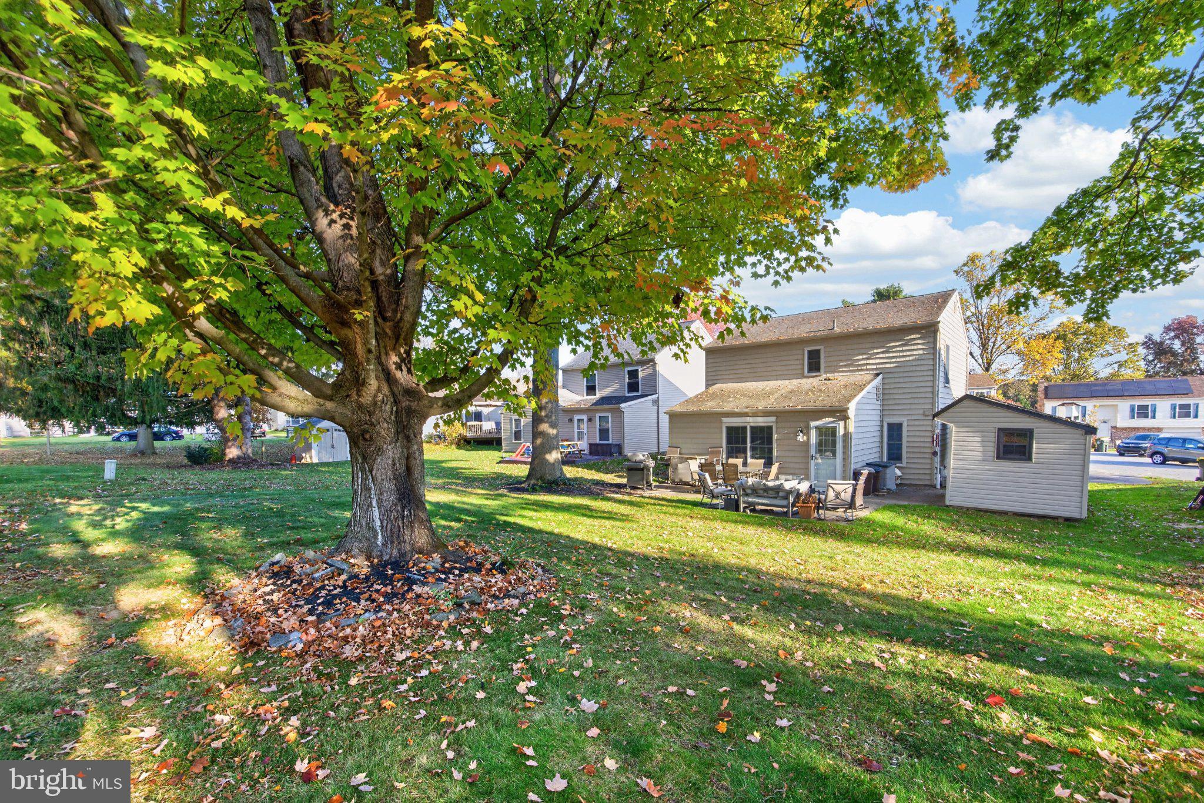
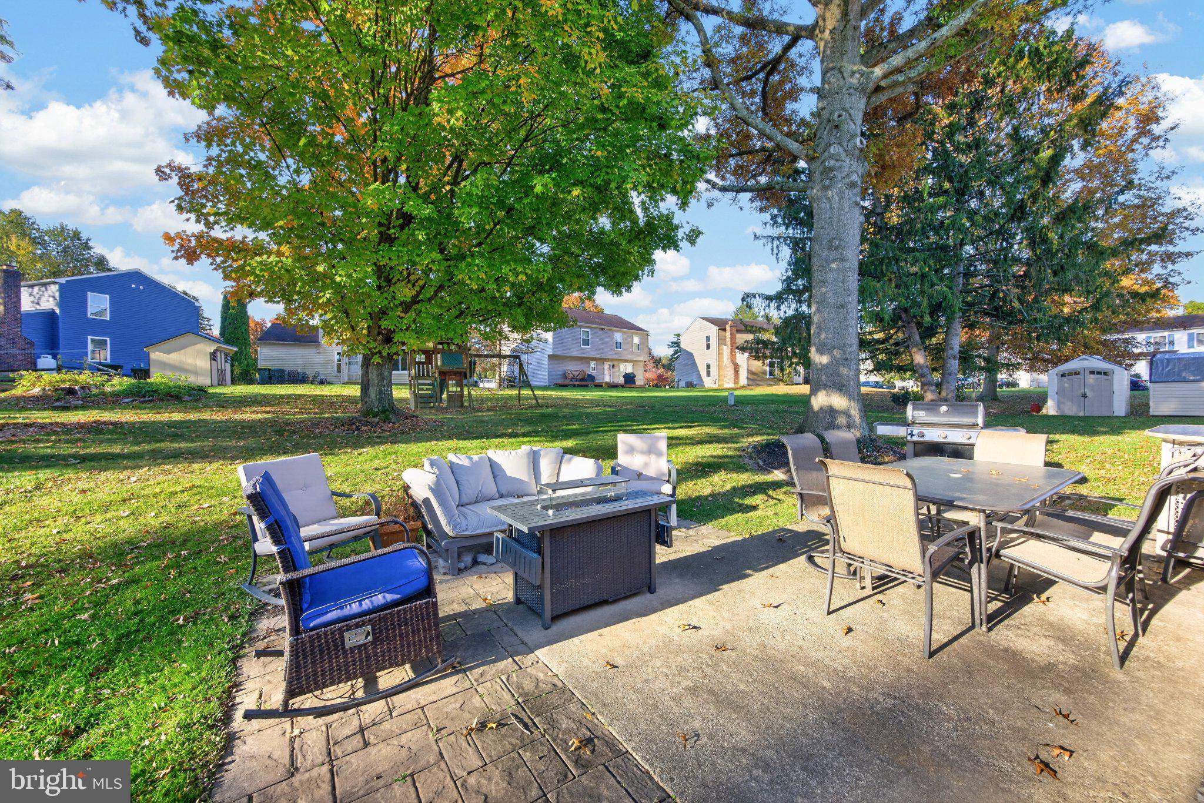
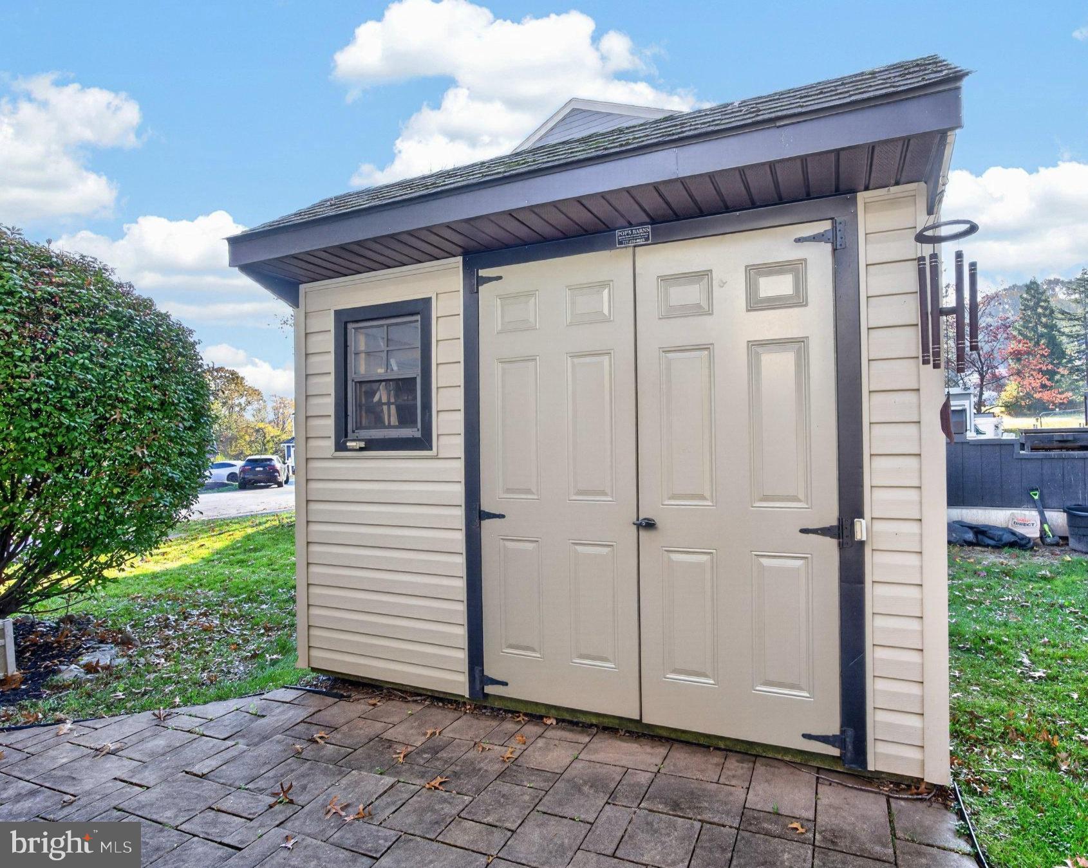
Welcome to 1318 Lawson Lane, nestled in the desirable Victoria Crossing community. This beautifully maintained 3-bedroom, 1.5-bath home has been thoughtfully updated throughout, offering the perfect combination of comfort, style, and move-in-ready convenience. Recent improvements include a new HVAC system, remodeled kitchen, updated flooring, and a new water heater. Step inside from the inviting covered front porch and into the welcoming foyer, where new luxury vinyl plank flooring flows through the hallway, kitchen, and family room. The tastefully remodeled kitchen features beautiful quartzite countertops, a stylish backsplash, crisp off-white cabinetry with convenient pull-out storage, and soft-close drawers. Just off the kitchen, the sun-filled family room offers a comfortable gathering space with direct access to the backyard. The spacious living and dining rooms provide plenty of room for everyday living and entertaining, while a conveniently located powder room and main-floor laundry complete the first level. Upstairs, the generously sized primary bedroom features a walk-in closet plus an additional closet for extra storage. The updated full bathroom showcases a modern tiled shower and stylish vanity. Two additional bedrooms complete the second floor. Step outside to enjoy the backyard patio, perfect for relaxing or entertaining. A spacious 80 sq ft storage shed with electricity provides added functionality, while the expanded driveway offers additional parking. Ideally situated on a cul-de-sac, this home also features a level lot, upgraded vinyl siding and gutter guards for added peace of mind. Located in the sought-after Downingtown Area School District, with West Bradford Elementary, Downingtown Middle School, and Downingtown High School West or the STEM Academy, subject to eligibility. Victoria Crossing offers a convenient location close to shopping, dining, parks, and major commuting routes. With so many updates already completed, all that’s left to do is move in and make this beautiful house your home.
| 7 hours ago | Listing first seen on site | |
| 7 hours ago | Listing updated with changes from the MLS |

The real estate listing information is provided by Bright MLS is for the consumer's personal, non-commercial use and may not be used for any purpose other than to identify prospective properties consumer may be interested in purchasing. Any information relating to real estate for sale or lease referenced on this web site comes from the Internet Data Exchange (IDX) program of the Bright MLS. This web site references real estate listing(s) held by a brokerage firm other than the broker and/or agent who owns this web site. The accuracy of all information is deemed reliable but not guaranteed and should be personally verified through personal inspection by and/or with the appropriate professionals. Properties in listings may have been sold or may no longer be available. The data contained herein is copyrighted by Bright MLS and is protected by all applicable copyright laws. Any unauthorized collection or dissemination of this information is in violation of copyright laws and is strictly prohibited. Copyright © 2020 Bright MLS. All rights reserved.

Did you know? You can invite friends and family to your search. They can join your search, rate and discuss listings with you.