

2320 FISHING CREEK VALLEY ROADHARRISBURG, PA 17112
Due to the health concerns created by Coronavirus we are offering personal 1-1 online video walkthough tours where possible.
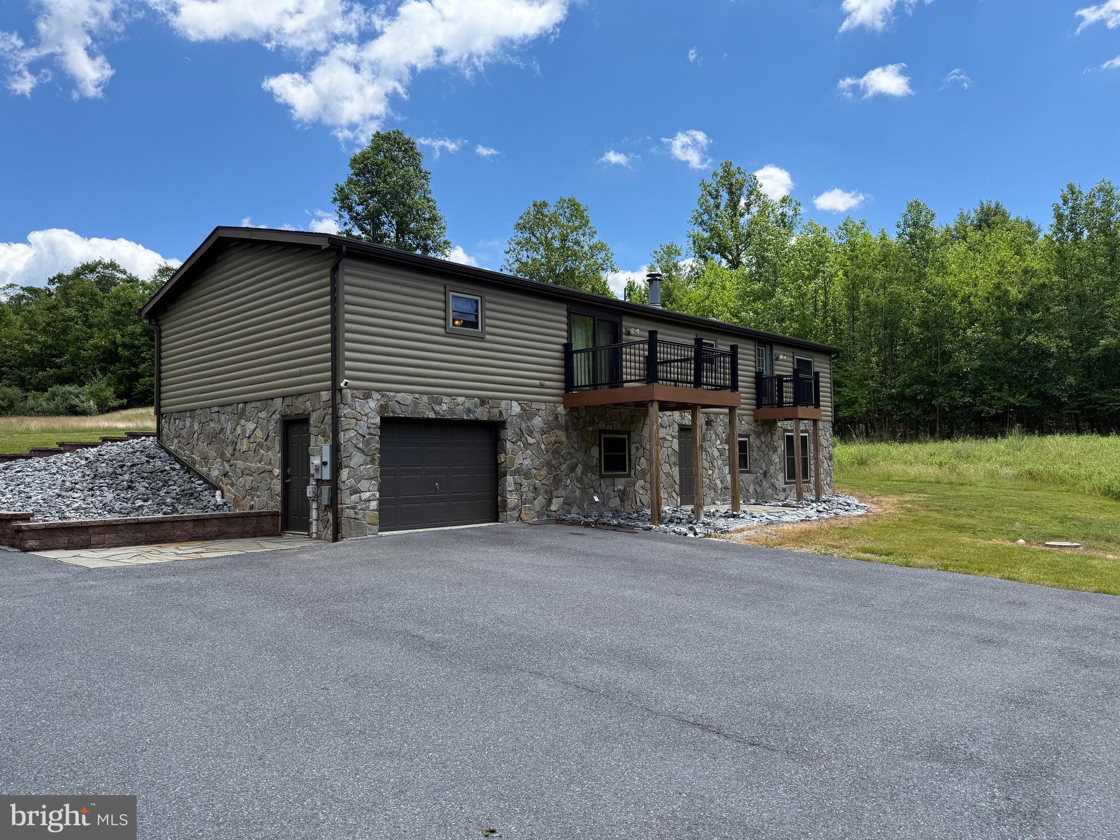
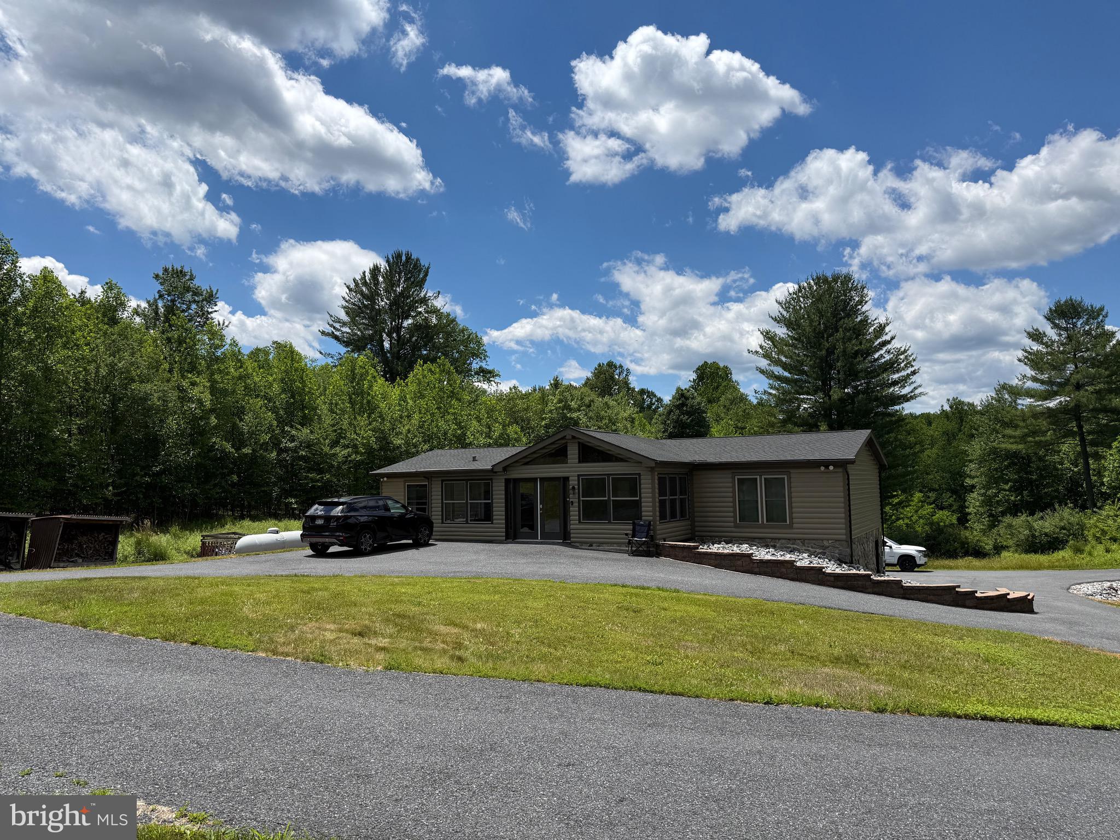
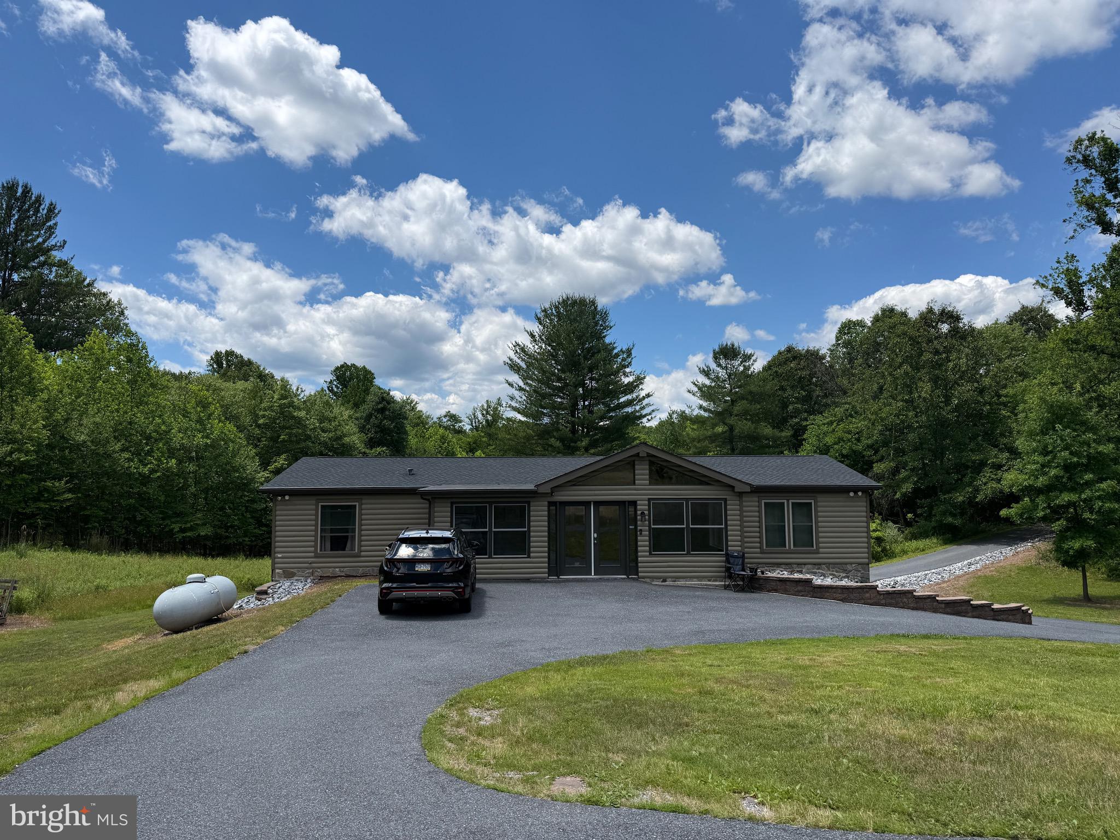
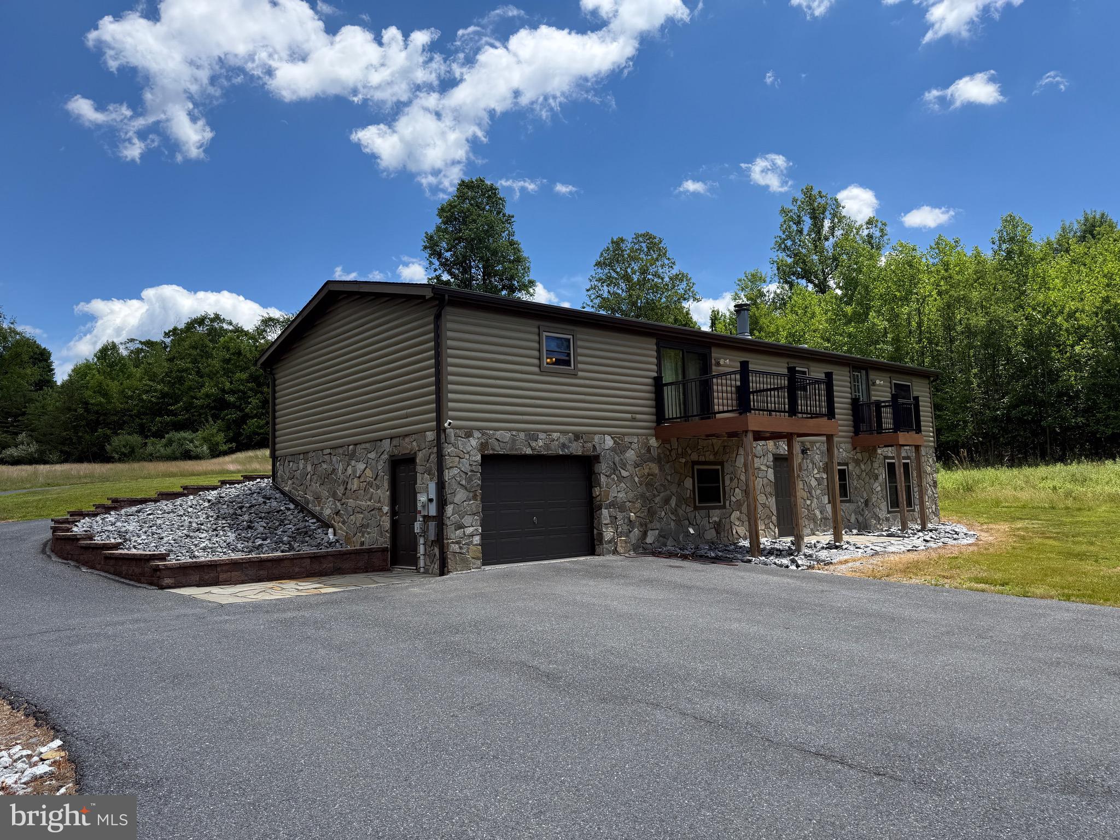
Welcome to 2320 Fishing Creek Valley Road, where breathtaking views, peaceful surroundings, and over 7.5 acres of natural beauty create a truly one-of-a-kind retreat. Nestled in the Central Dauphin School District, this property offers the rare opportunity to enjoy the serenity of country living while remaining just a short drive from shopping, dining, and major commuter routes. Built in 1999, this charming home welcomes you through a bright and inviting sunroom, opening into the spacious living room, where large windows, a fireplace, and private deck frame spectacular views of the surrounding land, woods, and wildlife. Whether you're sipping your morning coffee or unwinding after a long day, you'll feel like you're miles away from it all. The main level features an eat-in kitchen, two bedrooms, including a primary suite with a walk-in closet, renovated private bath, and Juliet-style balcony, a third room recently serving as a home office and pantry that can easily function as an additional bedroom. The former first-floor laundry room was recently being used for storage and could also be converted back to a main-floor laundry. The finished walk-out lower level provides exceptional flexibility, offering the perfect space for a third bedroom, recreation room, home gym, media room, or a combination of uses. A convenient half bath is already in place with additional space available for the future addition of a shower. The exterior perfectly complements the setting with warm log siding and a stone foundation that create the feel of a classic mountain lodge. Enjoy peace of mind with the newer roof, replaced within the last 5-6 years. An attached one-car garage includes additional workshop or hobby space, while the circular driveway and expanded parking area provide plenty of room for guests, recreational vehicles, or outdoor equipment. The bathrooms have been tastefully renovated, while the kitchen is fully functional and presents a wonderful opportunity to update at your own pace and add your personal style over time. Whether you're dreaming of a private nature retreat, a full-time residence surrounded by wildlife, or simply a place where peace and quiet become part of everyday life, 2320 Fishing Creek Valley Road offers a lifestyle that is increasingly difficult to find. Here, you'll wake up to stunning views, abundant wildlife, and the feeling that you've escaped to your own private sanctuary - without sacrificing the convenience of modern living. Call today to explore the possibilities! Professional photos coming soon!
| 10 hours ago | Listing first seen on site | |
| 10 hours ago | Listing updated with changes from the MLS® |

The real estate listing information is provided by Bright MLS is for the consumer's personal, non-commercial use and may not be used for any purpose other than to identify prospective properties consumer may be interested in purchasing. Any information relating to real estate for sale or lease referenced on this web site comes from the Internet Data Exchange (IDX) program of the Bright MLS. This web site references real estate listing(s) held by a brokerage firm other than the broker and/or agent who owns this web site. The accuracy of all information is deemed reliable but not guaranteed and should be personally verified through personal inspection by and/or with the appropriate professionals. Properties in listings may have been sold or may no longer be available. The data contained herein is copyrighted by Bright MLS and is protected by all applicable copyright laws. Any unauthorized collection or dissemination of this information is in violation of copyright laws and is strictly prohibited. Copyright © 2020 Bright MLS. All rights reserved.
