

133 BEECHWOOD DRIVEMIDDLETOWN, PA 17057
Due to the health concerns created by Coronavirus we are offering personal 1-1 online video walkthough tours where possible.
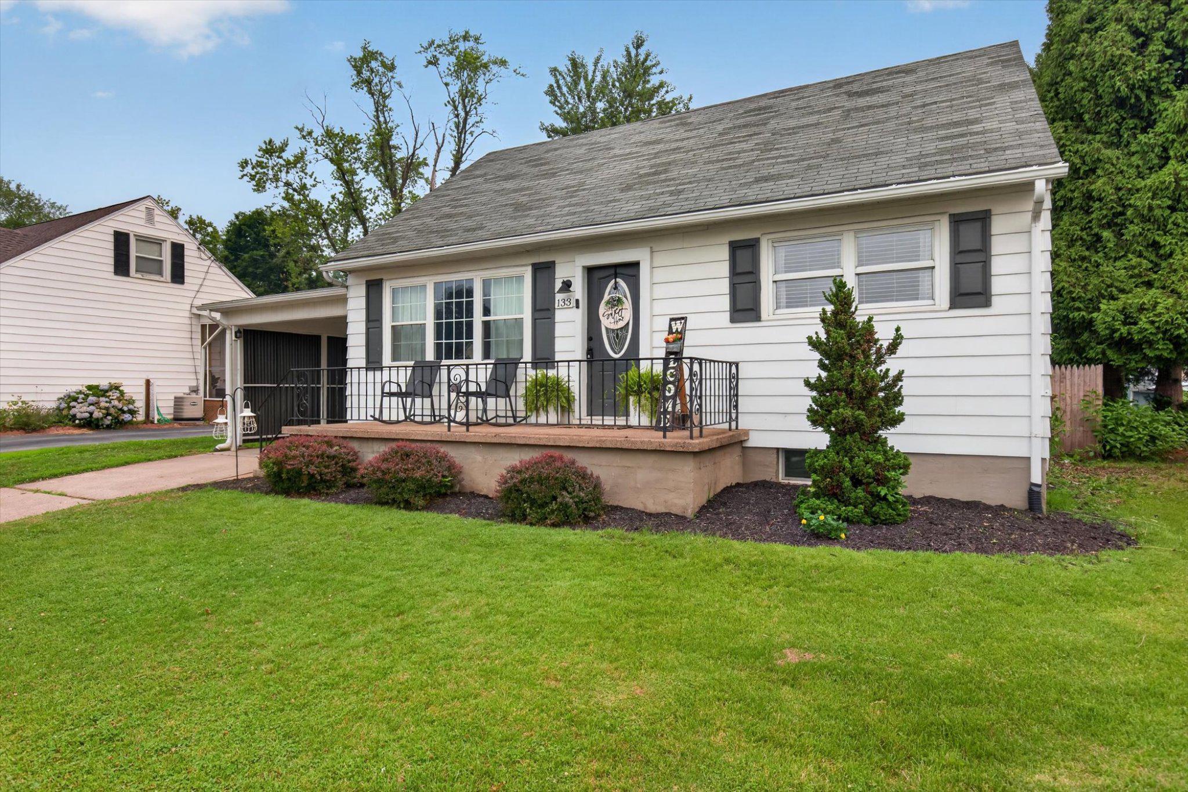
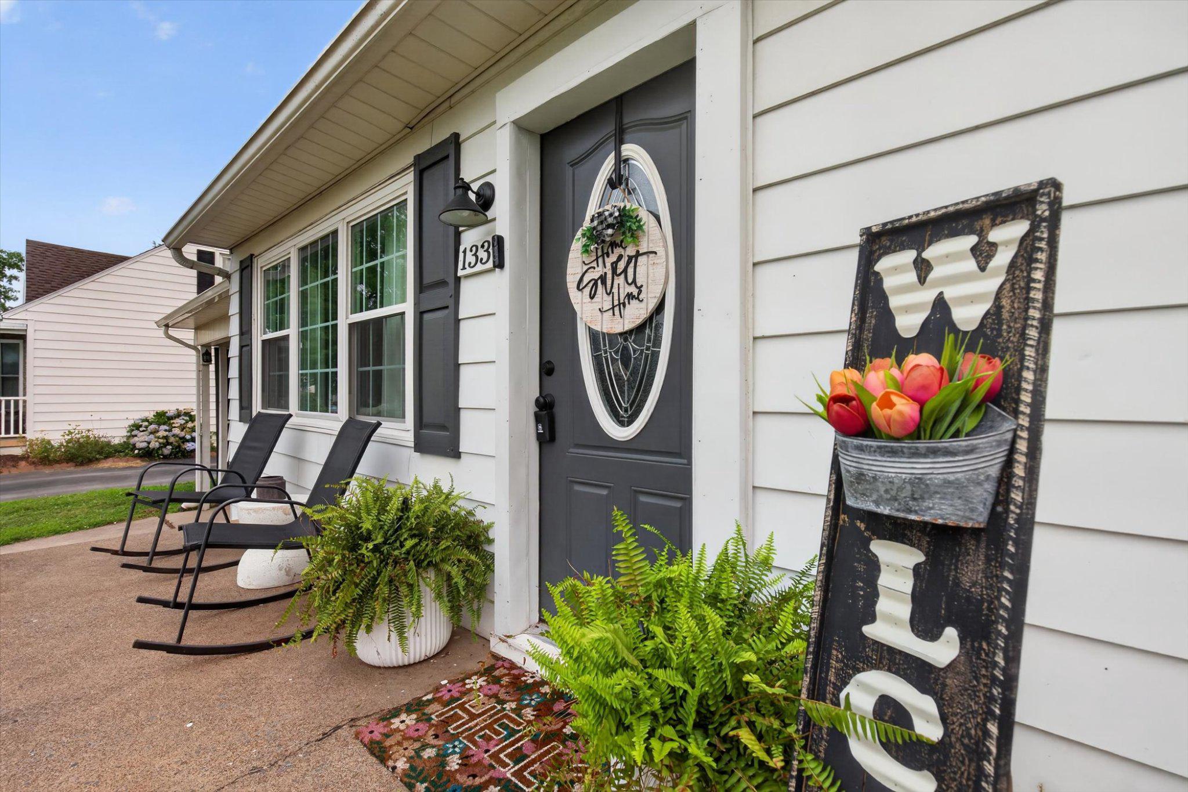
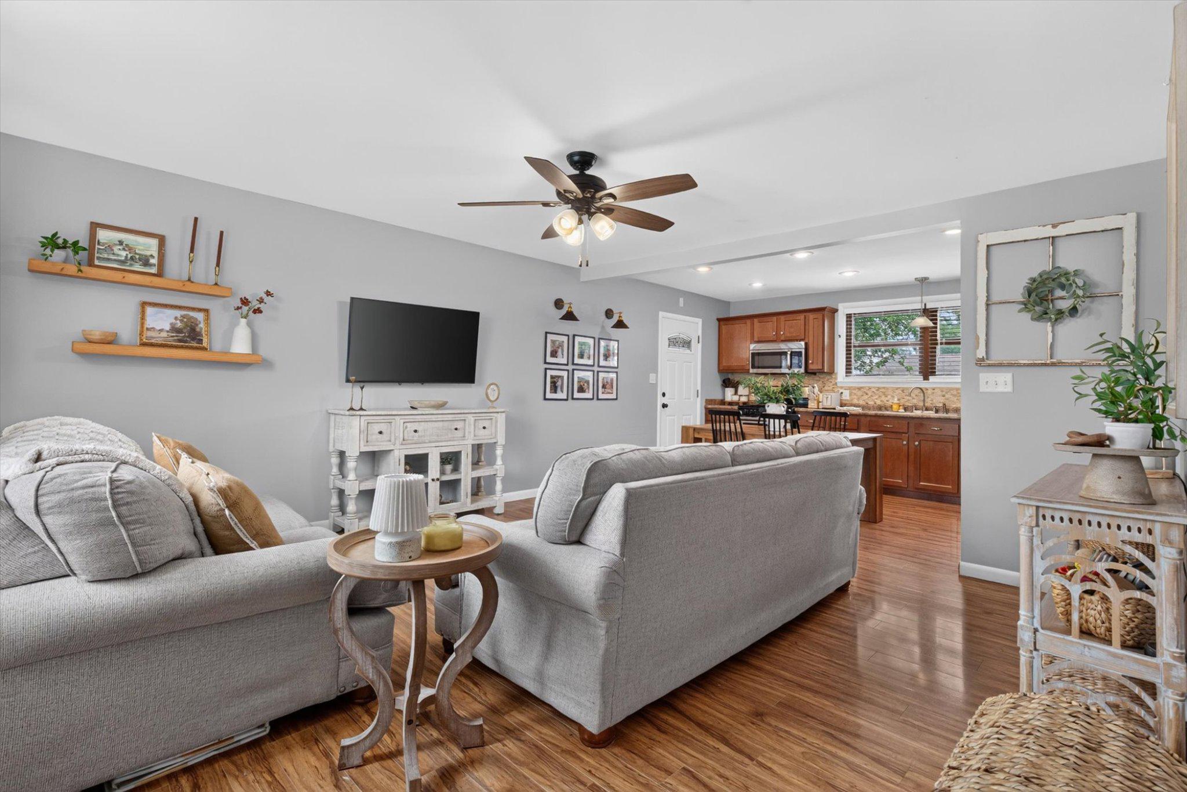
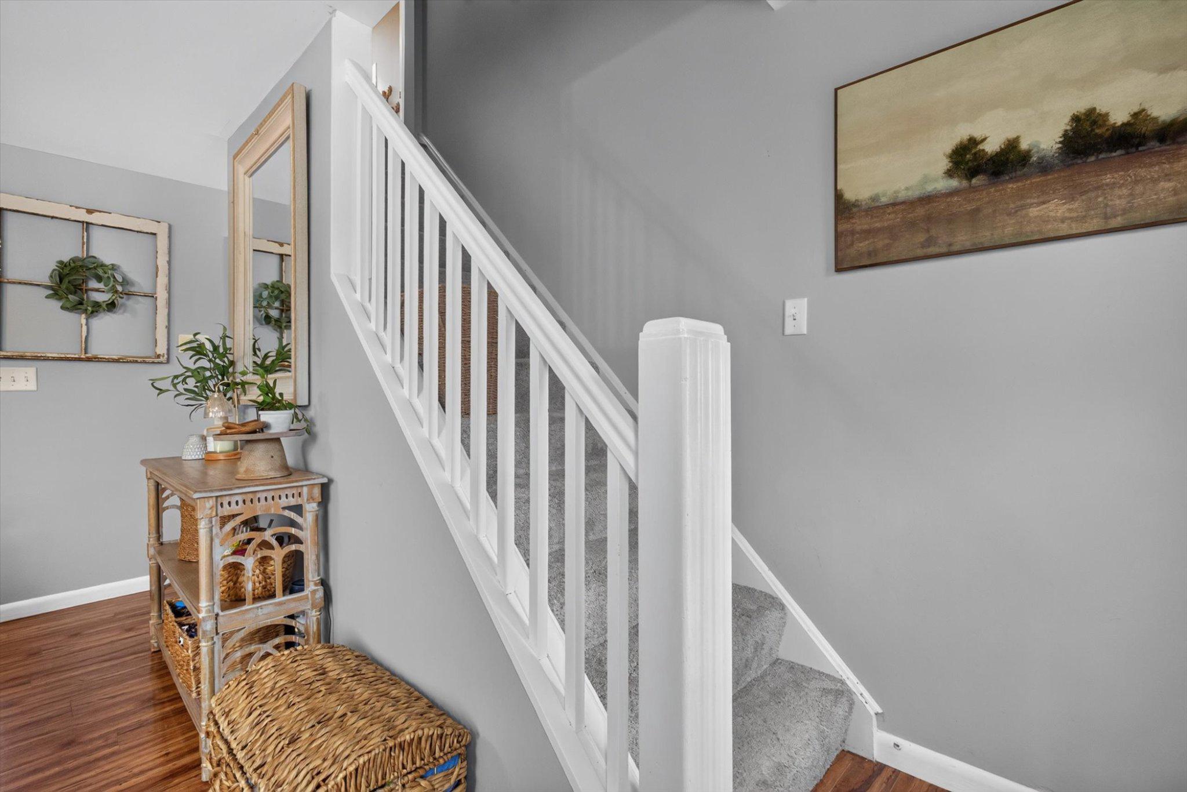
Everything you need, and nothing you don’t. This thoughtfully laid out home offers the perfect blend of comfort, function, and style. The open-concept main living area creates an inviting space for everyday living and entertaining, complete with a convenient half bath for guests. The first-floor primary suite offers privacy and features an oversized en-suite bathroom and dual closets—the ideal retreat. Upstairs, you’ll find two generously sized bedrooms and another oversized full bathroom. The partially finished basement adds valuable additional living space for a home gym, playroom, or media room while still leaving ample unfinished storage. Outside, enjoy a fully fenced backyard, an oversized storage shed, covered parking, additional driveway parking, and an adorable front porch that’s perfect for relaxing. Nestled in a quiet neighborhood with sidewalks perfect for evening strolls, you’ll also love having a neighborhood park and baseball field just at the end of the street. Finished with today’s most desirable touches—including neutral paint colors, gorgeous floors, stainless steel appliances, and true move-in-ready appeal—this turnkey home is ready for its next owner to simply unpack and enjoy
| 3 hours ago | Listing updated with changes from the MLS® | |
| 3 hours ago | Listing first seen on site |

The real estate listing information is provided by Bright MLS is for the consumer's personal, non-commercial use and may not be used for any purpose other than to identify prospective properties consumer may be interested in purchasing. Any information relating to real estate for sale or lease referenced on this web site comes from the Internet Data Exchange (IDX) program of the Bright MLS. This web site references real estate listing(s) held by a brokerage firm other than the broker and/or agent who owns this web site. The accuracy of all information is deemed reliable but not guaranteed and should be personally verified through personal inspection by and/or with the appropriate professionals. Properties in listings may have been sold or may no longer be available. The data contained herein is copyrighted by Bright MLS and is protected by all applicable copyright laws. Any unauthorized collection or dissemination of this information is in violation of copyright laws and is strictly prohibited. Copyright © 2020 Bright MLS. All rights reserved.
