

130 WHEATON PLACEHARRISBURG, PA 17112
Due to the health concerns created by Coronavirus we are offering personal 1-1 online video walkthough tours where possible.
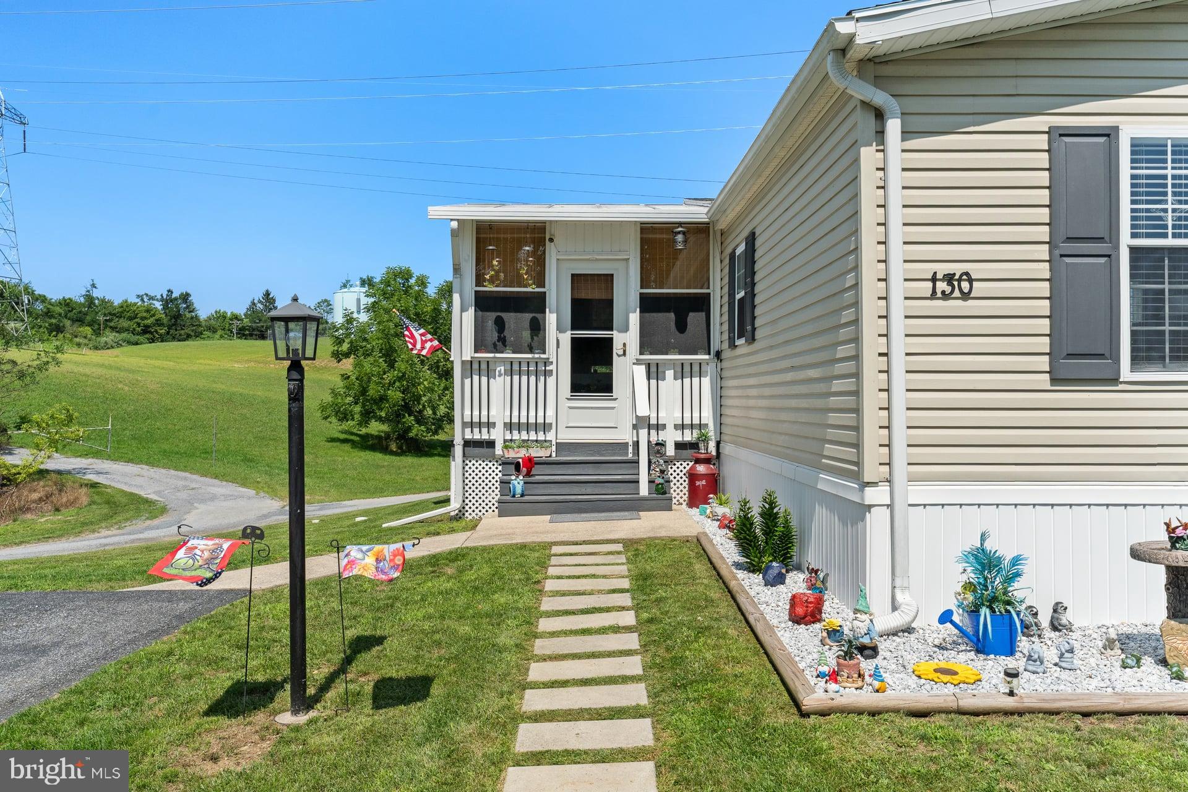
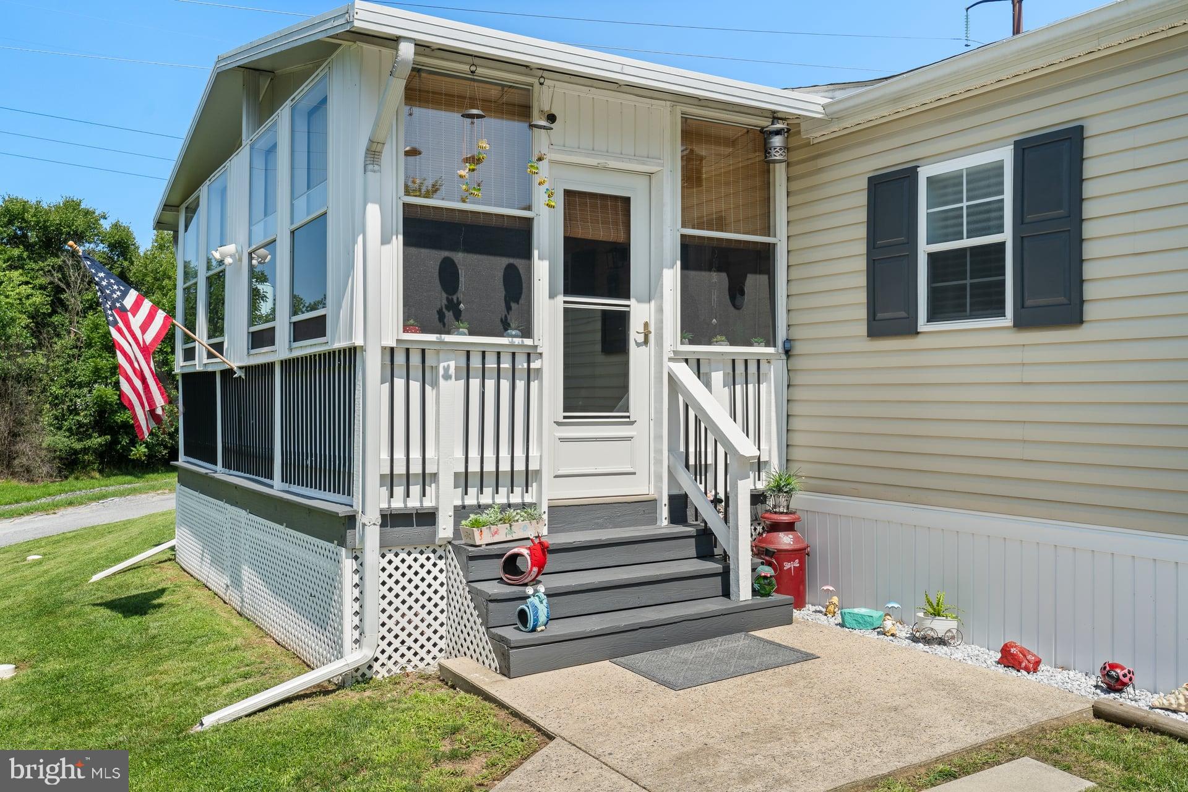
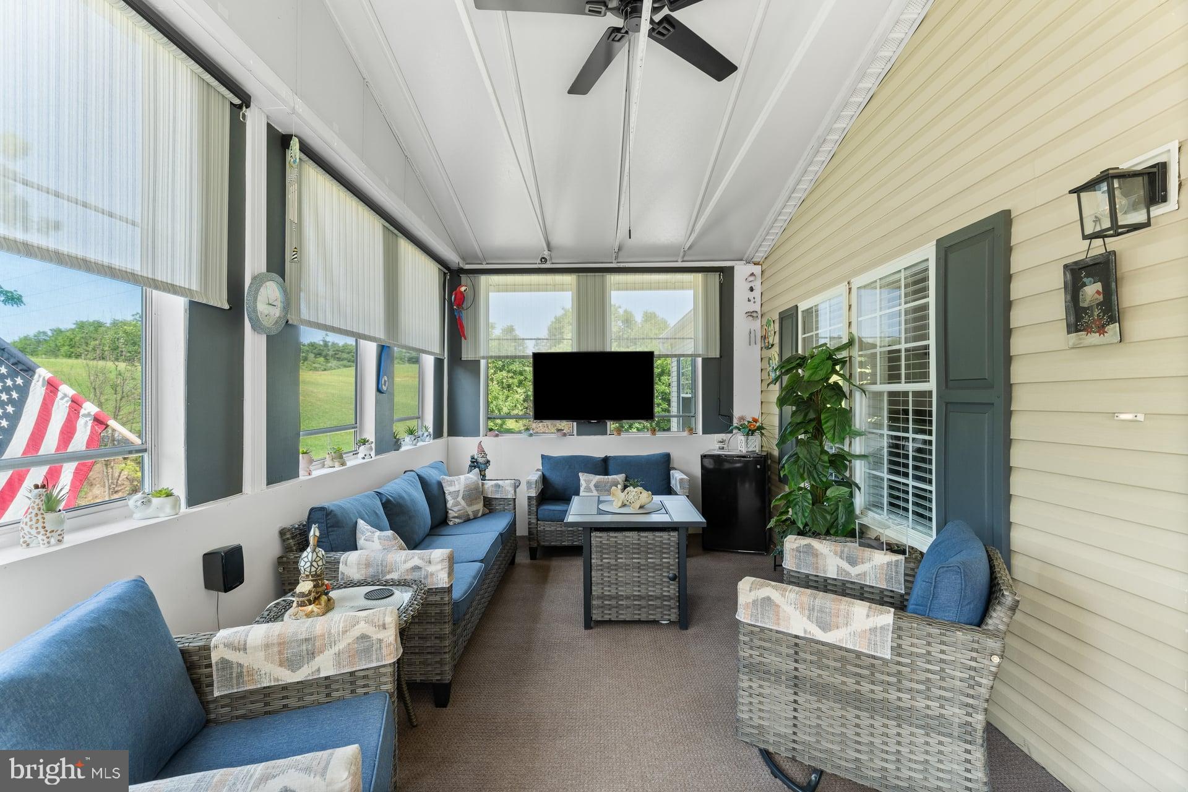
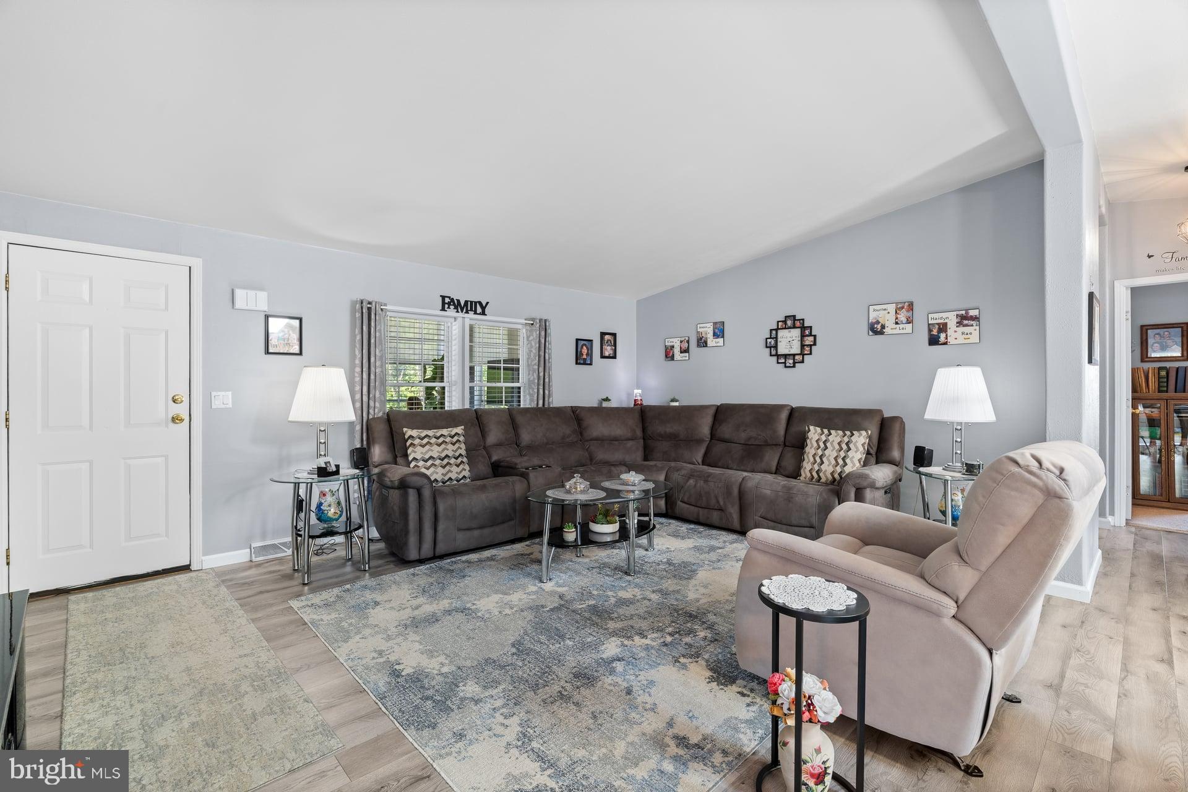
Better than brand new and loaded with upgrades you won't find in new construction! Welcome to this stunning, fully renovated 3 bedroom, 2 full bath home with a dedicated office or flex space, located in a sought after 55+ community and perfectly positioned on one of the community's most desirable lots, overlooking beautiful open green space on two sides, creating a peaceful and spacious setting. Completely transformed in 2025, this move in ready home offers vaulted ceilings maximizing the open concept floor plan filled with natural light and designed for both comfortable everyday living and entertaining. The gorgeous new kitchen features brand new cabinetry, countertops, and a full suite of brand new appliances, all flowing seamlessly into the spacious living and dining areas. The private primary suite includes a beautifully remodeled ensuite bath, while the second full bath has also been tastefully updated. Virtually every major component of the home has been replaced, including a new roof, updated electrical, new PEX plumbing, brand new gas furnace and central air conditioning, tankless hot water heater, luxury vinyl plank flooring throughout, fresh paint, all new light fixtures, new exterior skirting, and beautiful landscaping. One of the home's most impressive features is the brand new fully enclosed front porch, adding additional flex space. Whether you envision a family room, sunroom, hobby room, fitness space, or the ultimate entertaining area, the possibilities are endless. Unlike new construction, this home is truly complete with new window blinds already installed, landscaping, and two storage sheds that convey with the property. Every detail has been thoughtfully finished so you can simply move in and enjoy. Offering exceptional craftsmanship, extensive upgrades, an open concept layout, an incredible amount of living space, and one of the community's best settings, this home delivers more value, more features, and more convenience than new construction. This is a rare opportunity you won't want to miss!
| 3 hours ago | Listing updated with changes from the MLS® | |
| 7 hours ago | Listing first seen on site |

The real estate listing information is provided by Bright MLS is for the consumer's personal, non-commercial use and may not be used for any purpose other than to identify prospective properties consumer may be interested in purchasing. Any information relating to real estate for sale or lease referenced on this web site comes from the Internet Data Exchange (IDX) program of the Bright MLS. This web site references real estate listing(s) held by a brokerage firm other than the broker and/or agent who owns this web site. The accuracy of all information is deemed reliable but not guaranteed and should be personally verified through personal inspection by and/or with the appropriate professionals. Properties in listings may have been sold or may no longer be available. The data contained herein is copyrighted by Bright MLS and is protected by all applicable copyright laws. Any unauthorized collection or dissemination of this information is in violation of copyright laws and is strictly prohibited. Copyright © 2020 Bright MLS. All rights reserved.
