

2416 CHURCH ROADHUMMELSTOWN, PA 17036
Due to the health concerns created by Coronavirus we are offering personal 1-1 online video walkthough tours where possible.
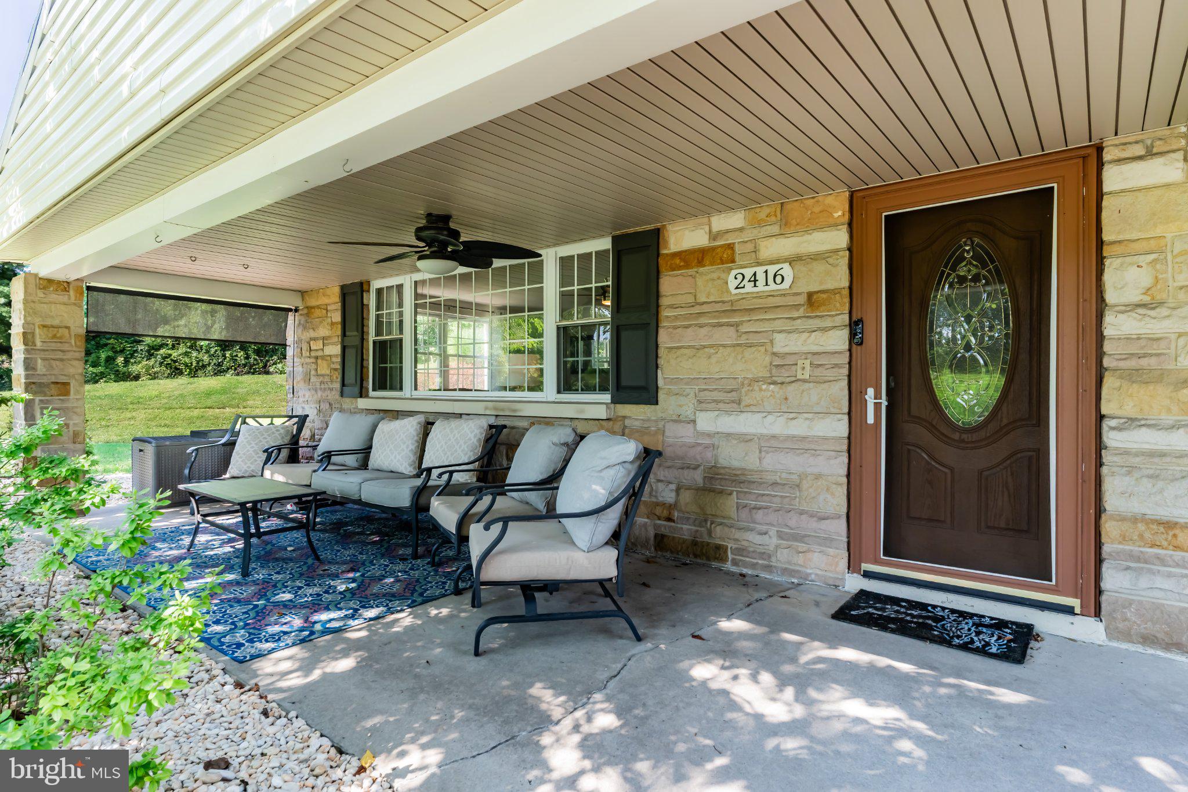
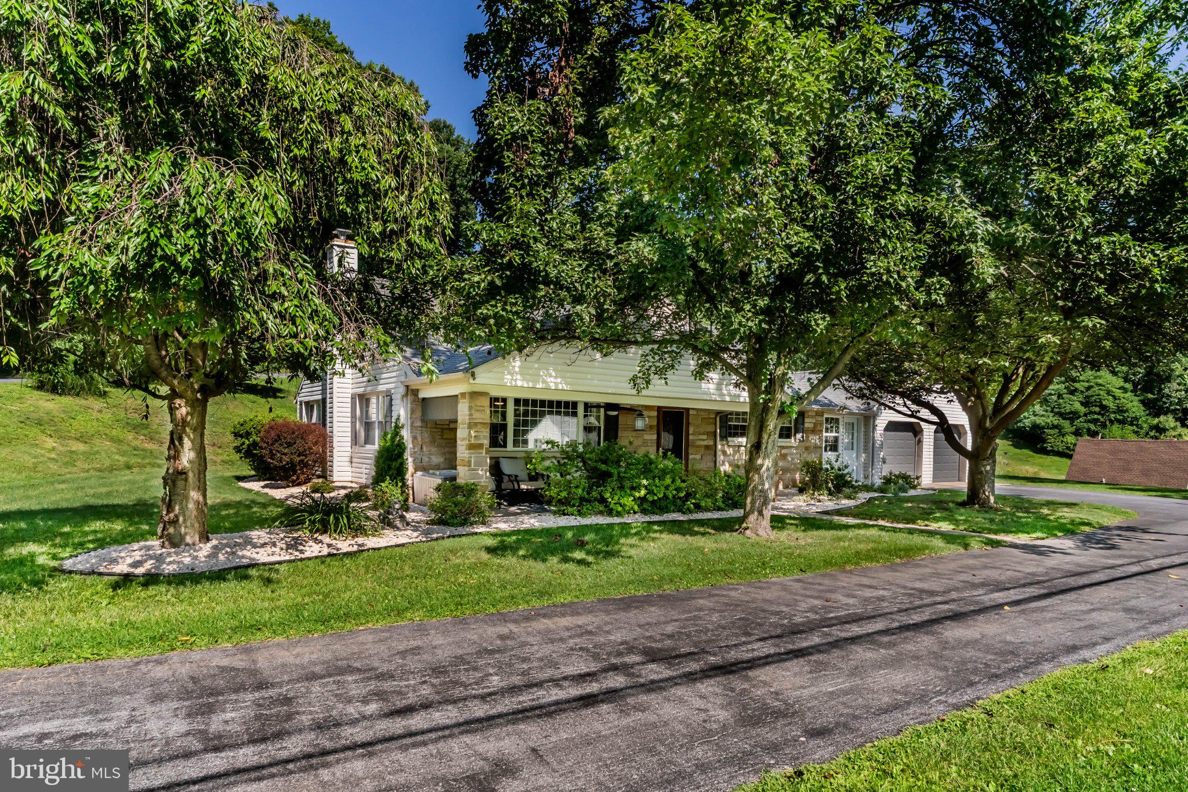
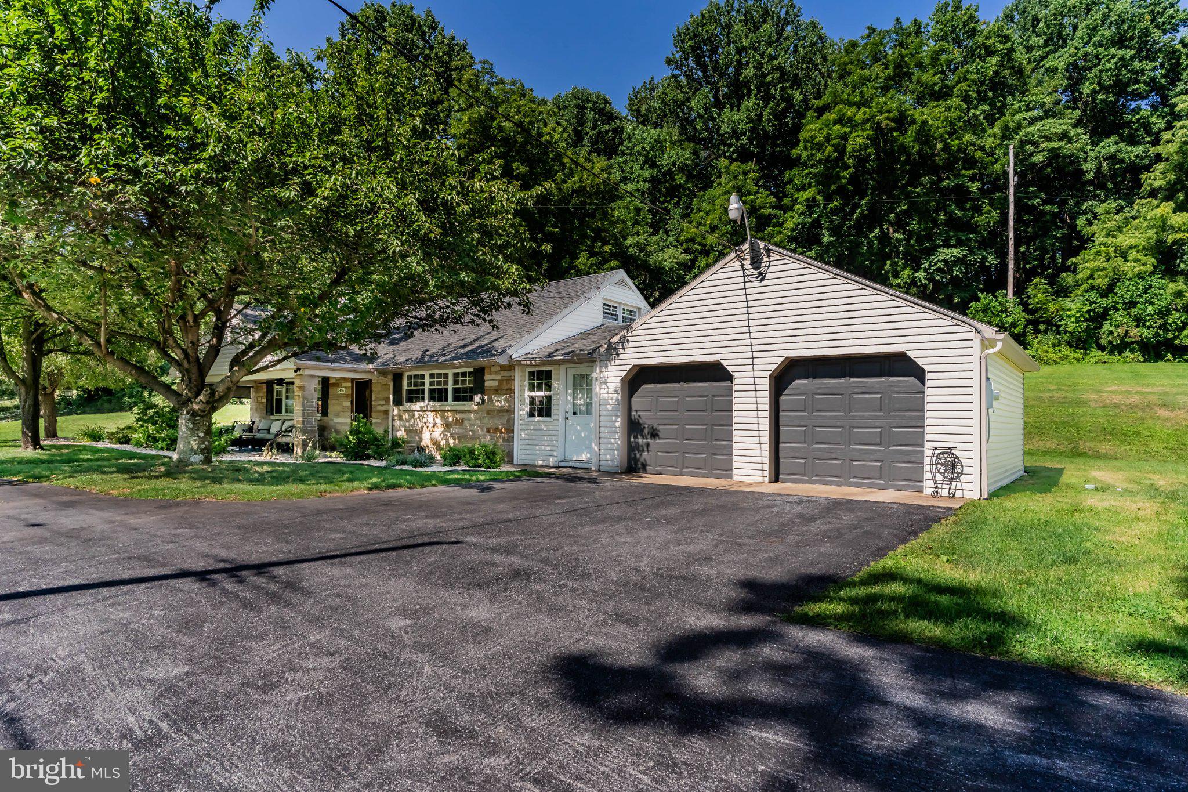
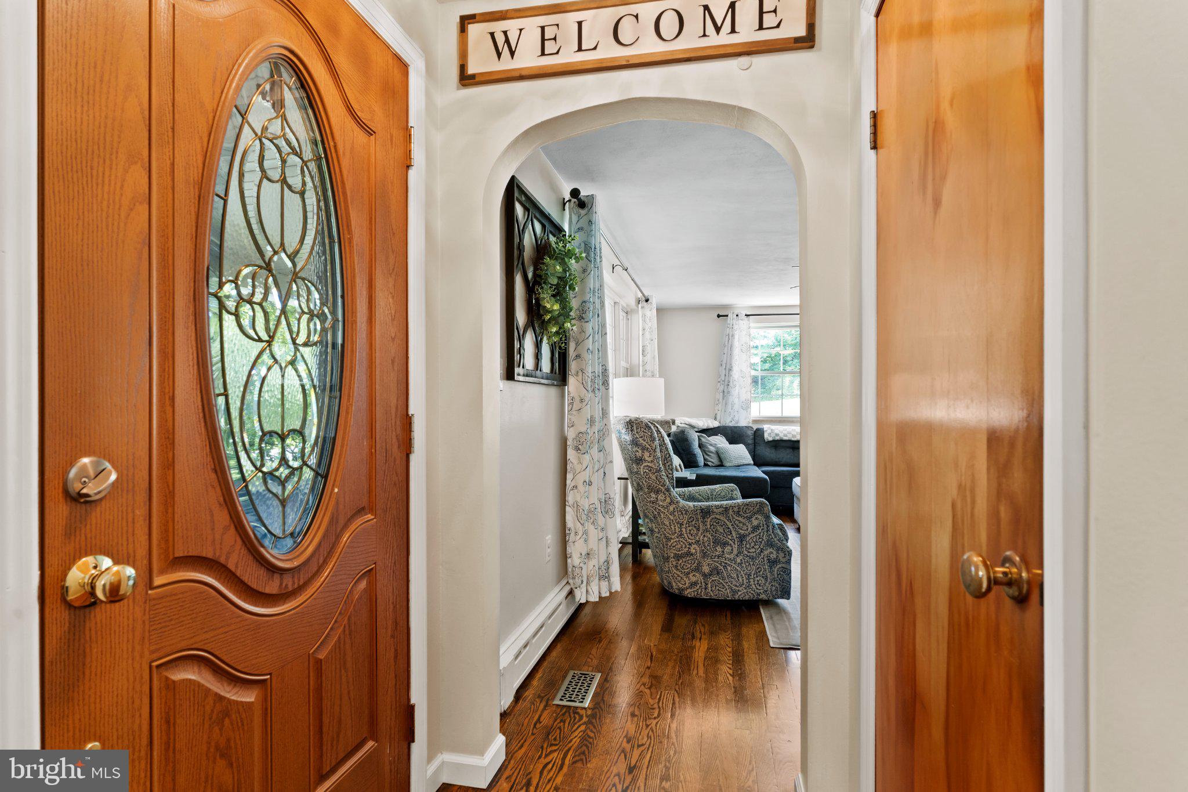
Located on a peaceful corner lot in the Lower Dauphin School District, this well-maintained 4-bedroom, 1-bath home offers approximately 1,710 square feet of comfortable living space, a garage, and a convenient location close to everyday amenities. Step inside to a spacious living area that serves as the heart of the home, creating an inviting space for relaxing or gathering with family and friends. The flexible floor plan includes three main-level bedrooms plus an additional upstairs bedroom that can also function as a home office or bonus space to fit your needs. The finished basement expands the home's living space with a dedicated bar and lounge area—perfect for entertaining, watching the big game, or enjoying a quiet evening at home. Throughout the property, you'll find evidence of pride in ownership, with thoughtful upkeep and attractive landscaping that enhance both the interior and exterior. Outside, the sizable open yard provides plenty of room for outdoor activities, gardening, pets, or future additions, while the corner lot offers extra space and curb appeal. Conveniently located just minutes from schools, parks, shopping, dining, and major commuter routes, this home combines the tranquility of an established neighborhood with easy access to everything you need. With flexible living spaces, inviting indoor and outdoor entertaining areas, and a desirable location, this property is ready to welcome its next owner.
| 6 hours ago | Listing updated with changes from the MLS® | |
| 9 hours ago | Listing first seen on site |

The real estate listing information is provided by Bright MLS is for the consumer's personal, non-commercial use and may not be used for any purpose other than to identify prospective properties consumer may be interested in purchasing. Any information relating to real estate for sale or lease referenced on this web site comes from the Internet Data Exchange (IDX) program of the Bright MLS. This web site references real estate listing(s) held by a brokerage firm other than the broker and/or agent who owns this web site. The accuracy of all information is deemed reliable but not guaranteed and should be personally verified through personal inspection by and/or with the appropriate professionals. Properties in listings may have been sold or may no longer be available. The data contained herein is copyrighted by Bright MLS and is protected by all applicable copyright laws. Any unauthorized collection or dissemination of this information is in violation of copyright laws and is strictly prohibited. Copyright © 2020 Bright MLS. All rights reserved.
