

3206 SUTTON DRIVEHARRISBURG, PA 17112
Due to the health concerns created by Coronavirus we are offering personal 1-1 online video walkthough tours where possible.
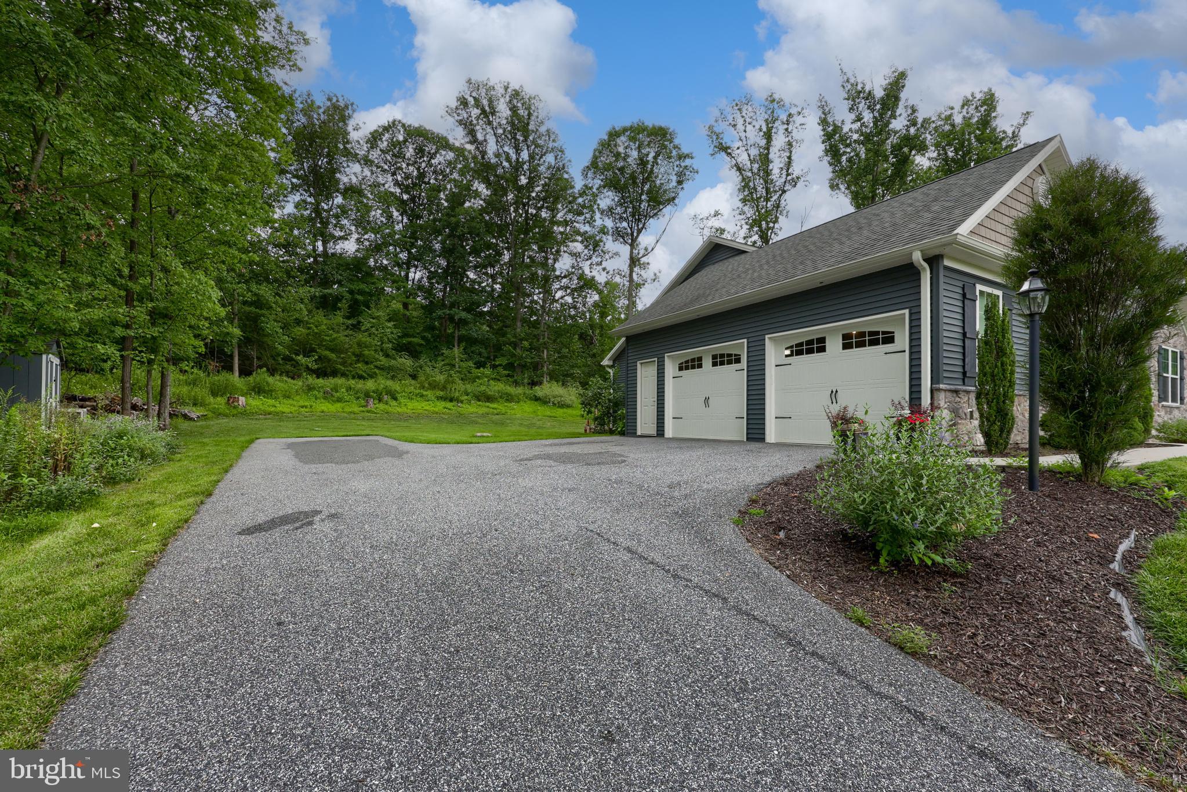
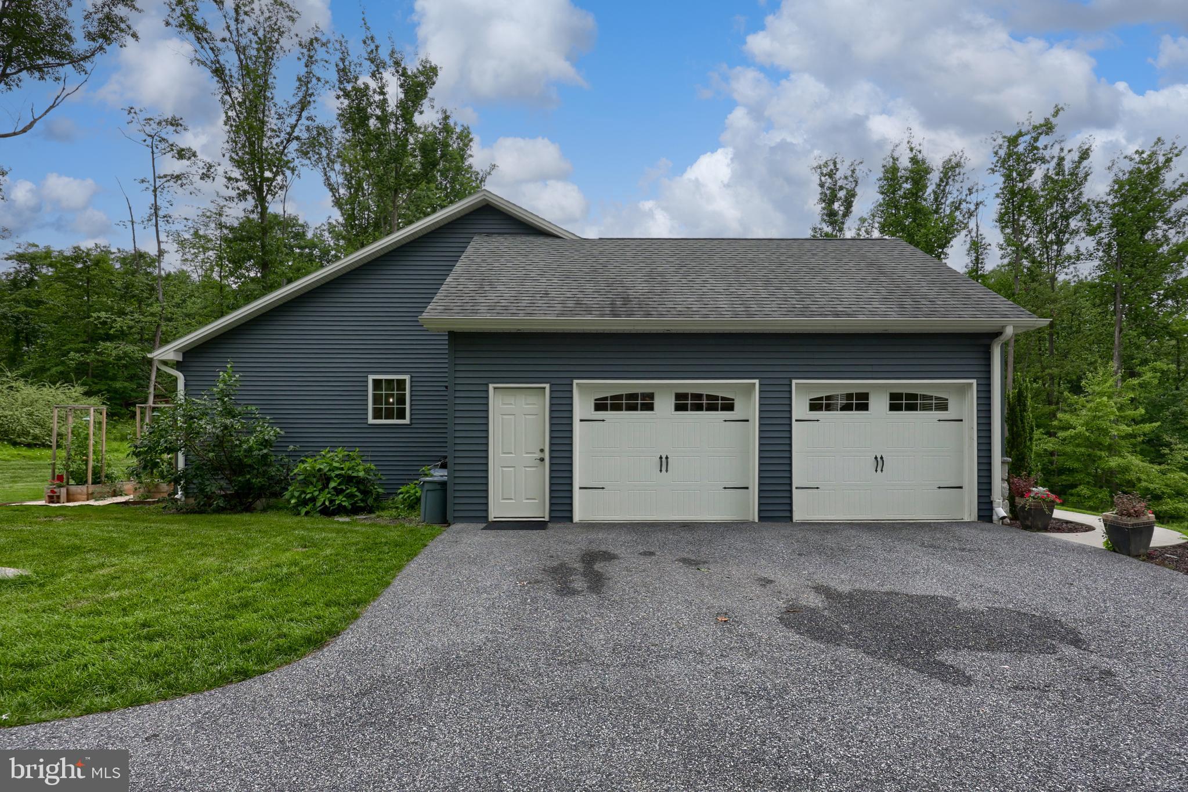
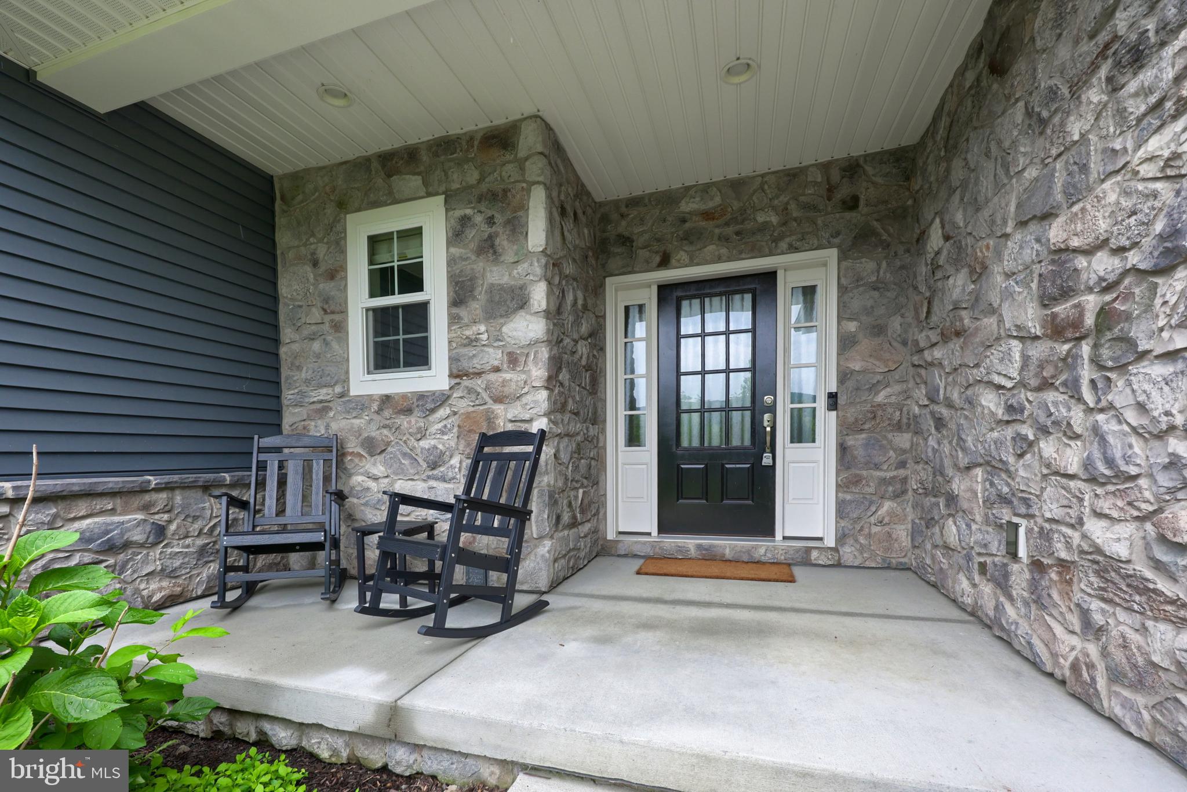
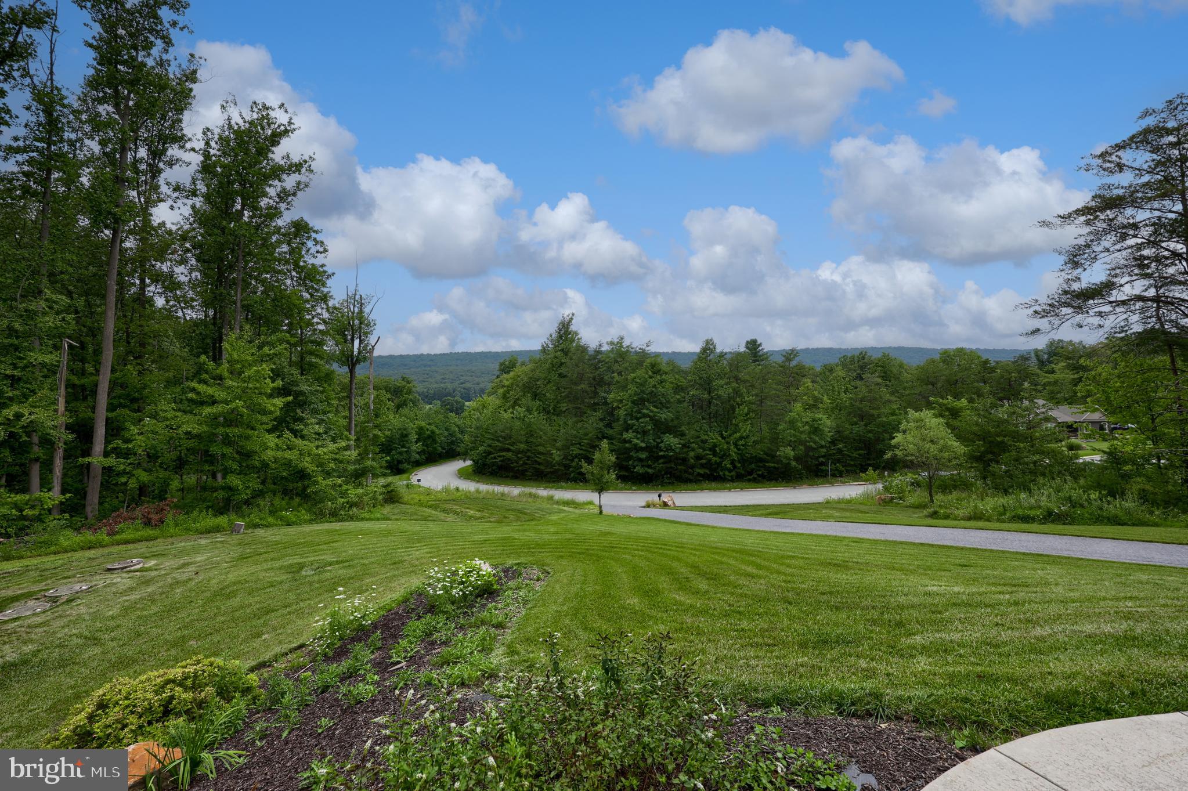
Tucked away on 2.73 scenic acres in the Central Dauphin School District, this beautiful one-story home offers peaceful country living with breathtaking views for miles. Enjoy the changing seasons and tranquil setting from the welcoming covered porch—an ideal spot for morning coffee or unwinding at the end of the day. Inside, the open-concept floor plan is designed for both everyday living and entertaining. The family room makes a striking impression with its cathedral ceiling and impressive stone fireplace, creating a warm and inviting focal point. The adjoining kitchen is sure to please, featuring a large oversized island, abundant workspace, and a convenient walk-in pantry. The spacious primary suite provides a private retreat with a large walk-in closet and an ensuite bath complete with a custom Tile walk-in shower. Two additional bedrooms and a second full bath offer flexible space for family, guests, a home office, or hobbies. The walkout lower level is ready for your vision, with a bathroom rough-in already in place and plenty of potential for future finished living space, recreation areas, or storage. With its desirable setting, thoughtfully designed layout, and room to grow, this home is truly a gem. Schedule your showing today!
| 4 hours ago | Status changed to Active | |
| 4 hours ago | Listing updated with changes from the MLS® | |
| 9 hours ago | Listing first seen on site |

The real estate listing information is provided by Bright MLS is for the consumer's personal, non-commercial use and may not be used for any purpose other than to identify prospective properties consumer may be interested in purchasing. Any information relating to real estate for sale or lease referenced on this web site comes from the Internet Data Exchange (IDX) program of the Bright MLS. This web site references real estate listing(s) held by a brokerage firm other than the broker and/or agent who owns this web site. The accuracy of all information is deemed reliable but not guaranteed and should be personally verified through personal inspection by and/or with the appropriate professionals. Properties in listings may have been sold or may no longer be available. The data contained herein is copyrighted by Bright MLS and is protected by all applicable copyright laws. Any unauthorized collection or dissemination of this information is in violation of copyright laws and is strictly prohibited. Copyright © 2020 Bright MLS. All rights reserved.
