

2424 RALEIGH ROADHUMMELSTOWN, PA 17036
Due to the health concerns created by Coronavirus we are offering personal 1-1 online video walkthough tours where possible.
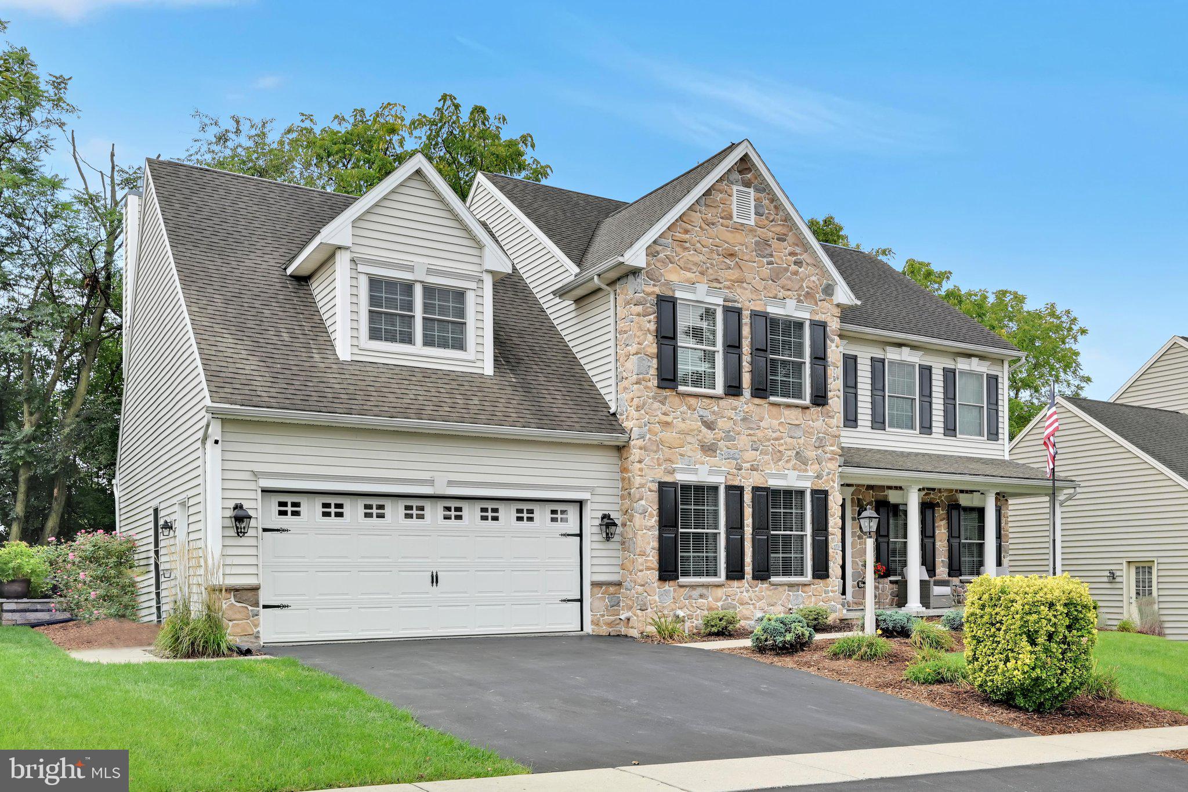
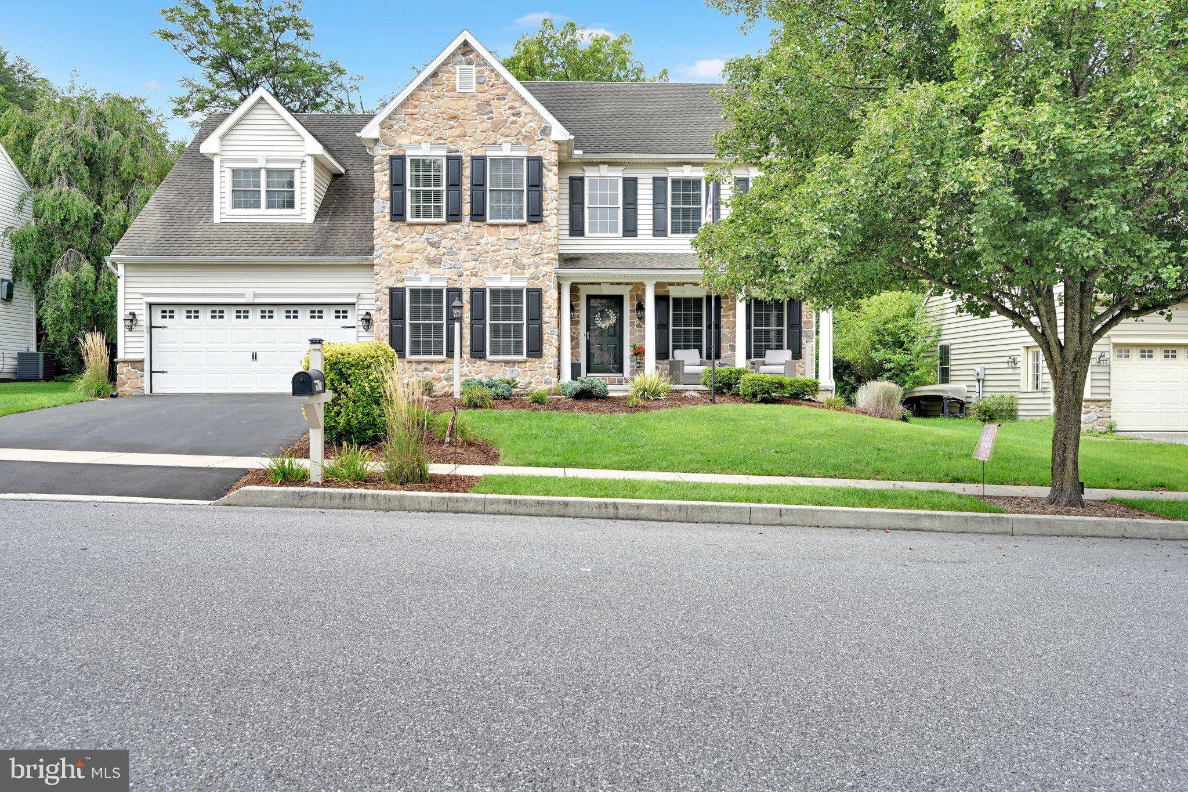
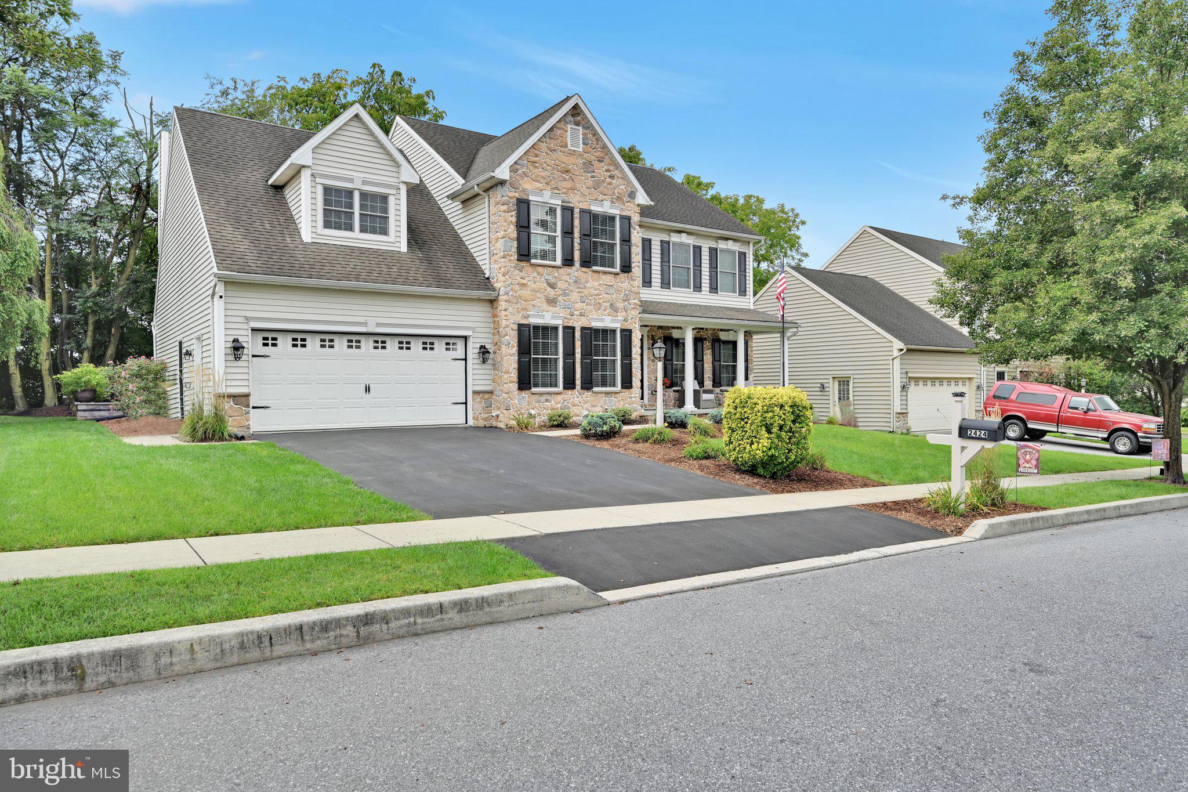
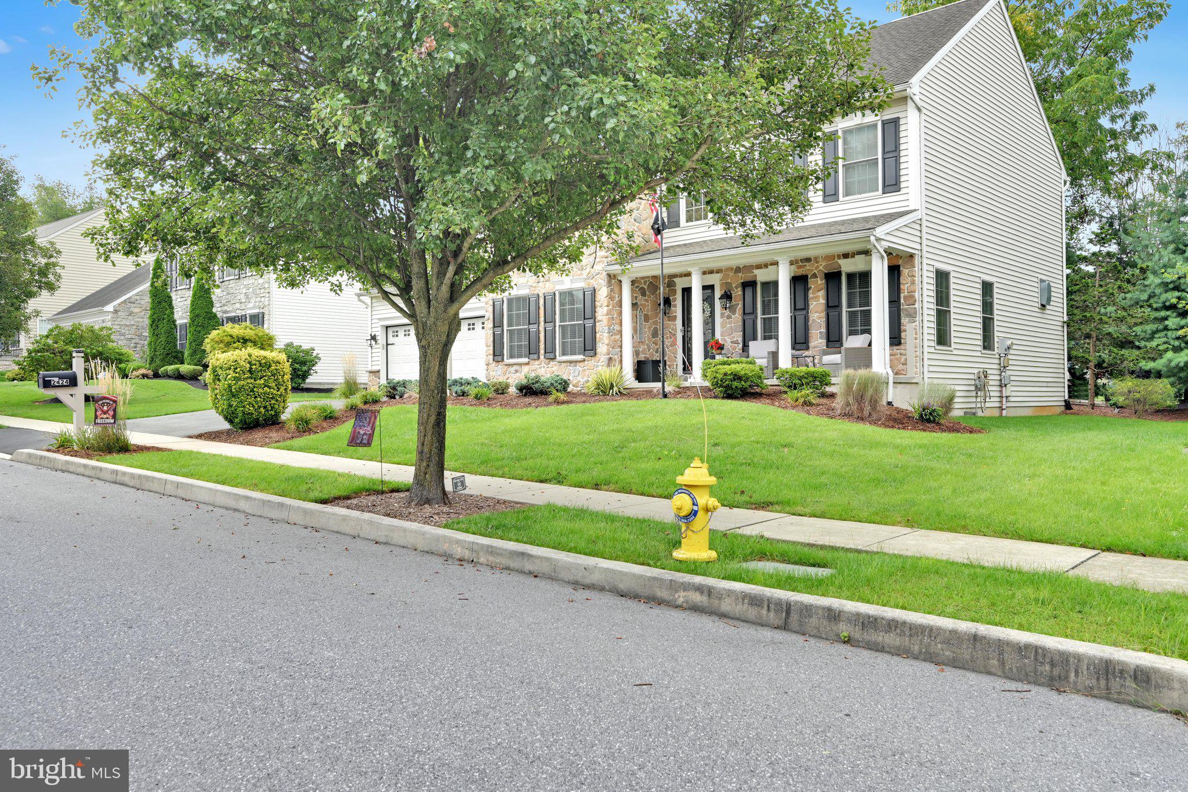
This stunning home is located in the desirable Southpoint Development as well as the Derry Township School District. This home is absolutely beautiful and has been well taken care of. On the 1st level, you will find multiple rooms including a home office and formal dining room. The kitchen itself is nothing short of amazing and is every chef's dream from the porcelain tile flooring, an 8 ft. center island, featuring white quartz countertops including a waterfall feature, a custom seating bench, breakfast nook, a wine refrigerator and a built in pantry. The kitchen leads into a large family room that also has porcelain tile flooring, built in shelving and a gas fireplace for when the nights get colder. The first floor also has a powder room and laundry room. A door in the laundry room leads out into the attached, two car garage. Off the kitchen there is a sliding door that leads out onto a screened in porch. A door leading from the screened in porch leads you out onto a patio that has beacon hill pavers and LED lighting. Hardwood floors lead you up the stairwell to the upper landing on the second floor, where you will find 3 bedrooms and 2 full bathrooms. The large, primary bedroom has massive, custom built, walk in closet, complete with a granite top island, recessed lighting and a chandelier. A sitting room in the primary bedroom leads into the primary bathroom that has ceramic tile flooring, double vanities, a large soaking tub and an oversized, tiled, walk in shower. Also on the 2nd floor are two additional, spacious bedrooms with closets as well as a 2nd full bathroom. The lower level, does not disappoint either, a large recreation room that leads back to a 4th bedroom, (currently being used as a fitness room). Lower level does have a 1/2 bathroom, with the capability of adding a shower. A closet sits off the bedroom as well as a door that leads into a spacious storage area, where you will find a water softening system, a Rinnai tankless water heater. and a newly installed UV-C light for the HVAC System. This beautiful home is within walking distance of Gelder Park , and less than 4 miles away from Hershey Medical Center as well as the downtown restaurant and entertainment. district. The beauty and care of this home is truly not appreciated until you are able to view this house in person, it absolutely will not disappoint !!!
| yesterday | Listing updated with changes from the MLS® | |
| yesterday | Listing first seen on site |

The real estate listing information is provided by Bright MLS is for the consumer's personal, non-commercial use and may not be used for any purpose other than to identify prospective properties consumer may be interested in purchasing. Any information relating to real estate for sale or lease referenced on this web site comes from the Internet Data Exchange (IDX) program of the Bright MLS. This web site references real estate listing(s) held by a brokerage firm other than the broker and/or agent who owns this web site. The accuracy of all information is deemed reliable but not guaranteed and should be personally verified through personal inspection by and/or with the appropriate professionals. Properties in listings may have been sold or may no longer be available. The data contained herein is copyrighted by Bright MLS and is protected by all applicable copyright laws. Any unauthorized collection or dissemination of this information is in violation of copyright laws and is strictly prohibited. Copyright © 2020 Bright MLS. All rights reserved.

Did you know? You can invite friends and family to your search. They can join your search, rate and discuss listings with you.