

1117 WHITEHALL DRIVEHARRISBURG, PA 17110
Due to the health concerns created by Coronavirus we are offering personal 1-1 online video walkthough tours where possible.
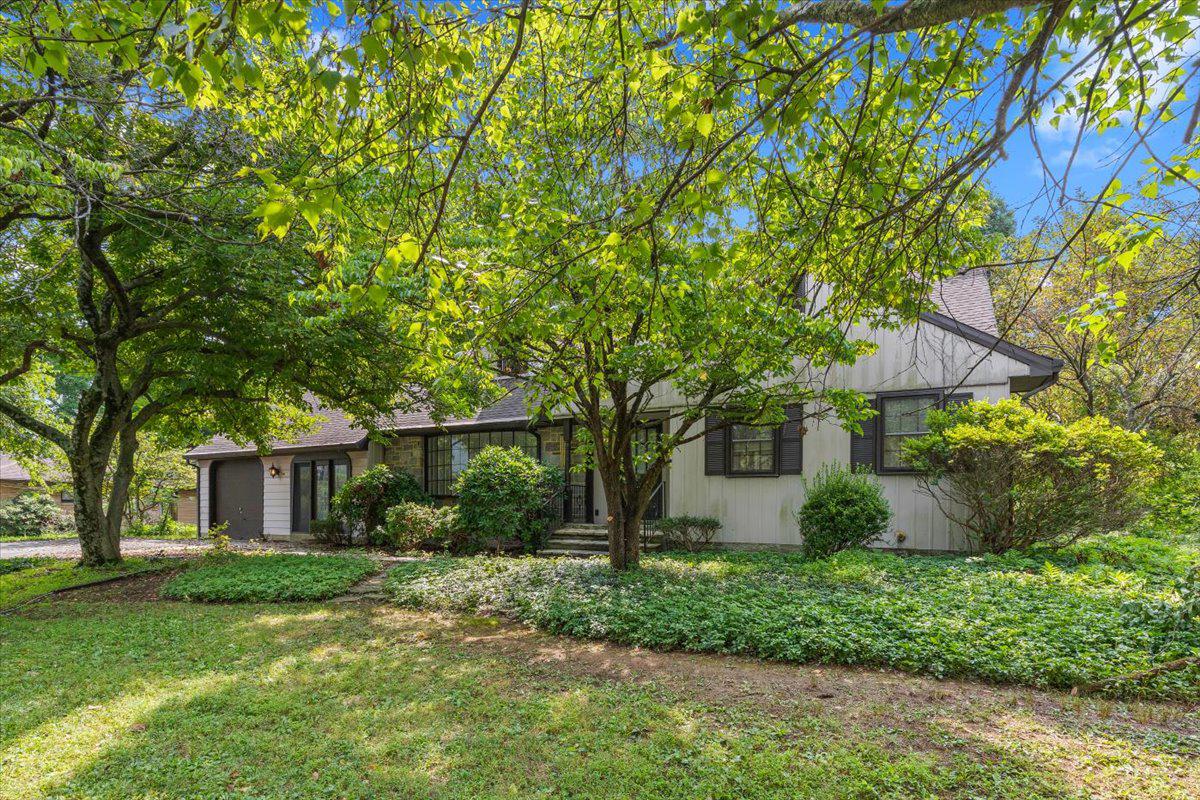
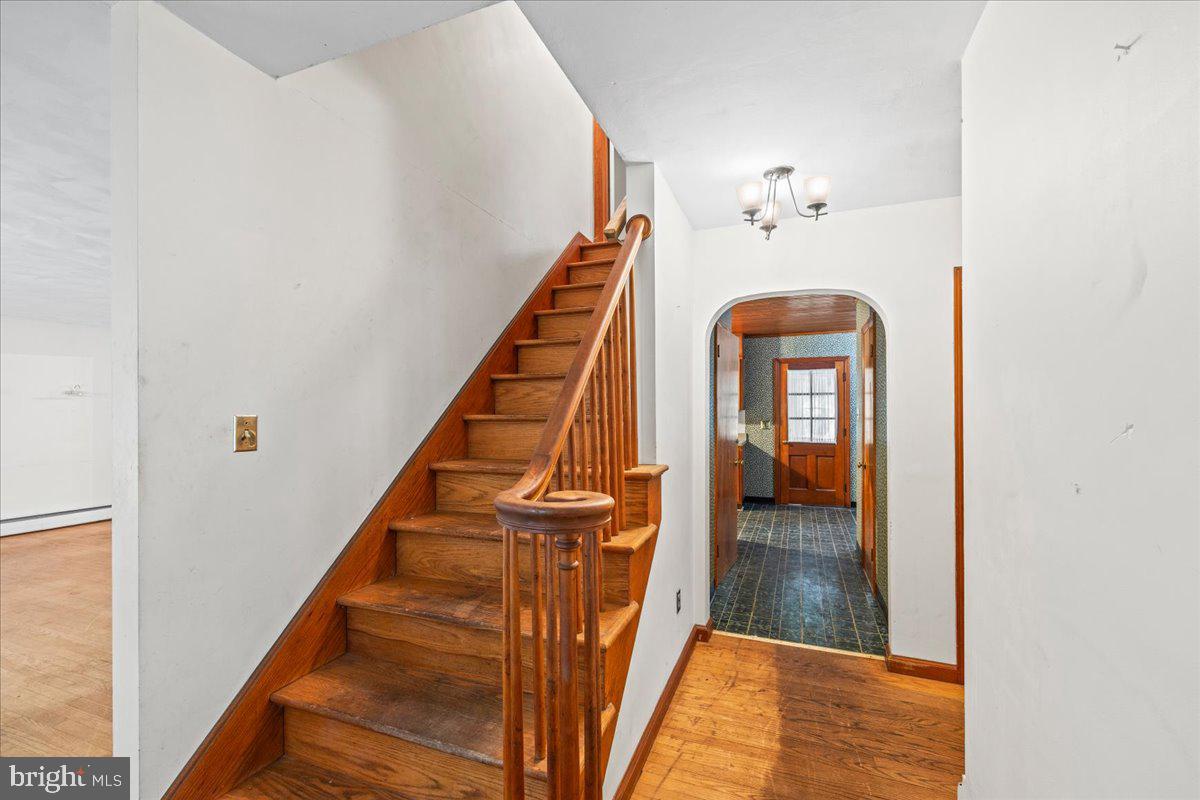
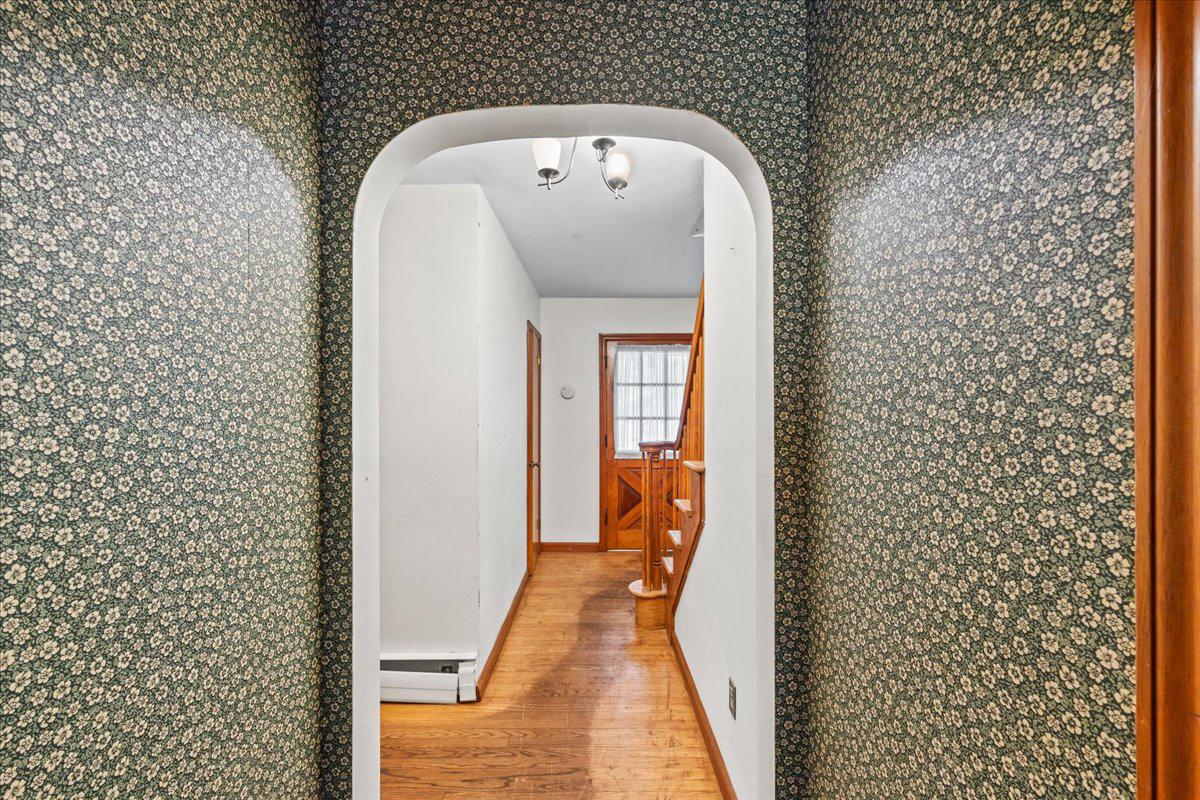
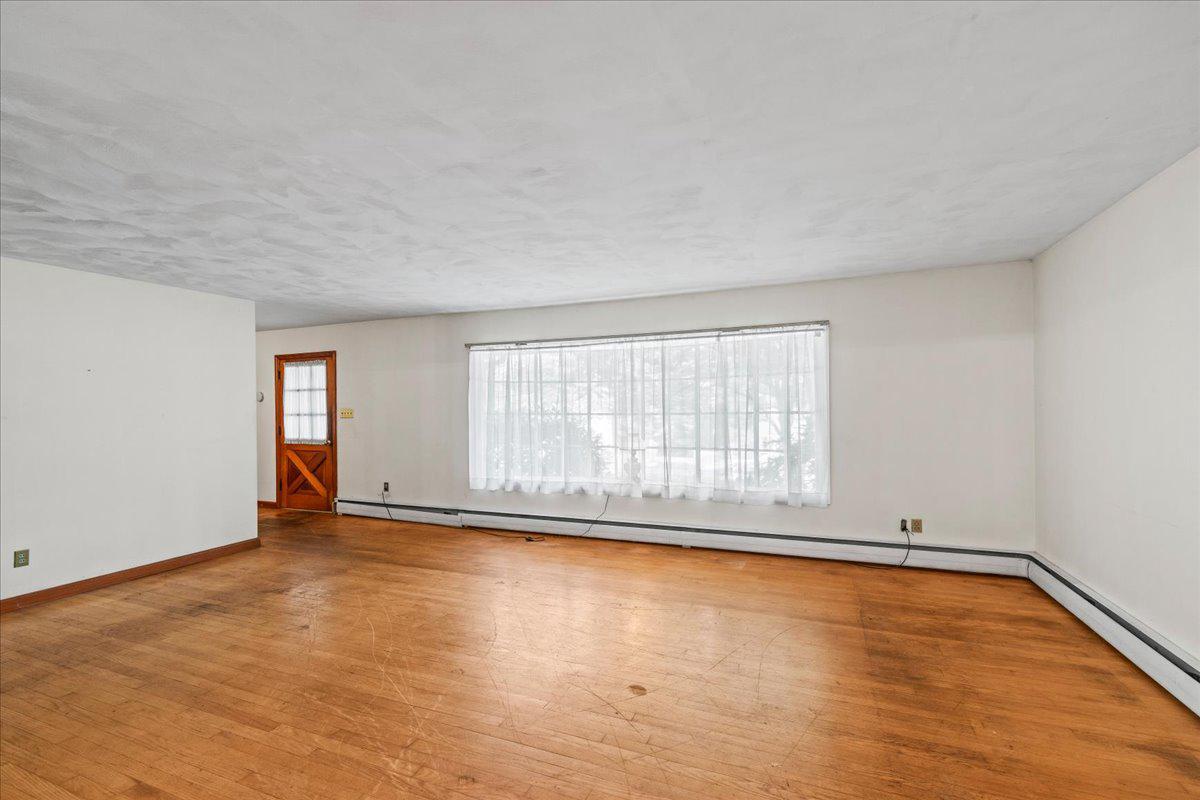
Opportunity, space and character come together at 1117 Whitehall Drive! This 4-bedroom, 2-bath home sits on two separately deeded parcels totaling approximately 0.68 acres, creating an exciting opportunity to make it your own or take on as your next investment. The 1.5-story home features 2,674 sq. ft. above grade plus 1,352 sq. ft. below grade, providing over 4,000 sq. ft. of total space. Generous living and dining areas provide plenty of room to reimagine, while the expansive lower level adds additional usable space with a second fireplace, recreation area and storage. Outside, mature trees create a private setting with even more potential. The standout feature is the second parcel featuring an in-ground swimming pool, included in the sale. Together, both parcels encompass approximately 29,620 sq. ft. (0.68 acres), providing a rare combination of space, privacy and possibilities. Bring your vision and unlock the potential of this unique Susquehanna Township property! Additional parcel Tax ID 62-010-051-000-0000 included in sale. Buyer to verify square footage, measurements and permitted uses.
| 13 hours ago | Listing first seen on site | |
| 13 hours ago | Listing updated with changes from the MLS® |

The real estate listing information is provided by Bright MLS is for the consumer's personal, non-commercial use and may not be used for any purpose other than to identify prospective properties consumer may be interested in purchasing. Any information relating to real estate for sale or lease referenced on this web site comes from the Internet Data Exchange (IDX) program of the Bright MLS. This web site references real estate listing(s) held by a brokerage firm other than the broker and/or agent who owns this web site. The accuracy of all information is deemed reliable but not guaranteed and should be personally verified through personal inspection by and/or with the appropriate professionals. Properties in listings may have been sold or may no longer be available. The data contained herein is copyrighted by Bright MLS and is protected by all applicable copyright laws. Any unauthorized collection or dissemination of this information is in violation of copyright laws and is strictly prohibited. Copyright © 2020 Bright MLS. All rights reserved.

Did you know? You can invite friends and family to your search. They can join your search, rate and discuss listings with you.