

2143 SAINT CLAIR COURTHARRISBURG, PA 17110
Due to the health concerns created by Coronavirus we are offering personal 1-1 online video walkthough tours where possible.
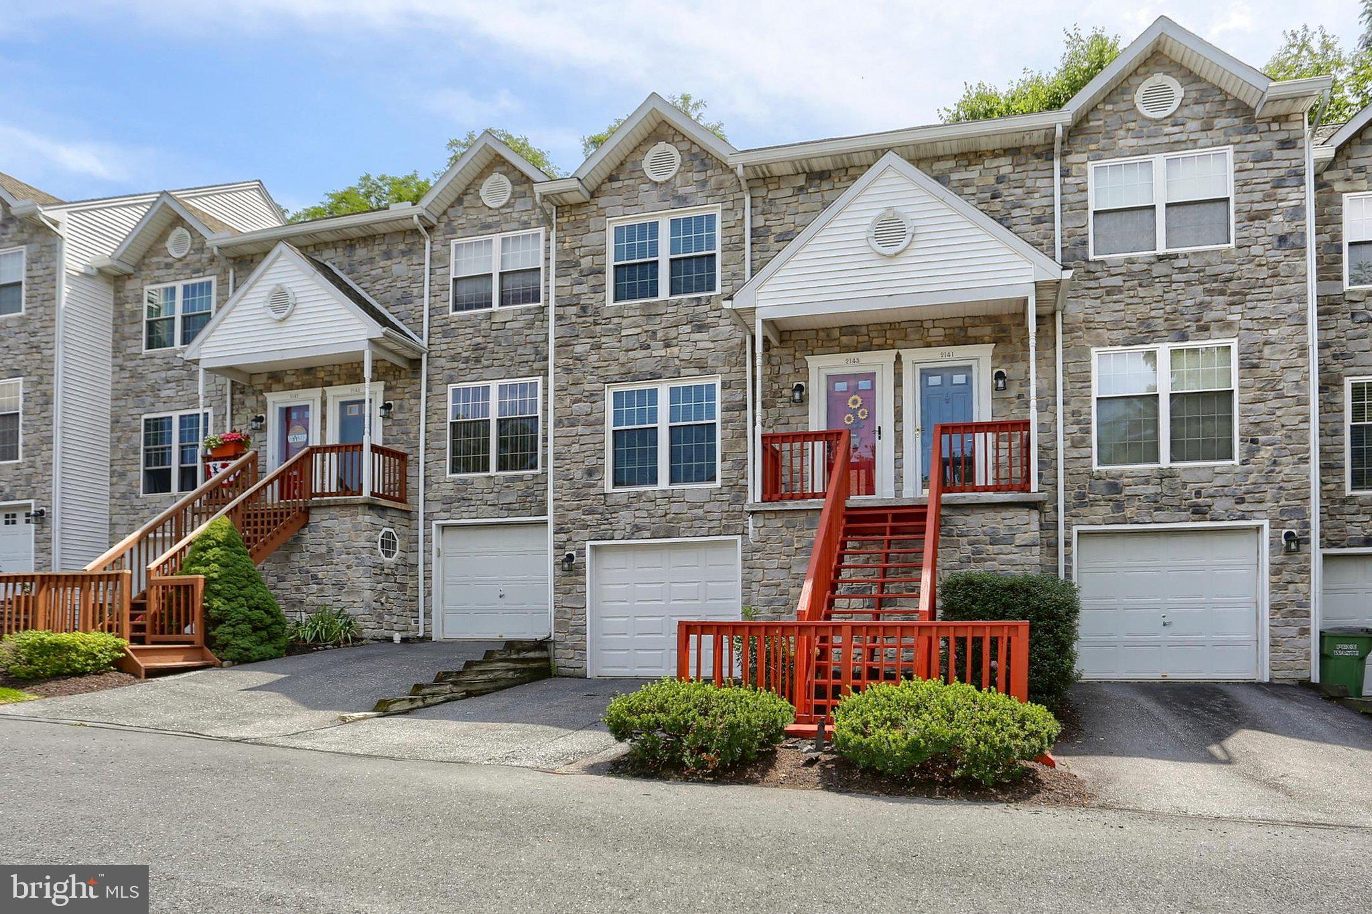
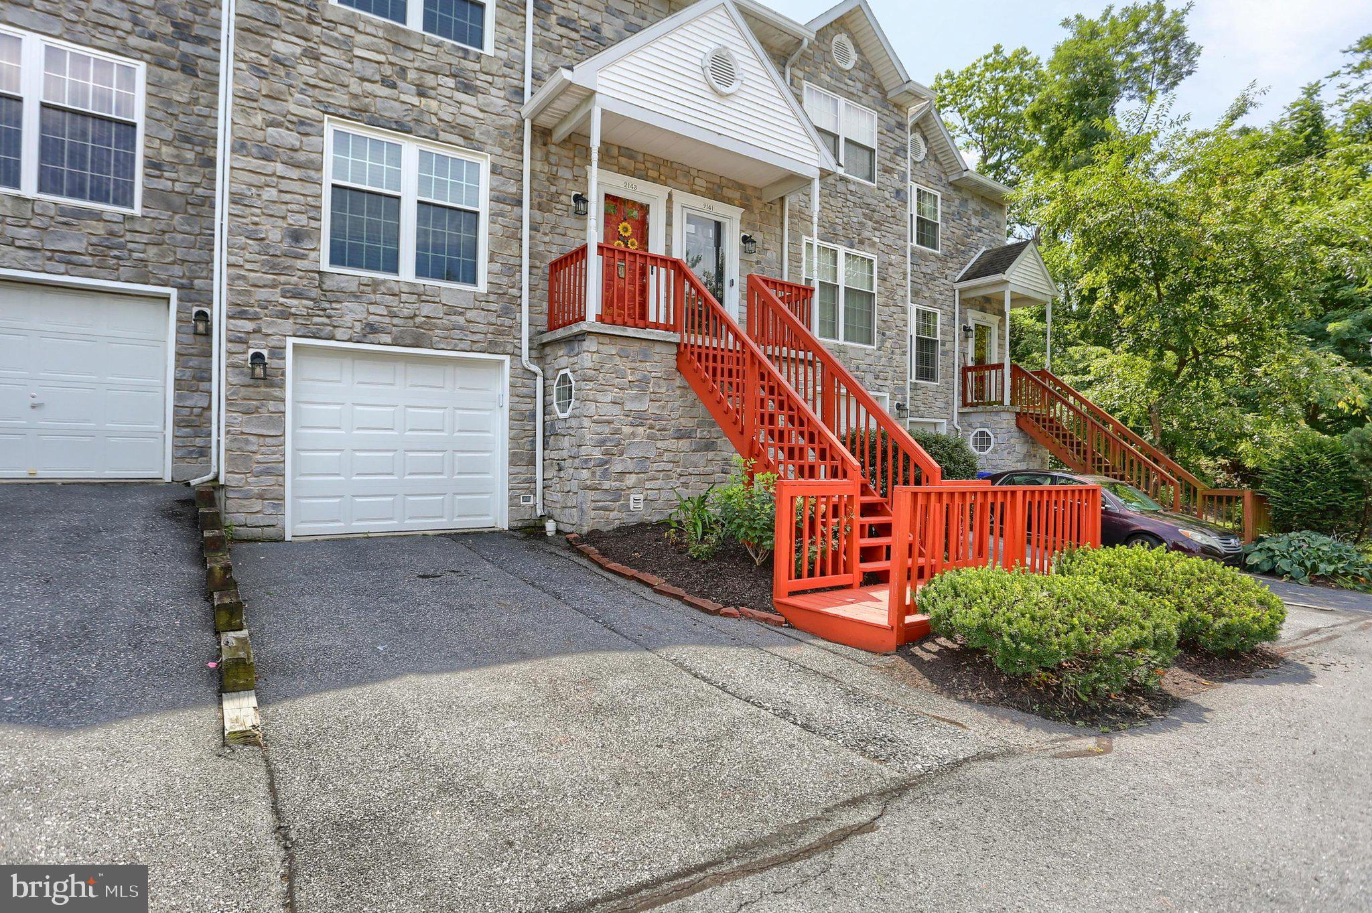
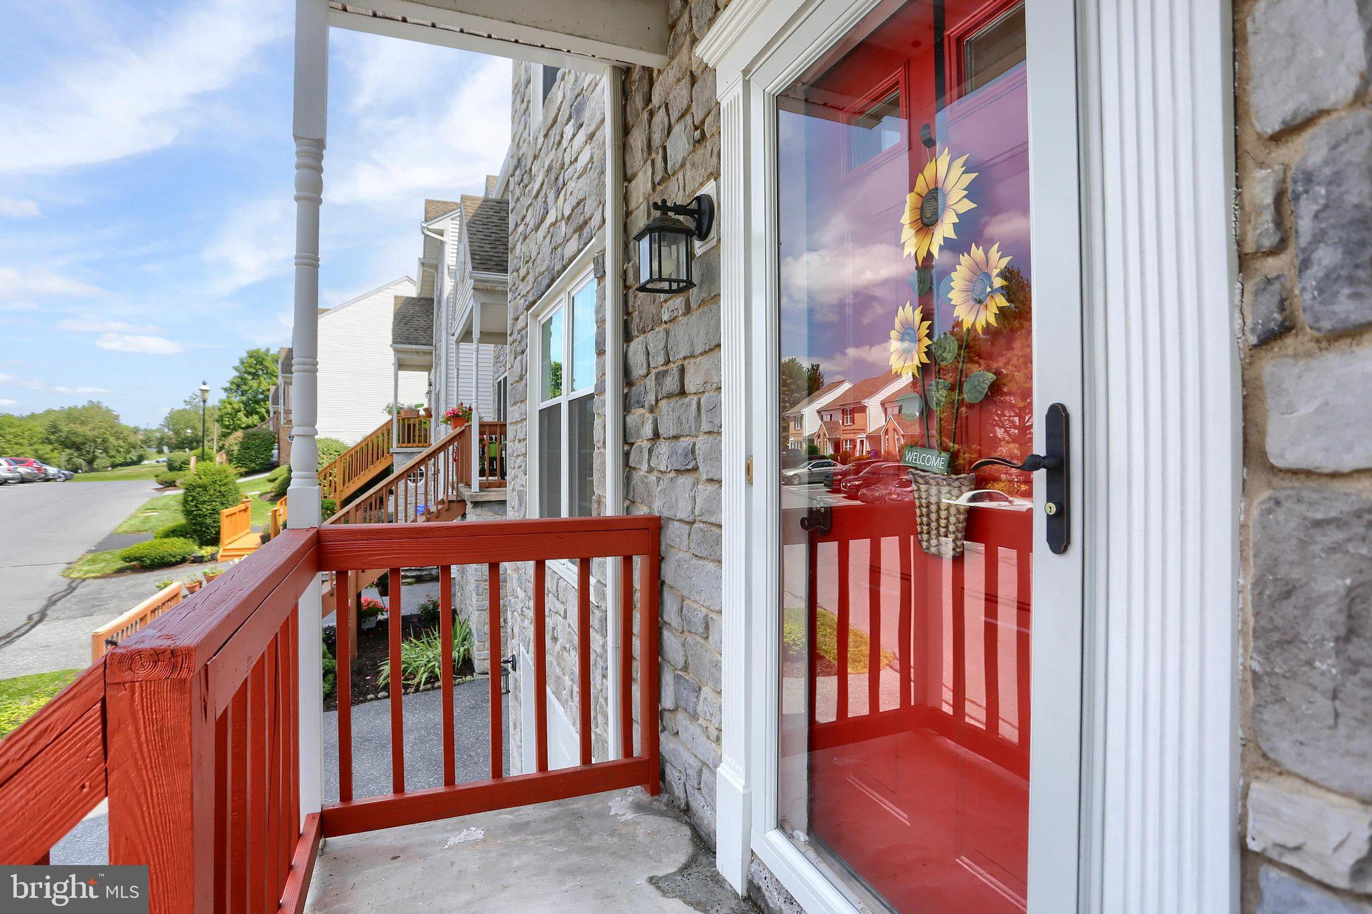
Welcome Home! Pristine, pride of ownership and extensive updates describe this beauty! This home offers an open floor plan with a Living room & Dining area with hardwood floors, half bath, Kitchen with freshly painted cabinets, butcher block counter tops, ceramic tile floor, pantry, all appliances, ceiling fan, eat in area, C/A and a cozy deck for your relaxation (umbrella & stand convey)! The upper level has 2 bedrooms with ceiling fans, new carpeting, vaulted ceilings and blown in insulation in the attic. The full bath has been completely remodeled & has a walk in Shower. Make your way to the lower level and you will find the Laundry area, entrance to the 1 car garage, utility room and storage area which could be used for an office, playroom, etc.! {ALL NEW: Painting throughout, sliding glass door, windows, water heater, water softner and filter system, furnace humidifer, washer/dryer (4 yrs old), full bath, deck, exterior stairs & railings stained and repair to concrete} The work is finished - all you have to do is move in and enjoy! NOTE: Both stairs (upper & lower) currently have installed chair lifts for the Sellers Mother. The Seller will remove them if the Buyer does not need them but will leave them, if needed by the Buyer.
| 12 hours ago | Listing updated with changes from the MLS® | |
| 14 hours ago | Listing first seen on site |

The real estate listing information is provided by Bright MLS is for the consumer's personal, non-commercial use and may not be used for any purpose other than to identify prospective properties consumer may be interested in purchasing. Any information relating to real estate for sale or lease referenced on this web site comes from the Internet Data Exchange (IDX) program of the Bright MLS. This web site references real estate listing(s) held by a brokerage firm other than the broker and/or agent who owns this web site. The accuracy of all information is deemed reliable but not guaranteed and should be personally verified through personal inspection by and/or with the appropriate professionals. Properties in listings may have been sold or may no longer be available. The data contained herein is copyrighted by Bright MLS and is protected by all applicable copyright laws. Any unauthorized collection or dissemination of this information is in violation of copyright laws and is strictly prohibited. Copyright © 2020 Bright MLS. All rights reserved.

Did you know? You can invite friends and family to your search. They can join your search, rate and discuss listings with you.