

2122 WEXFORD ROADPALMYRA, PA 17078
Due to the health concerns created by Coronavirus we are offering personal 1-1 online video walkthough tours where possible.
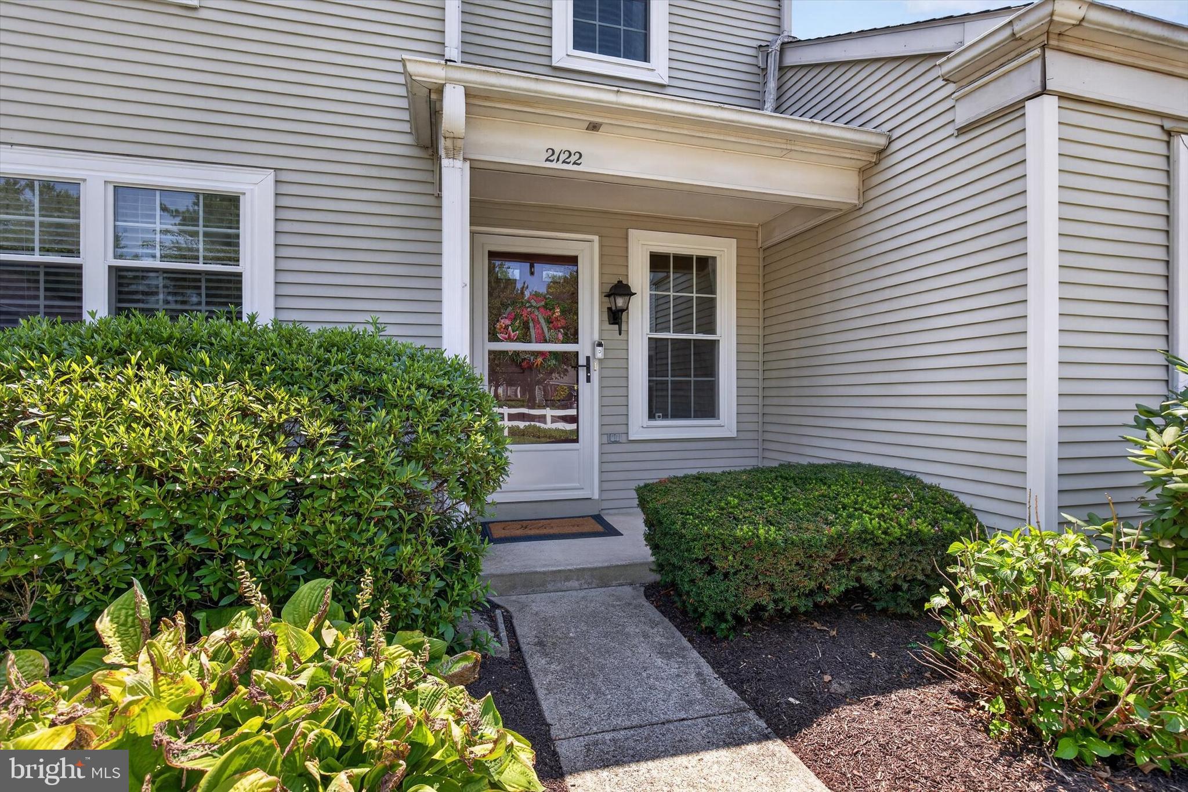
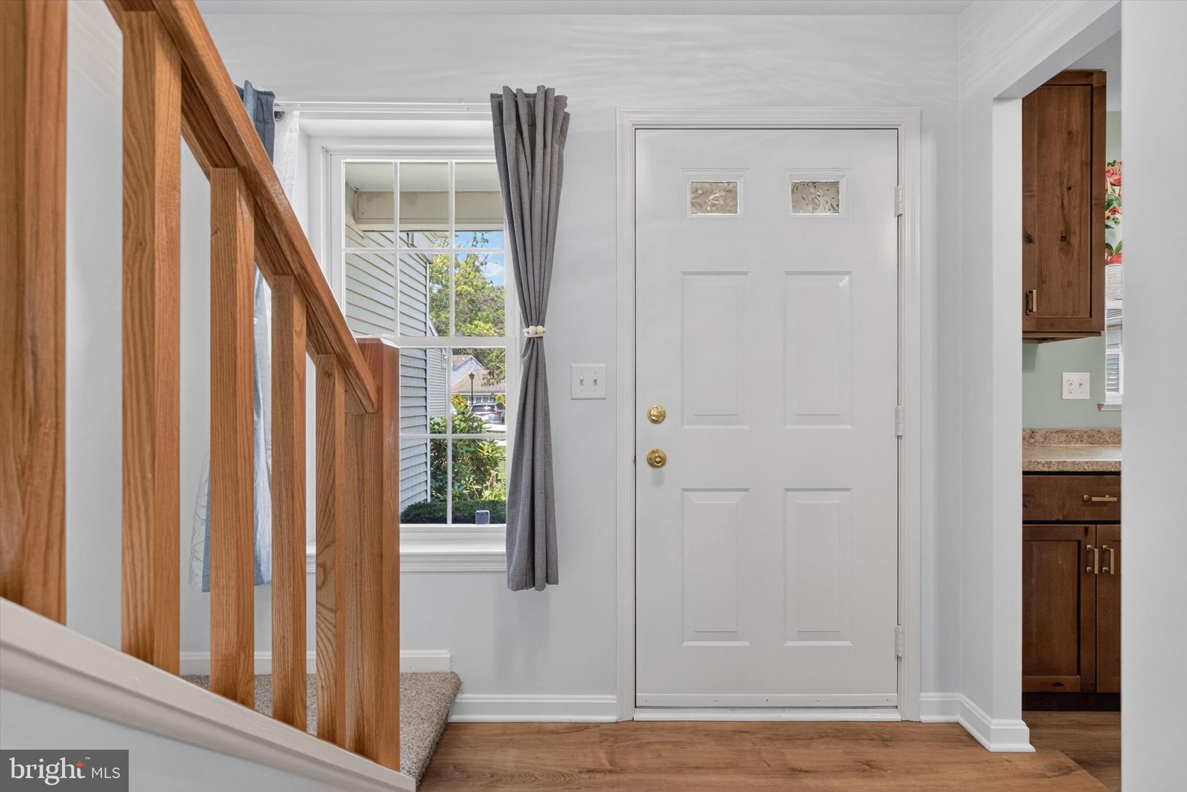
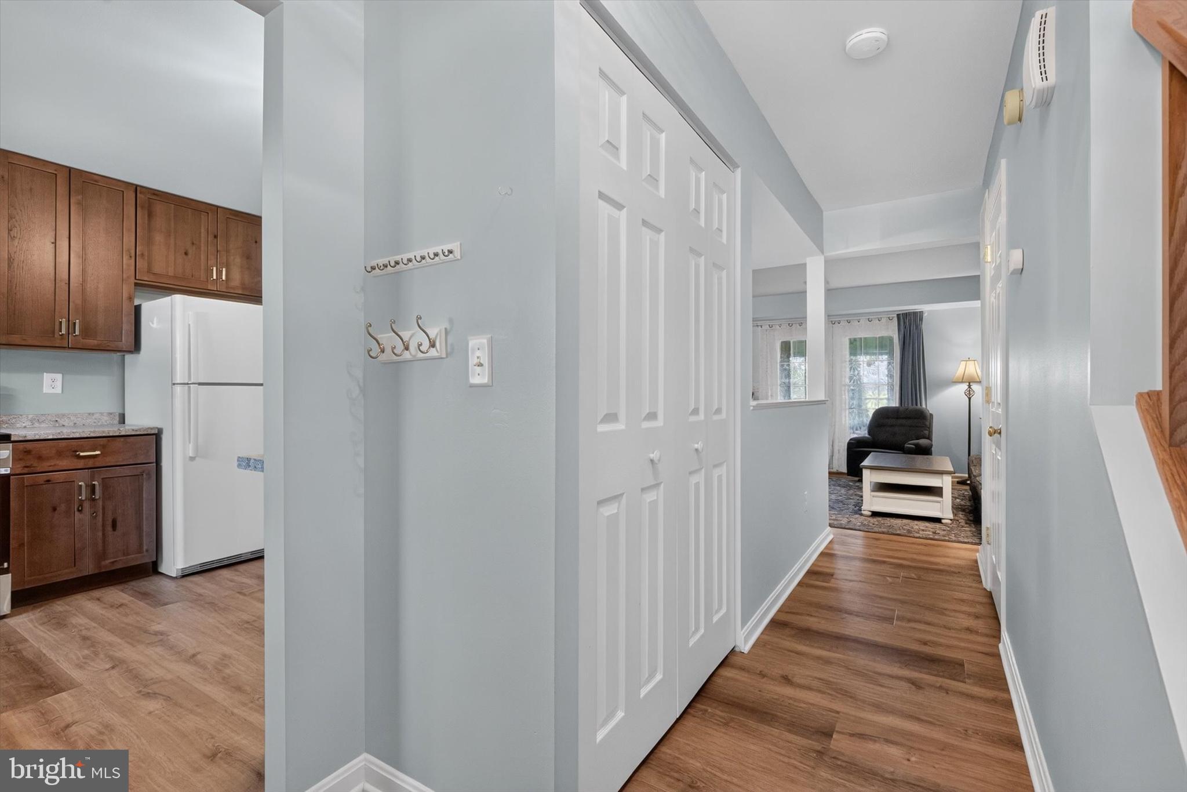
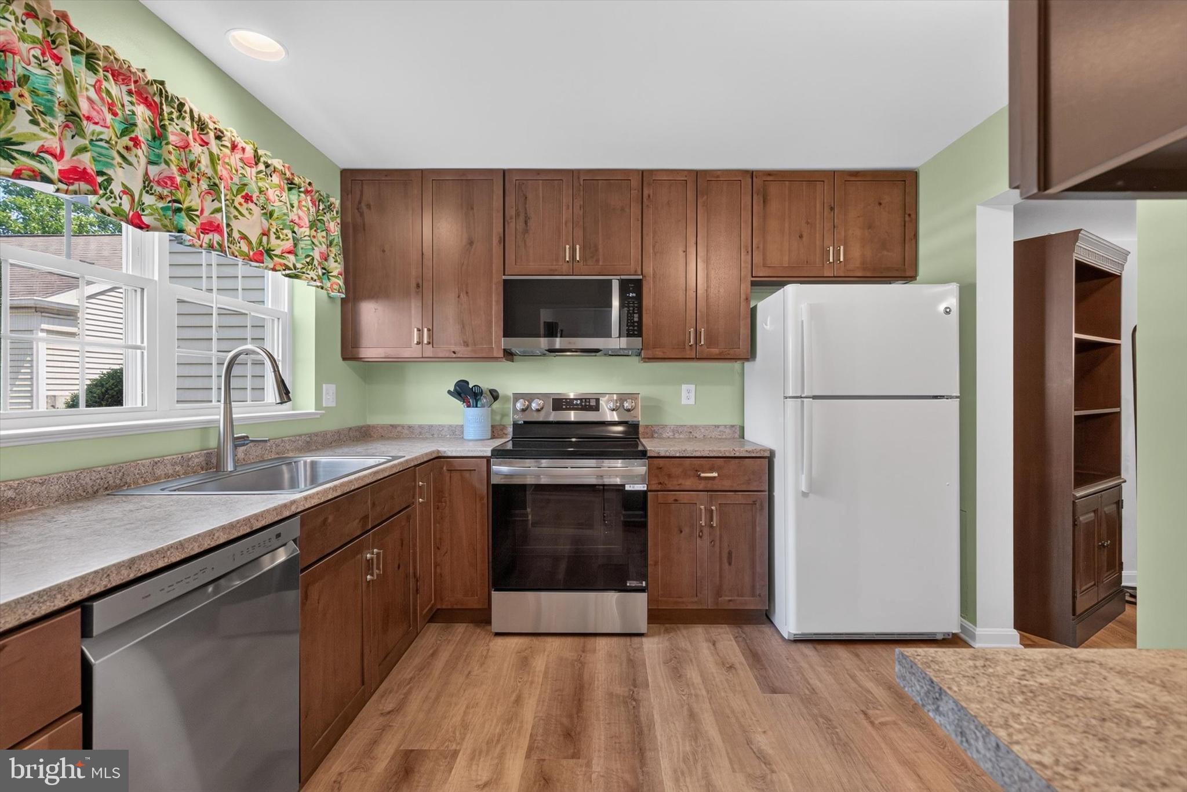
OPEN HOUSE SUNDAY SEPTEMBER 6TH FROM 2:00PM-3:00PM! Welcome to this beautifully remodeled 2-bedroom, 1.5-bath interior townhome in a desirable Palmyra location, zoned for top-rated Derry Township Schools. This home has been fully updated top to bottom, so there's nothing left to do but move in. Inside, you'll find a bright, functional layout with fresh finishes throughout. But the real showstopper is the sunroom, a peaceful spot to unwind with gorgeous, unobstructed farm views right outside your window. It's the kind of feature that makes mornings with coffee and evenings winding down feel a little more special. Outside, this property offers something rare for a townhome: a large detached garage, giving you tons of extra storage or workshop space that's hard to find in this style of home. With everything freshly remodeled, a private garage, and those unbeatable sunroom views, this one checks a lot of boxes.
| 12 hours ago | Listing updated with changes from the MLS® | |
| 12 hours ago | Listing first seen on site |

The real estate listing information is provided by Bright MLS is for the consumer's personal, non-commercial use and may not be used for any purpose other than to identify prospective properties consumer may be interested in purchasing. Any information relating to real estate for sale or lease referenced on this web site comes from the Internet Data Exchange (IDX) program of the Bright MLS. This web site references real estate listing(s) held by a brokerage firm other than the broker and/or agent who owns this web site. The accuracy of all information is deemed reliable but not guaranteed and should be personally verified through personal inspection by and/or with the appropriate professionals. Properties in listings may have been sold or may no longer be available. The data contained herein is copyrighted by Bright MLS and is protected by all applicable copyright laws. Any unauthorized collection or dissemination of this information is in violation of copyright laws and is strictly prohibited. Copyright © 2020 Bright MLS. All rights reserved.

Did you know? You can invite friends and family to your search. They can join your search, rate and discuss listings with you.