

326 E DERRY ROADHERSHEY, PA 17033
Due to the health concerns created by Coronavirus we are offering personal 1-1 online video walkthough tours where possible.
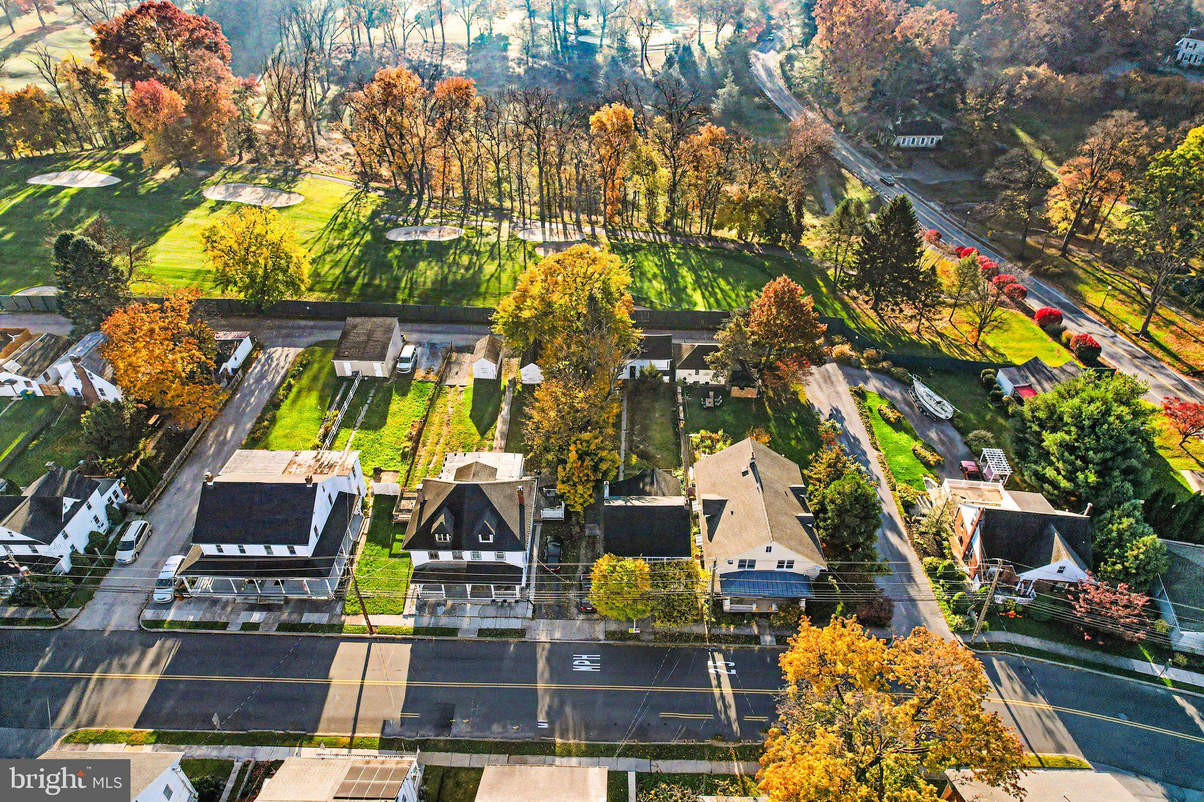
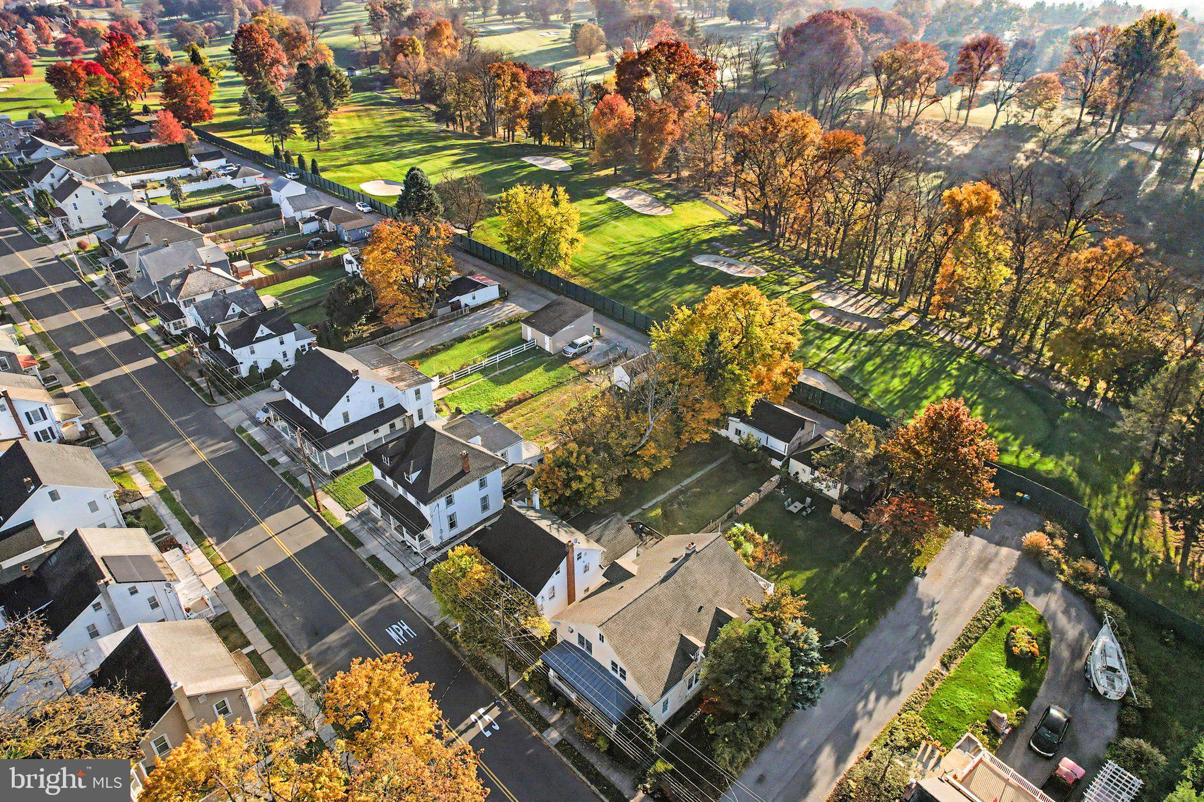
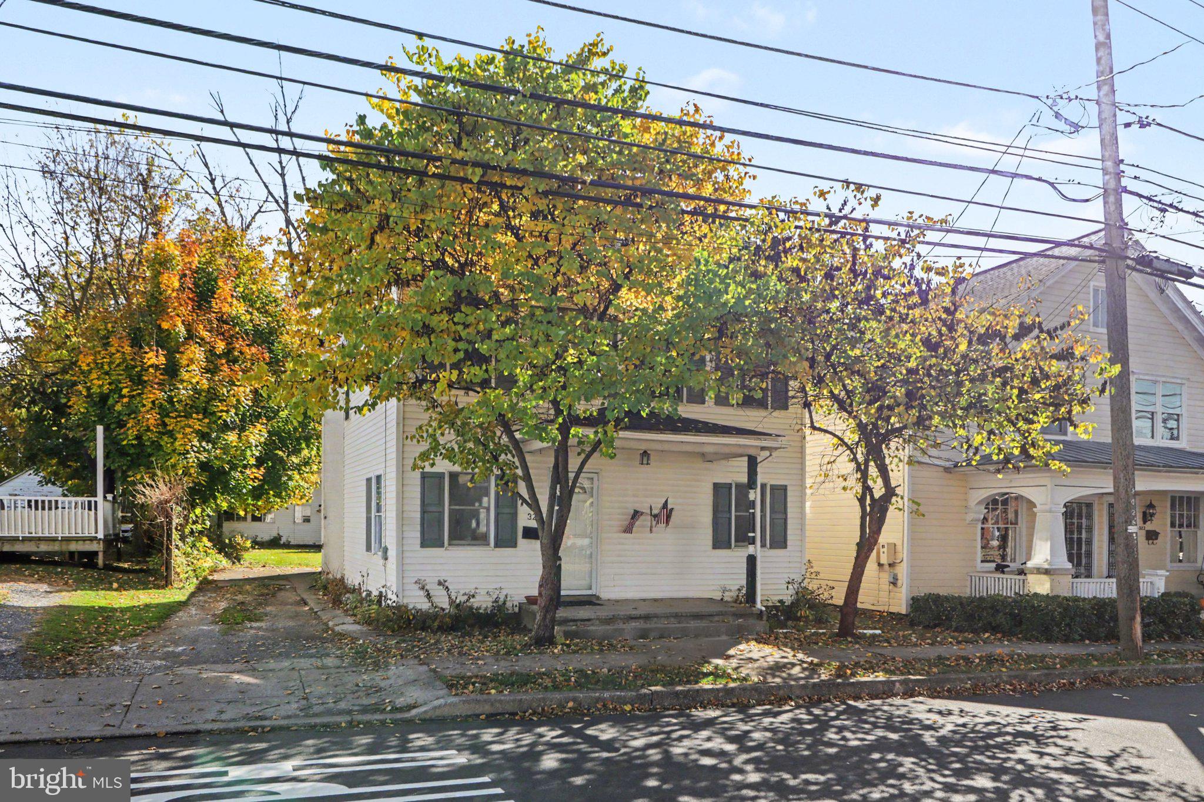
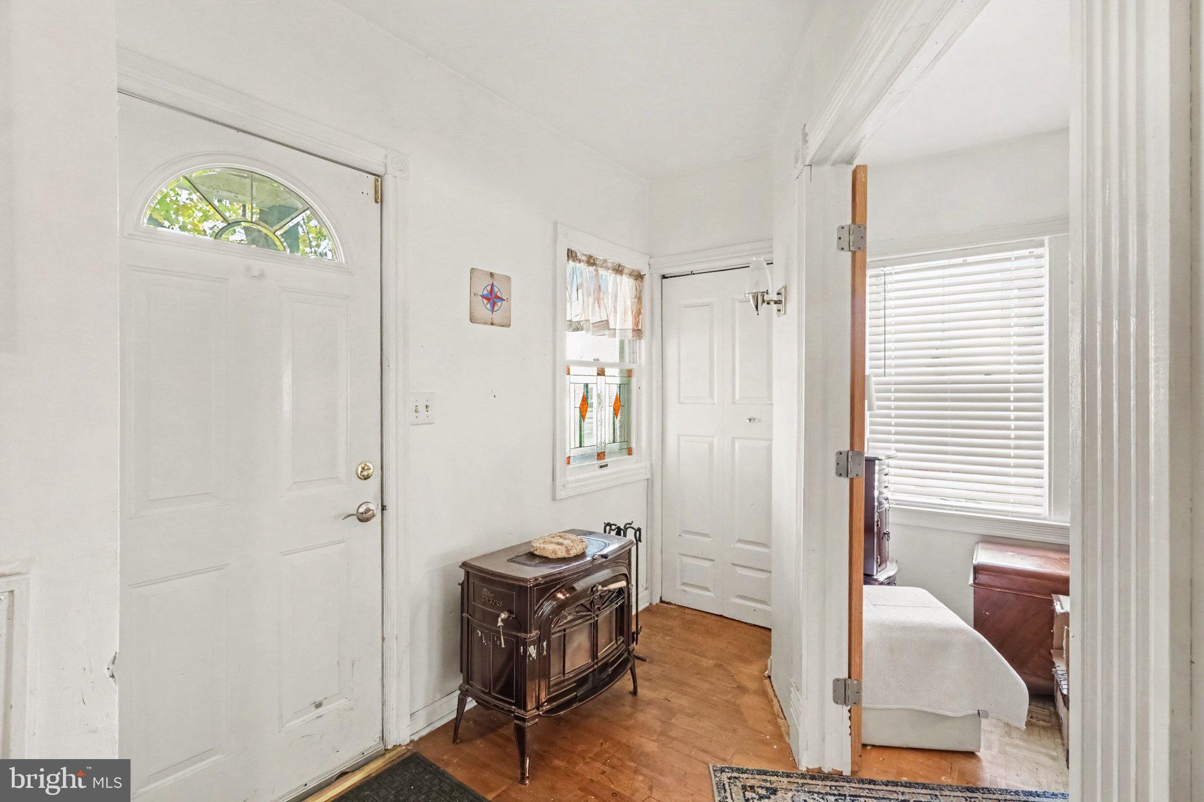
Welcome to 326 E Derry Road, ideally situated in the heart of Hershey! This charming home offers a wonderful combination of character, comfortable living spaces, and convenience. Step inside to discover a bright and inviting interior featuring hardwood flooring, spacious rooms, and unique architectural details throughout. The generously sized kitchen offers abundant cabinetry and counter space, while the adjoining living areas provide plenty of room for everyday living and entertaining. A versatile main-level room with exposed wood beams offers the perfect space for a home office, study, or additional gathering area. Upstairs, you'll find comfortable bedrooms and flexible living spaces to suit your needs. Outside, enjoy a spacious backyard with mature trees, a deck perfect for relaxing or entertaining, and a detached garage for additional parking and storage. Conveniently located in front of Spring Creek Golf Course and near Hershey's popular attractions, shopping, dining, and everyday amenities, this home offers a wonderful opportunity to enjoy all that the Sweetest Place on Earth has to offer. Schedule your private showing today!
| 8 hours ago | Listing updated with changes from the MLS | |
| 8 hours ago | Listing first seen on site |

The real estate listing information is provided by Bright MLS is for the consumer's personal, non-commercial use and may not be used for any purpose other than to identify prospective properties consumer may be interested in purchasing. Any information relating to real estate for sale or lease referenced on this web site comes from the Internet Data Exchange (IDX) program of the Bright MLS. This web site references real estate listing(s) held by a brokerage firm other than the broker and/or agent who owns this web site. The accuracy of all information is deemed reliable but not guaranteed and should be personally verified through personal inspection by and/or with the appropriate professionals. Properties in listings may have been sold or may no longer be available. The data contained herein is copyrighted by Bright MLS and is protected by all applicable copyright laws. Any unauthorized collection or dissemination of this information is in violation of copyright laws and is strictly prohibited. Copyright © 2020 Bright MLS. All rights reserved.
