

135 RUTLEDGE AVENUERUTLEDGE, PA 19070
Due to the health concerns created by Coronavirus we are offering personal 1-1 online video walkthough tours where possible.
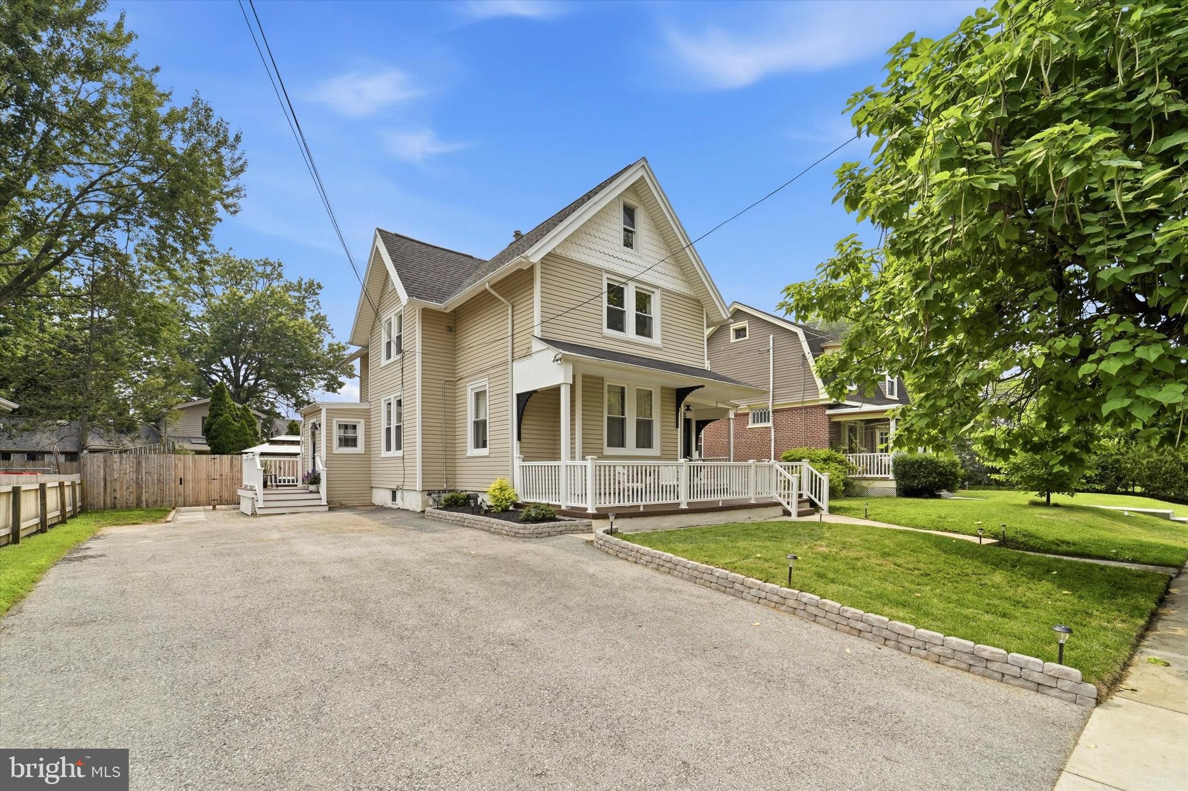
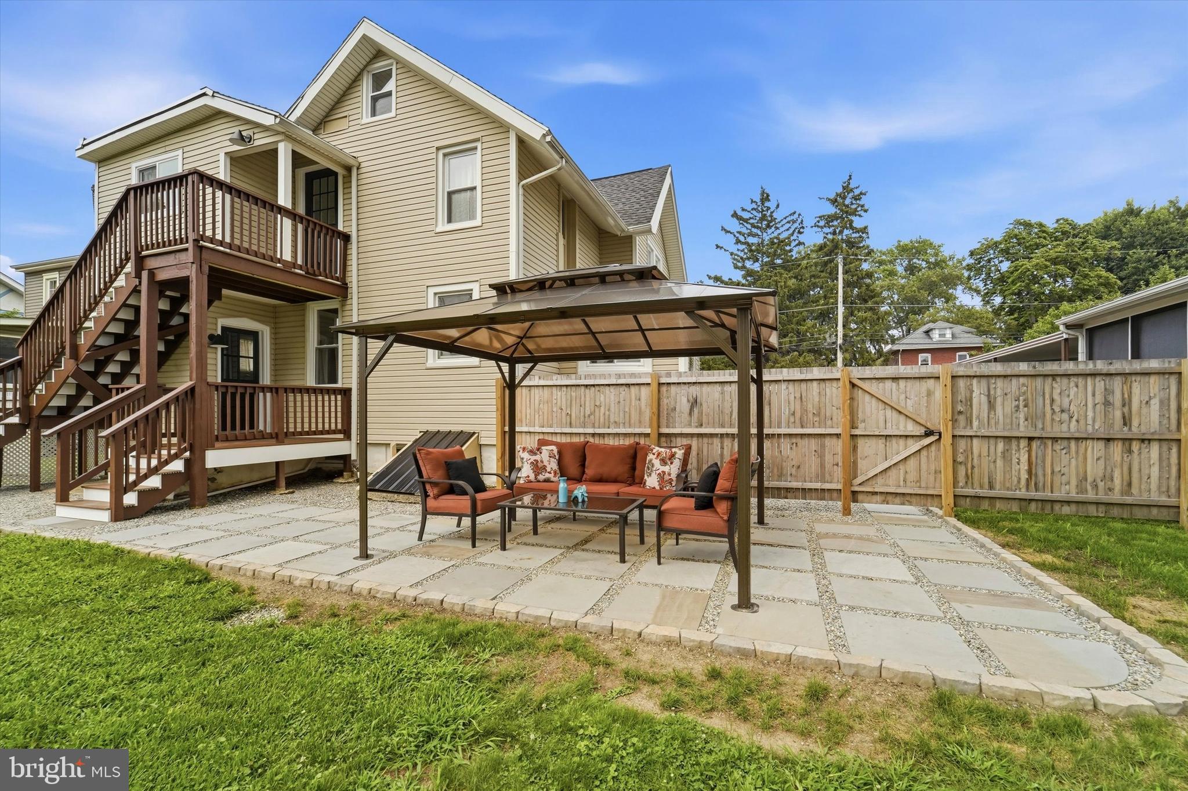
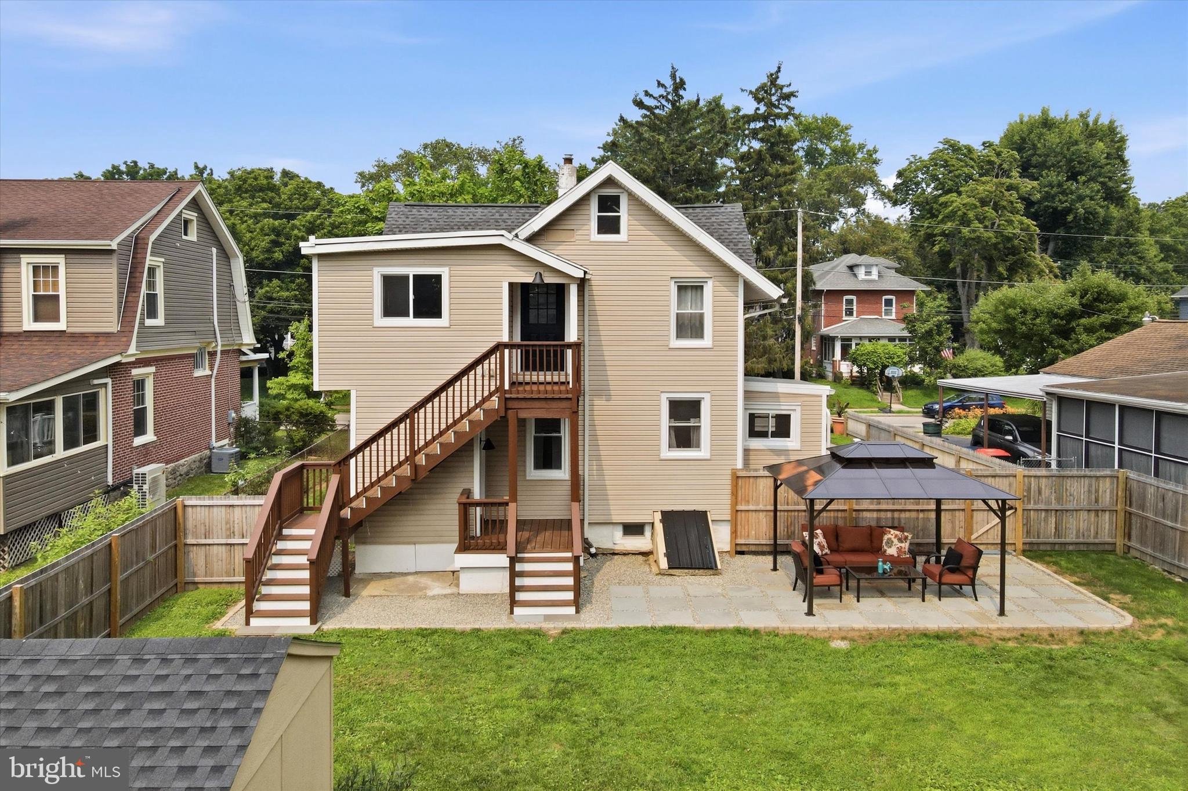
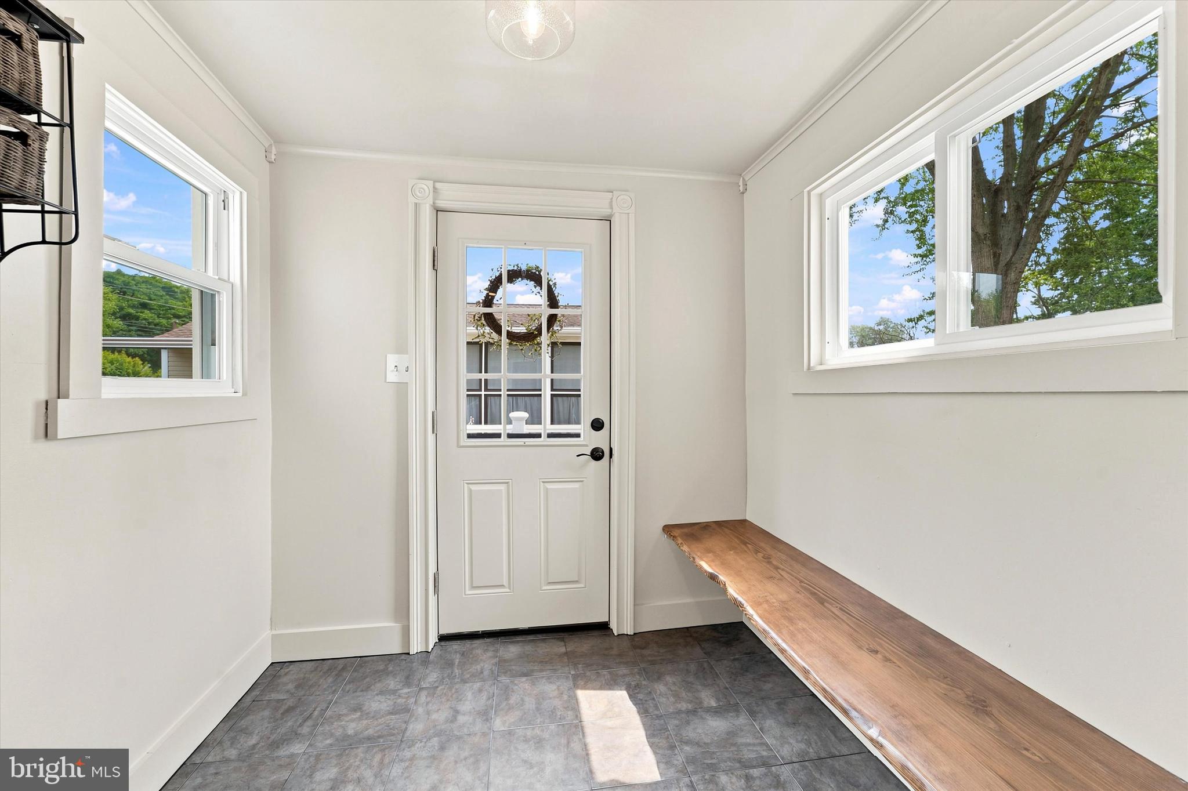
Rarely does a fully renovated, move-in-ready duplex like this become available! Whether you're looking to "househack" by living in one unit while generating rental income from the other, or you're searching for a turnkey addition to your investment portfolio, this exceptional property is a must-see. Both 2-bedroom units are currently vacant, giving you the flexibility to move right in, lease both units immediately, or choose the arrangement that best fits your needs. With projected rental income of approximately $4,200–$4,400 per month, this is an outstanding opportunity for both owner-occupants and investors alike. The property also offers the conveniences today's buyers are looking for, including central air conditioning in both units, separate utilities, and a private paved asphalt driveway with off-street parking for four vehicles, in addition to ample on-street parking. Unit A is located on the main level and is accessed from the driveway via a Trex composite deck. A welcoming mudroom leads into the beautifully renovated kitchen featuring white shaker cabinetry, granite countertops, stainless steel appliances, a classic subway tile backsplash, and luxury vinyl plank flooring throughout. The unit also offers two comfortable bedrooms, a stylishly renovated full bathroom, and a bright, inviting living room. At the rear of the home is a spacious laundry room complete with full-size stacked front-loading washer and dryer, along with a charming vintage enamel utility sink. Step outside to a fully fenced, level backyard featuring a beautiful paver patio and pergola, an ideal space for entertaining, relaxing, gardening, pets, or play. Unit B occupies the entire second floor and features two bedrooms and two full bathrooms. The updated kitchen offers white shaker cabinetry, black granite countertops, stainless steel appliances, and an efficient layout adjoining the dining area. A convenient in-unit laundry closet is located just off the dining space. The spacious living room is highlighted by soaring vaulted ceilings that create an open, airy feel. The front bedroom offers generous closet space and access to a finished attic, perfect for storage, a home office, reading nook, or playroom. The private rear bedroom features a beautifully renovated en-suite bathroom. A rear entrance provides direct access to the backyard via exterior stairs, allowing convenient access from either the front or rear of the property. Mechanically, the property is equally impressive, with separate natural gas forced-air heating systems, central air conditioning, separate gas water heaters, separate electric service, and separately metered utilities, making management straightforward and efficient. Situated in the charming Borough of Rutledge, Wallingford Swarthmore School district this home is within walking distance of Triangle Park, the Morton SEPTA Regional Rail station, local shopping and dining along MacDade Boulevard, and the vibrant downtown Swarthmore district. Beautifully renovated duplexes with strong income potential, separate utilities, central air and off-street parking are exceptionally rare. With easy access to I-95, 476 and PHL International airport, this location is so convenient. Schedule your private tour today!
| 4 hours ago | Listing first seen on site | |
| 4 hours ago | Listing updated with changes from the MLS® |

The real estate listing information is provided by Bright MLS is for the consumer's personal, non-commercial use and may not be used for any purpose other than to identify prospective properties consumer may be interested in purchasing. Any information relating to real estate for sale or lease referenced on this web site comes from the Internet Data Exchange (IDX) program of the Bright MLS. This web site references real estate listing(s) held by a brokerage firm other than the broker and/or agent who owns this web site. The accuracy of all information is deemed reliable but not guaranteed and should be personally verified through personal inspection by and/or with the appropriate professionals. Properties in listings may have been sold or may no longer be available. The data contained herein is copyrighted by Bright MLS and is protected by all applicable copyright laws. Any unauthorized collection or dissemination of this information is in violation of copyright laws and is strictly prohibited. Copyright © 2020 Bright MLS. All rights reserved.

Did you know? You can invite friends and family to your search. They can join your search, rate and discuss listings with you.