

20 N MALIN ROADBROOMALL, PA 19008
Due to the health concerns created by Coronavirus we are offering personal 1-1 online video walkthough tours where possible.
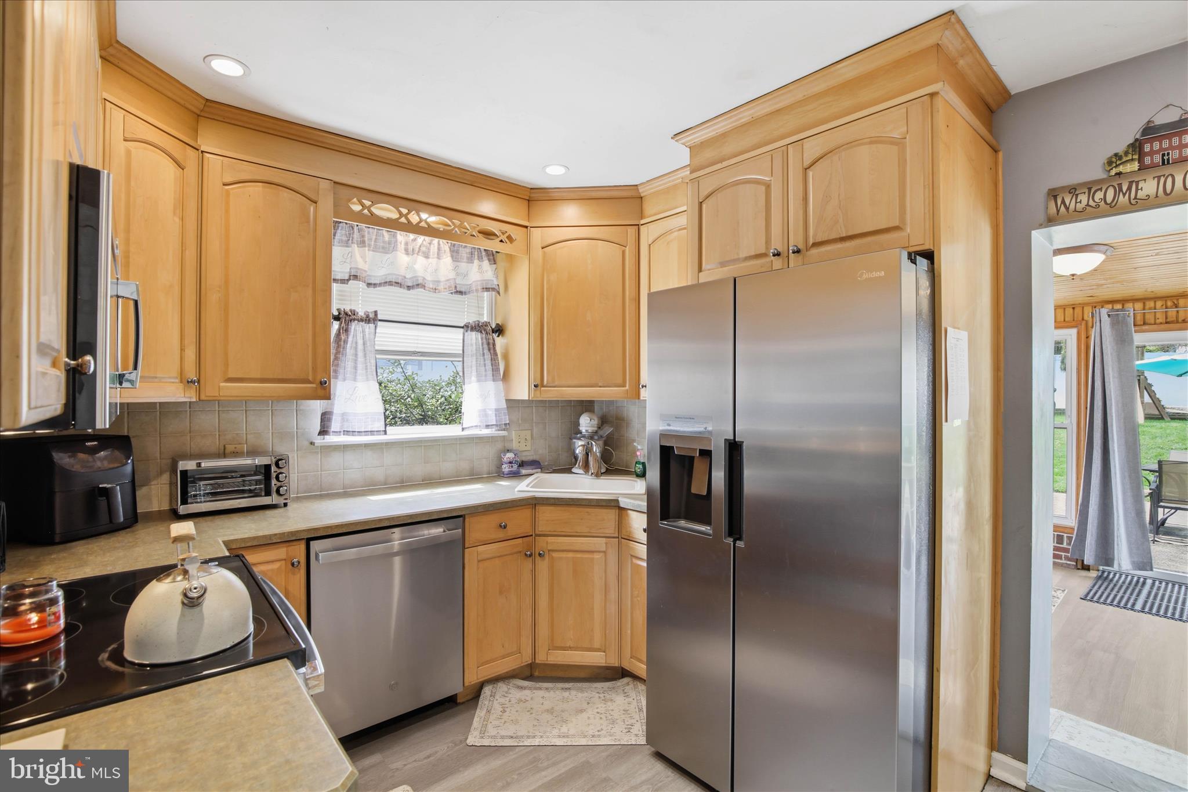
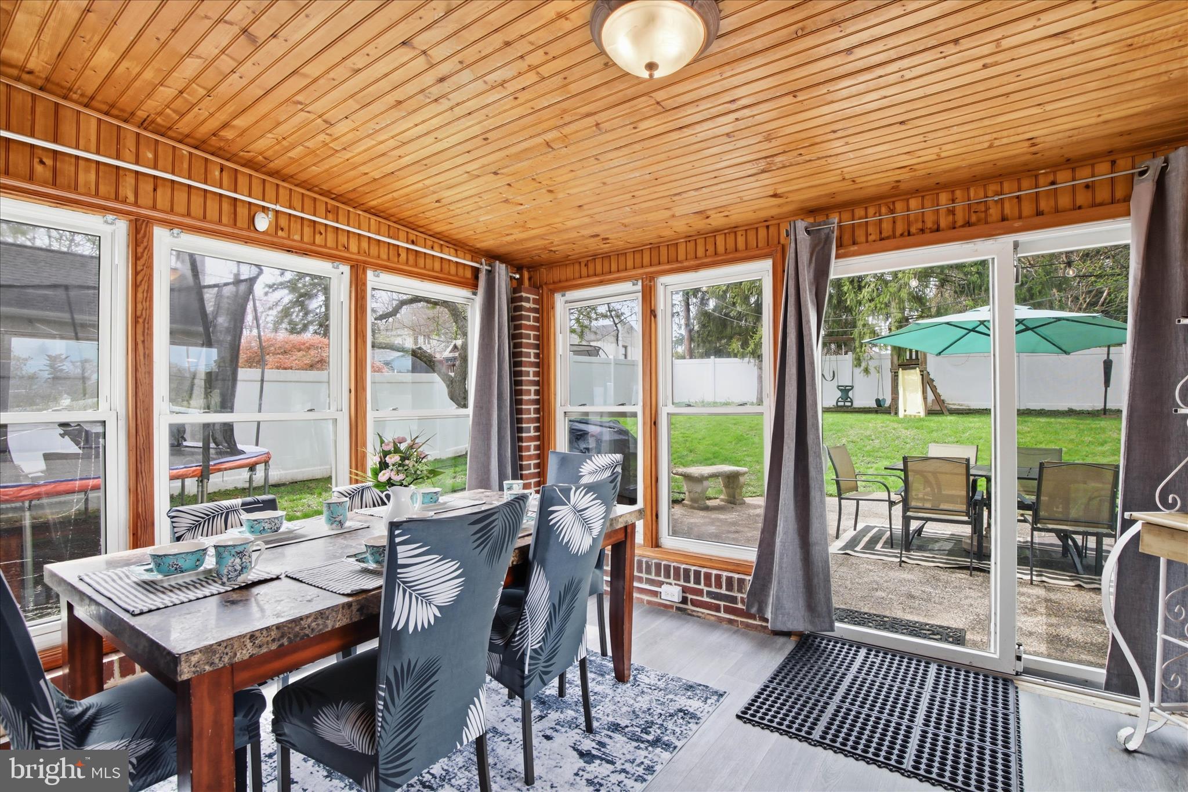
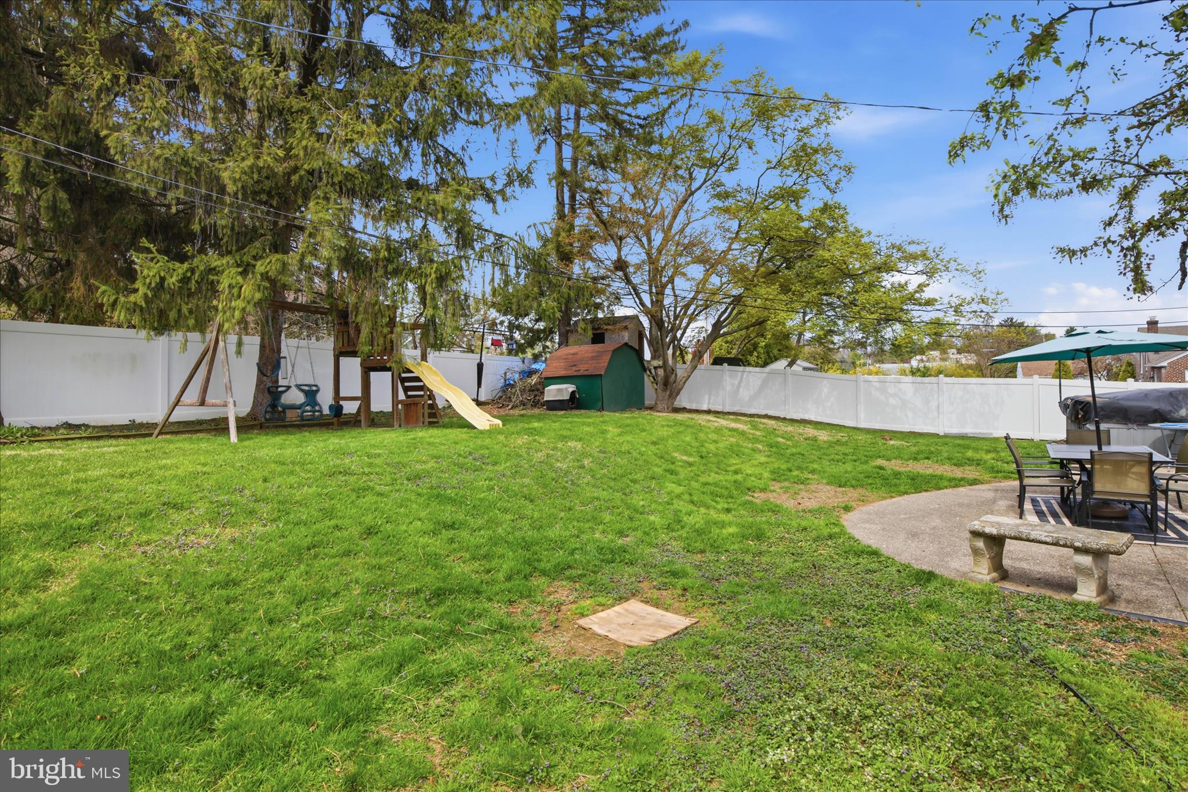
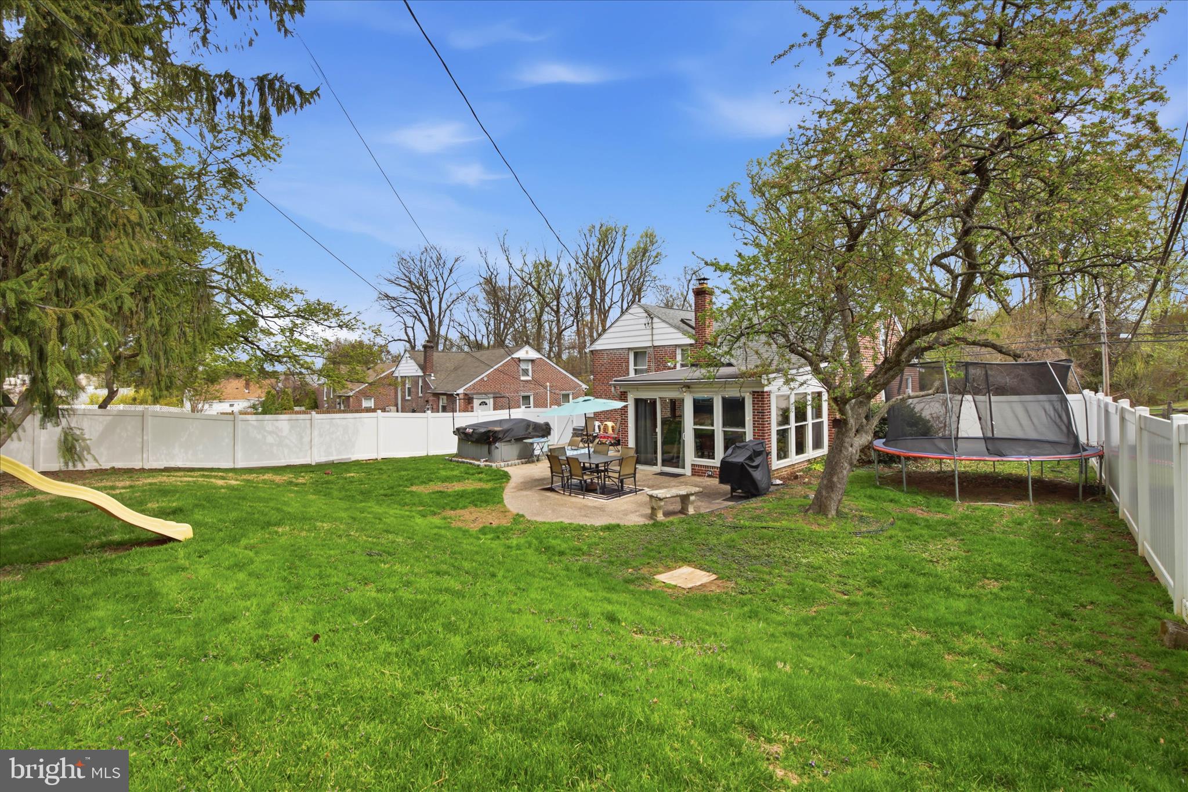
COMING SOON IN BROOMALL! Check back for interior photos on Wednesday, 8/26. With a full-price offer, the seller will install a brand-new heating and cooling system! Located in highly desirable Broomall and the sought-after Marple Newtown School District, this well-maintained all-brick split-level offers a great combination of space, updates, and location. The freshly painted interior features beautifully refinished hardwood floors and a spacious family room with crown molding. The updated kitchen includes brand-new appliances and luxury vinyl plank flooring and flows into a bright four-seasons room overlooking the backyard. The private backyard features a 6-ft white vinyl privacy fence and a large concrete patio, providing plenty of space for relaxing, entertaining, and enjoying the outdoors. Upstairs, you’ll find three bedrooms and a full bath. Additional features include a basement with laundry, a 1-car garage, and an extended driveway with plenty of off-street parking. Conveniently located with quick access to Route 476 and just minutes from Ellis Preserve, King of Prussia, the Main Line, parks, shopping, dining, and more. Move-in ready and ideally located in Broomall. Don’t miss this opportunity—CALL TODAY!
| yesterday | Listing updated with changes from the MLS® | |
| yesterday | Listing first seen on site |

The real estate listing information is provided by Bright MLS is for the consumer's personal, non-commercial use and may not be used for any purpose other than to identify prospective properties consumer may be interested in purchasing. Any information relating to real estate for sale or lease referenced on this web site comes from the Internet Data Exchange (IDX) program of the Bright MLS. This web site references real estate listing(s) held by a brokerage firm other than the broker and/or agent who owns this web site. The accuracy of all information is deemed reliable but not guaranteed and should be personally verified through personal inspection by and/or with the appropriate professionals. Properties in listings may have been sold or may no longer be available. The data contained herein is copyrighted by Bright MLS and is protected by all applicable copyright laws. Any unauthorized collection or dissemination of this information is in violation of copyright laws and is strictly prohibited. Copyright © 2020 Bright MLS. All rights reserved.

Did you know? You can invite friends and family to your search. They can join your search, rate and discuss listings with you.