

5 WATERVILLE ROADWALLINGFORD, PA 19086
Due to the health concerns created by Coronavirus we are offering personal 1-1 online video walkthough tours where possible.
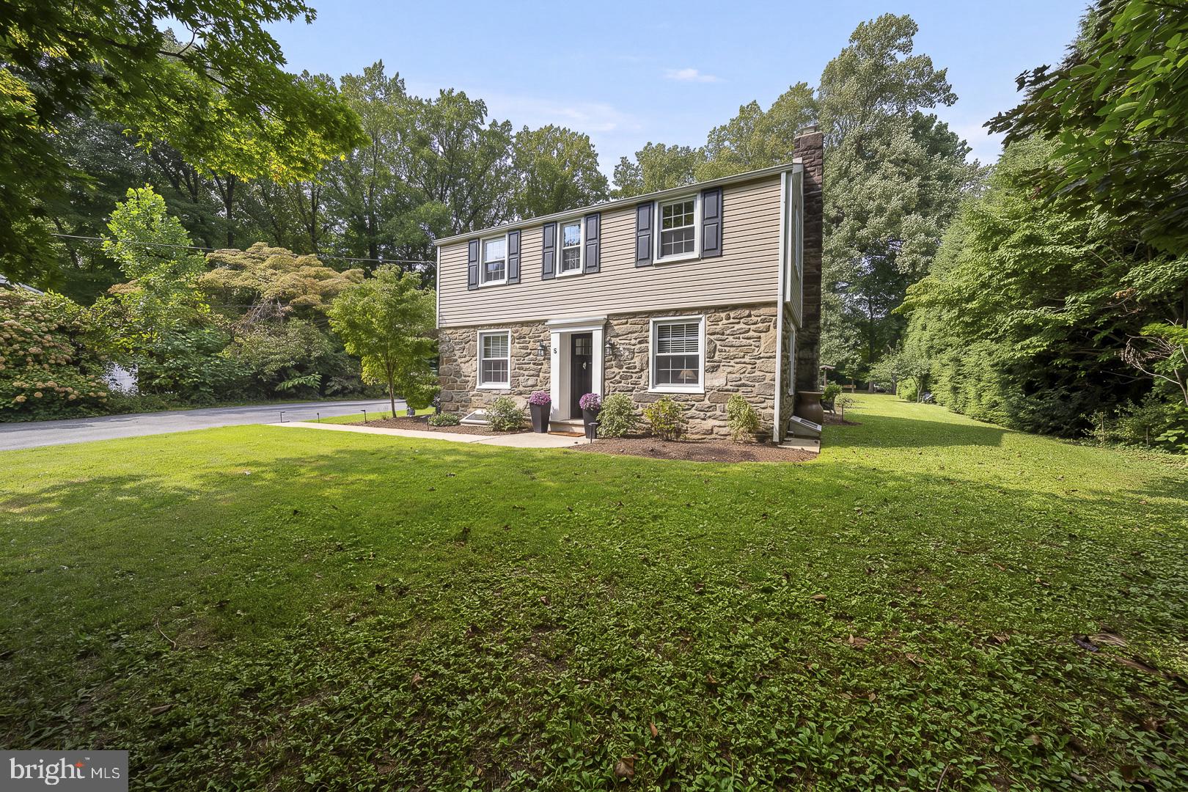
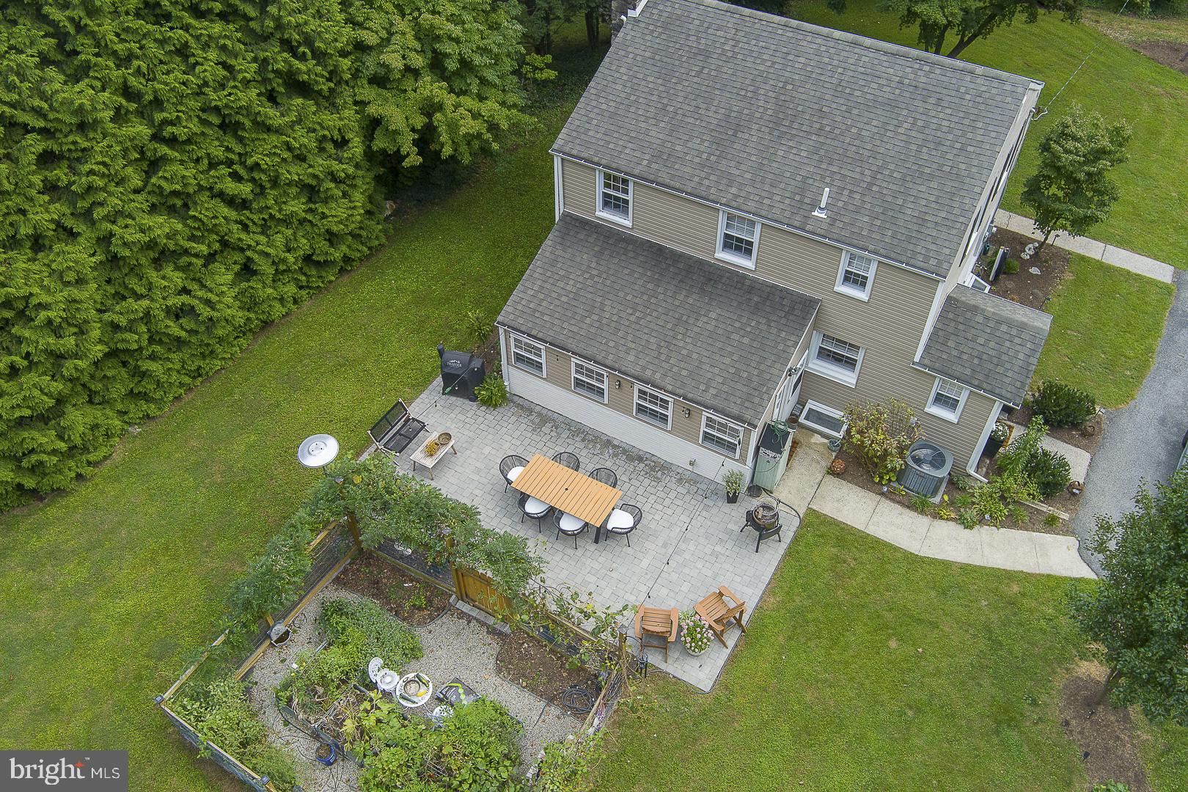
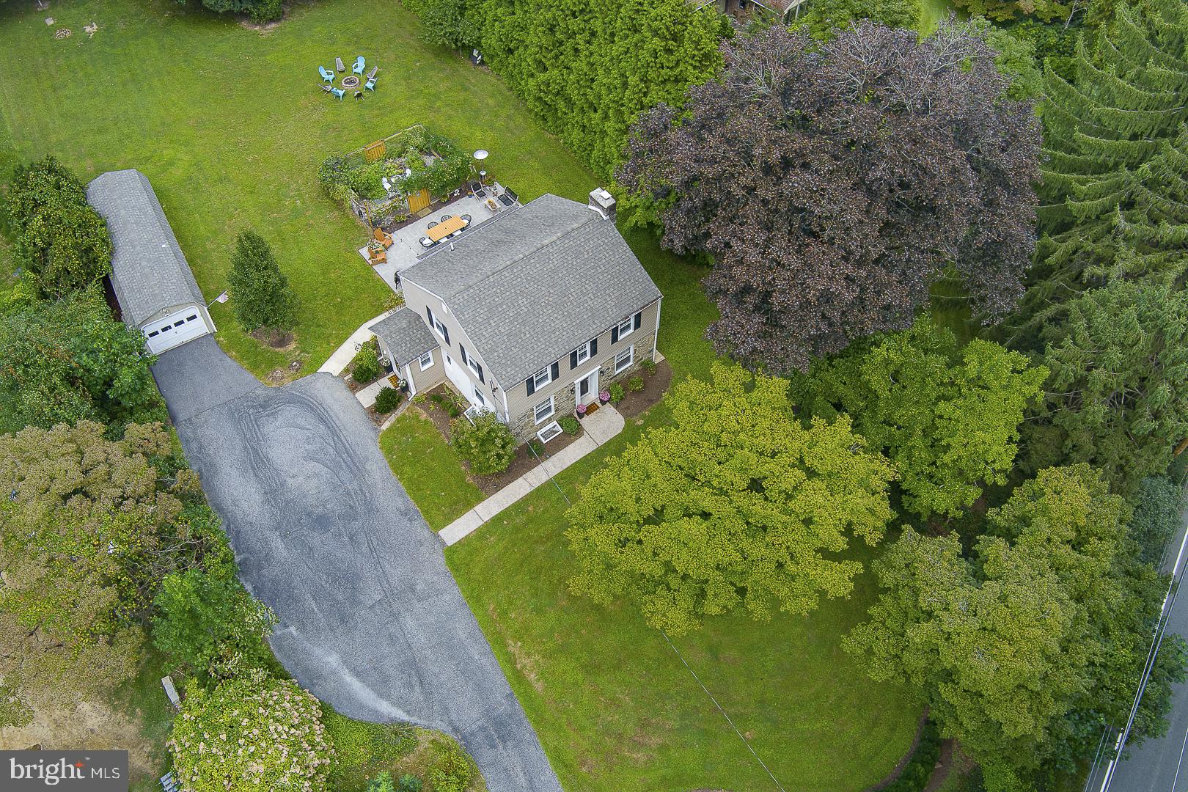
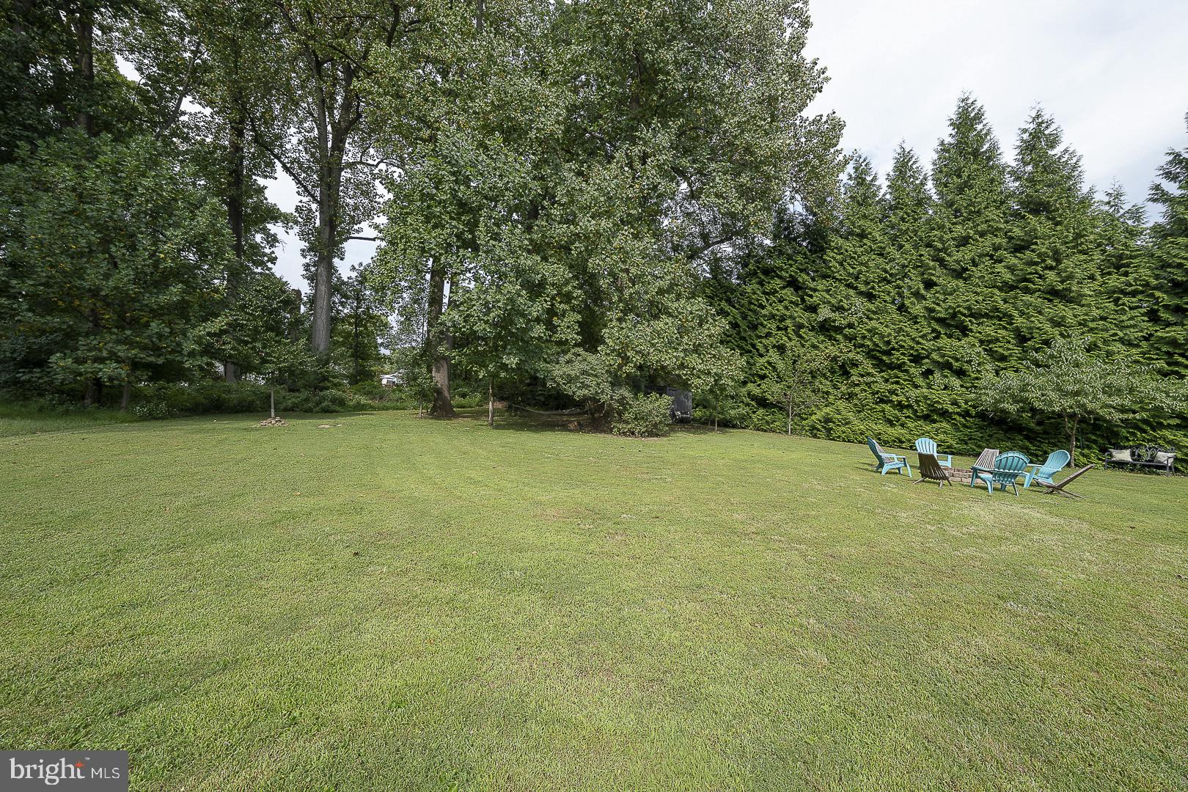
Welcome to 5 Waterville Road, this beautifully renovated and tucked away Colonial offers timeless character, thoughtful updates and the privacy, space & amenities today's buyers' desire. Set on a PREMIUM, flat .77 acre lot, this inviting home combines comfortable everyday living with plenty of room to entertain, relax and enjoy the outdoors! Step into a spacious, light-filled living room anchored by a classic brick fireplace and custom mantel. The home's semi-open layout creates an effortless flow between the living, dining and kitchen spaces, while modern fixtures and recessed lighting add a fresh, contemporary feel throughout the main level. The bright generously sized kitchen is designed for both cooking, and gathering featuring granite countertops, newer stainless steel appliances, a subway tile backsplash, hardwood floors and abundant cabinetry. Just off the kitchen, a convenient mudroom provides direct access from the driveway and includes a dedicated laundry area. An additional bonus room with exposed brick and direct access to the backyard offers exceptional flexibility and could easily serve as a breakfast room, home office, playroom or additional gathering space. A designer powder room, coat closet, and basement access complete the first floor. Upstairs, all three bedrooms feature new plush carpeting, ceiling fans with lighting, and an abundance of natural light. The spacious primary offers a peaceful retreat with dual closets and a private en-suite bath featuring modern fixtures. A beautifully updated hall bath completes the 2nd floor and includes a barn-door vanity, tiled tub/shower surround and linen closet. The unfinished daylight basement provides additional excellent storage, a new french drain system (2019), new HVAC (2020) and loads of future potential. Outside is where the property truly shines. The elevated large private lot offers plenty of space for gardening, recreation, entertaining, or simply enjoying the privacy created by the mature trees and lush greenery. A newer paver stone patio and secret garden with gated entrance creates the perfect spots to lounge or socialize while taking in the backyard views. A detached one car garage provides additional storage, while expansive driveway offers parking for 4+ vehicles. Located within the award-winning Wallingford-Swarthmore School District, this home is ideally situated just minutes from multiple SEPTA stations, with convenient access to I-95 and Route 476. Philadelphia and Wilmington are both less than 30 minutes away. Enjoy easy access to restaurants, shops, parks playgrounds, and vibrant downtowns of Media, Swarthmore, and other surrounding idyllic towns. Renovated, versatile, private and exceptionally well located- 5 Waterville Road is a wonderful opportunity to enjoy the best of Wallingford living!
| 9 hours ago | Listing updated with changes from the MLS® | |
| 10 hours ago | Listing first seen on site |

The real estate listing information is provided by Bright MLS is for the consumer's personal, non-commercial use and may not be used for any purpose other than to identify prospective properties consumer may be interested in purchasing. Any information relating to real estate for sale or lease referenced on this web site comes from the Internet Data Exchange (IDX) program of the Bright MLS. This web site references real estate listing(s) held by a brokerage firm other than the broker and/or agent who owns this web site. The accuracy of all information is deemed reliable but not guaranteed and should be personally verified through personal inspection by and/or with the appropriate professionals. Properties in listings may have been sold or may no longer be available. The data contained herein is copyrighted by Bright MLS and is protected by all applicable copyright laws. Any unauthorized collection or dissemination of this information is in violation of copyright laws and is strictly prohibited. Copyright © 2020 Bright MLS. All rights reserved.

Did you know? You can invite friends and family to your search. They can join your search, rate and discuss listings with you.