

4 HIBBERDS PLACEBROOMALL, PA 19008
Due to the health concerns created by Coronavirus we are offering personal 1-1 online video walkthough tours where possible.
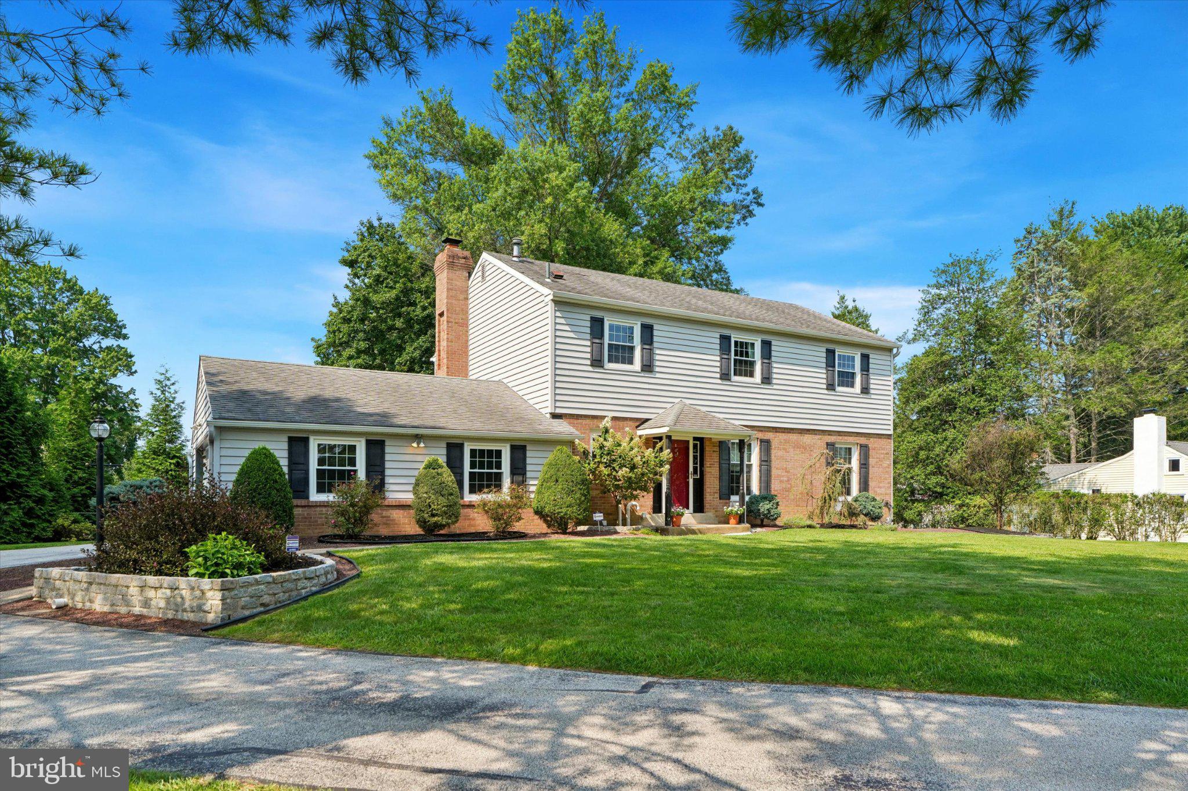
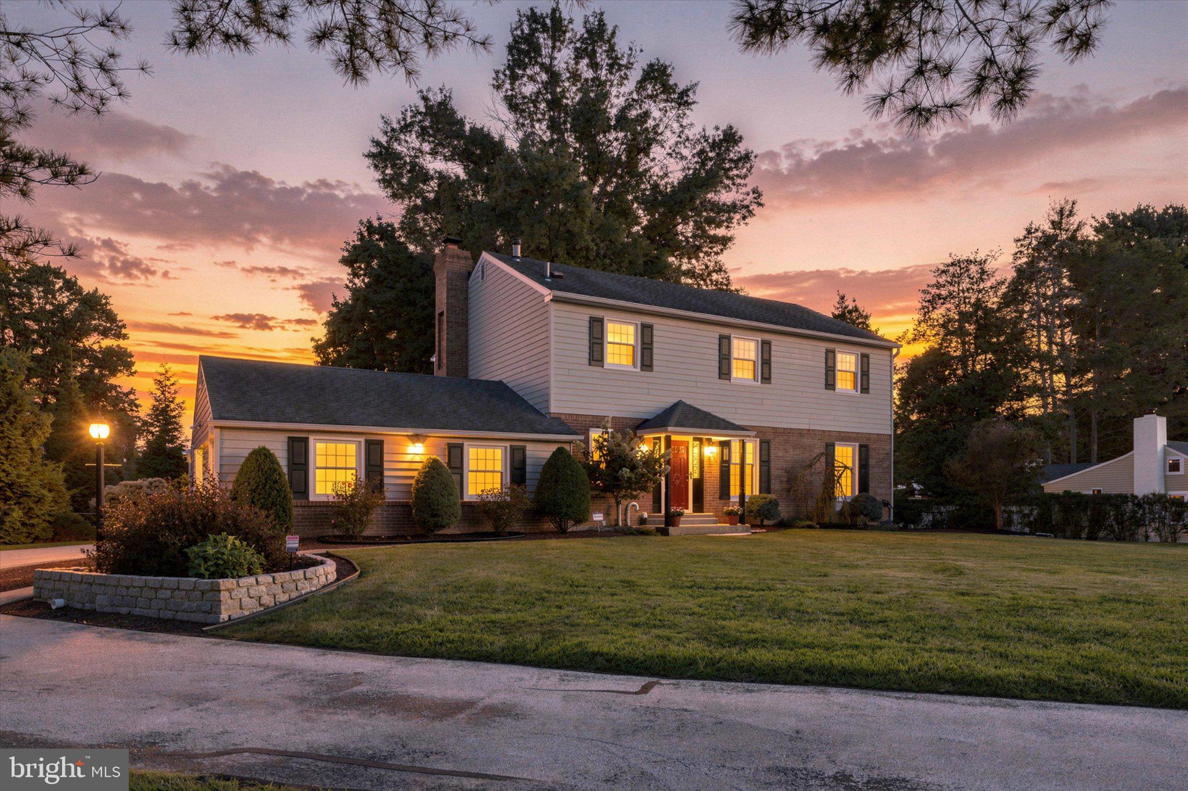
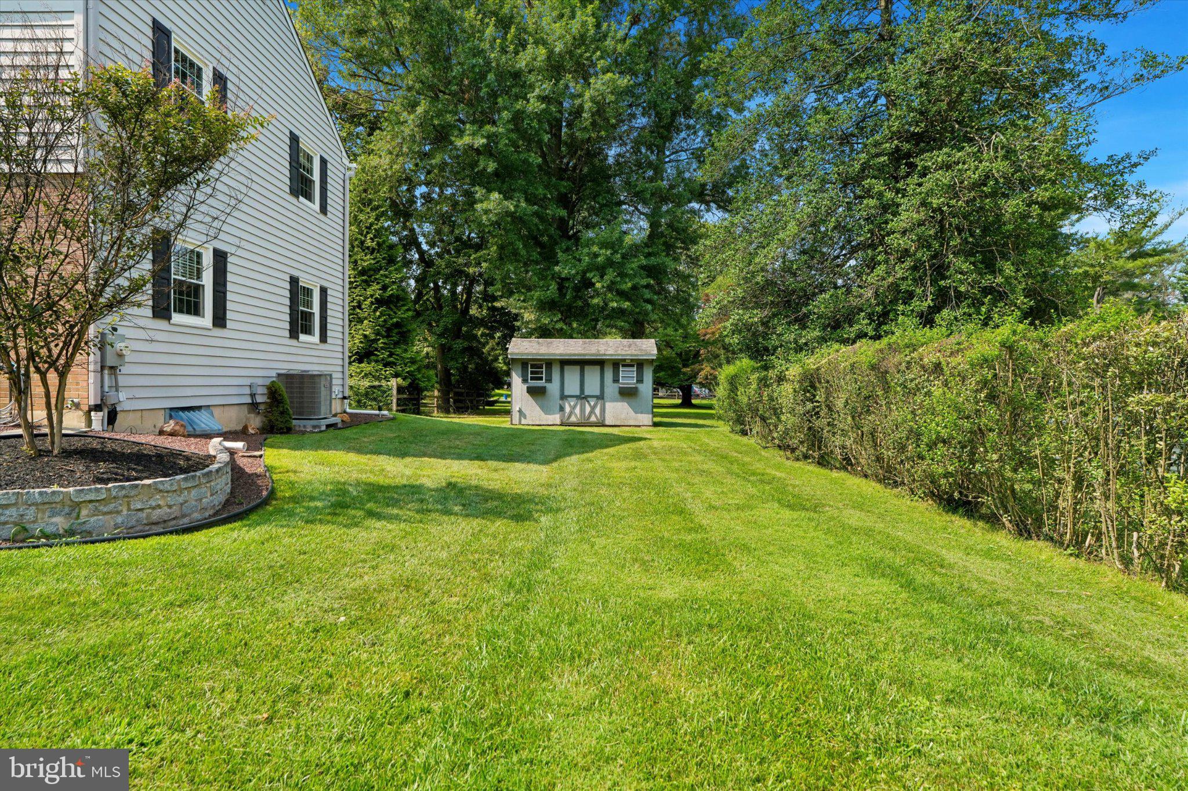
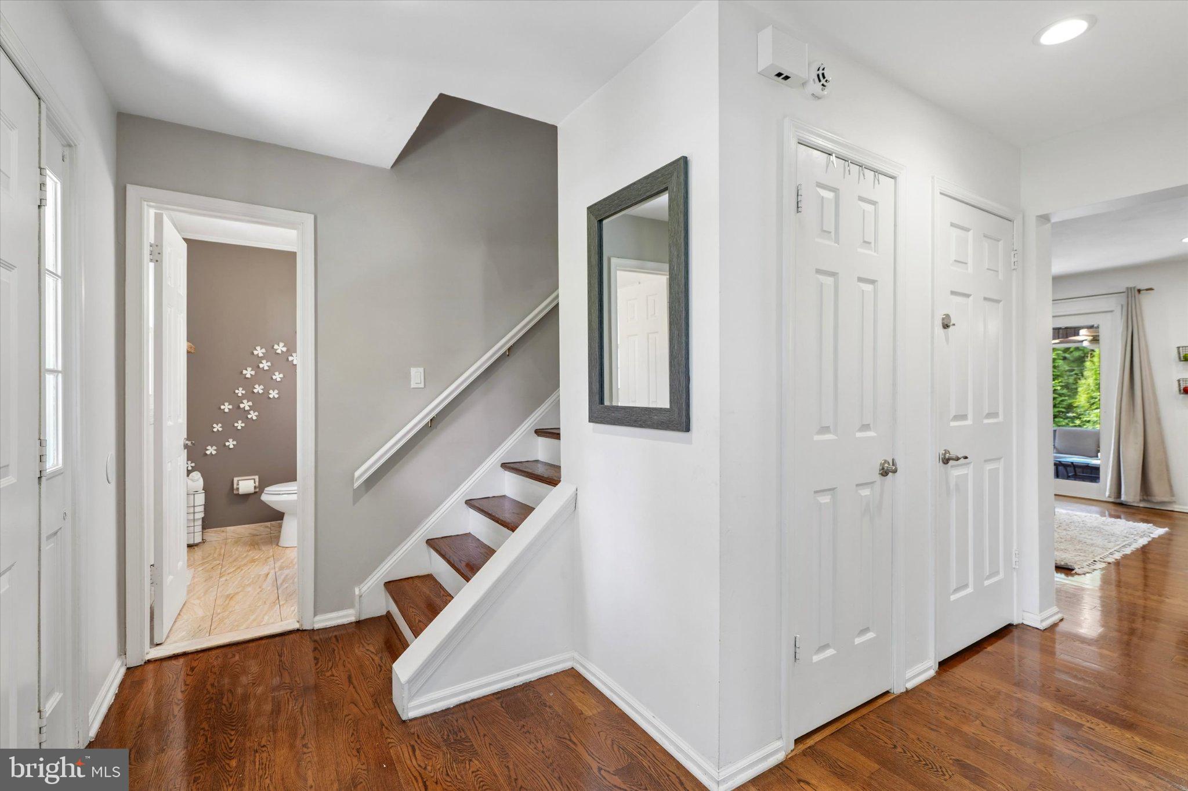
Welcome to 4 Hibberds Place, a beautiful 4-bedroom home tucked away on a quiet cul-de-sac in the highly regarded Marple Newtown School District. Offering spacious living areas, thoughtful upgrades, and wonderful indoor and outdoor entertaining spaces, this home is ready to impress. Step inside to a welcoming foyer featuring hardwood floors and a classic staircase, setting the tone for the attention to detail found throughout. To the right, the formal living room is filled with natural light from oversized windows and the spacious formal dining room provides an elegant setting for holidays, gatherings, and special occasions. The kitchen is truly the heart of this home, offering an abundance of granite countertop space, extensive cabinetry, high-end stainless steel appliances and a peninsula which provides additional prep space along with convenient bar-stool seating for morning coffee or casual meals. The kitchen flows seamlessly into the inviting family room with a gas fireplace and access to the enclosed porch, creating an easy connection between indoor and outdoor living. From the porch, step out onto the new Trex deck overlooking the generously sized side yard. A first-floor laundry room offers even more functionality with an additional kitchenette/butler's pantry, along with convenient access to the 2-car garage. A powder room off of the entrance foyer completes the main level. Upstairs, the spacious primary suite provides a relaxing retreat with a private bathroom and generous closet space. Three additional bedrooms are all nicely sized with ample closets and share a large tiled hall bath with a dual sink vanity and a tub/shower combo. The finished lower level adds even more versatility with a full bathroom, additional family room, and a bonus room—perfect for a home office, gym, playroom, guest space, or whatever best fits your needs. Ideally located close to township parks, schools, shopping, dining, and public transportation, with convenient access to major roadways, this home offers the space, location, and flexibility that you are looking for. Come see everything that this stunning home has to offer!
| 12 hours ago | Listing first seen on site | |
| 12 hours ago | Listing updated with changes from the MLS® |

The real estate listing information is provided by Bright MLS is for the consumer's personal, non-commercial use and may not be used for any purpose other than to identify prospective properties consumer may be interested in purchasing. Any information relating to real estate for sale or lease referenced on this web site comes from the Internet Data Exchange (IDX) program of the Bright MLS. This web site references real estate listing(s) held by a brokerage firm other than the broker and/or agent who owns this web site. The accuracy of all information is deemed reliable but not guaranteed and should be personally verified through personal inspection by and/or with the appropriate professionals. Properties in listings may have been sold or may no longer be available. The data contained herein is copyrighted by Bright MLS and is protected by all applicable copyright laws. Any unauthorized collection or dissemination of this information is in violation of copyright laws and is strictly prohibited. Copyright © 2020 Bright MLS. All rights reserved.
