

731 WYNNEWOOD ROAD 18ARDMORE, PA 19003
Due to the health concerns created by Coronavirus we are offering personal 1-1 online video walkthough tours where possible.
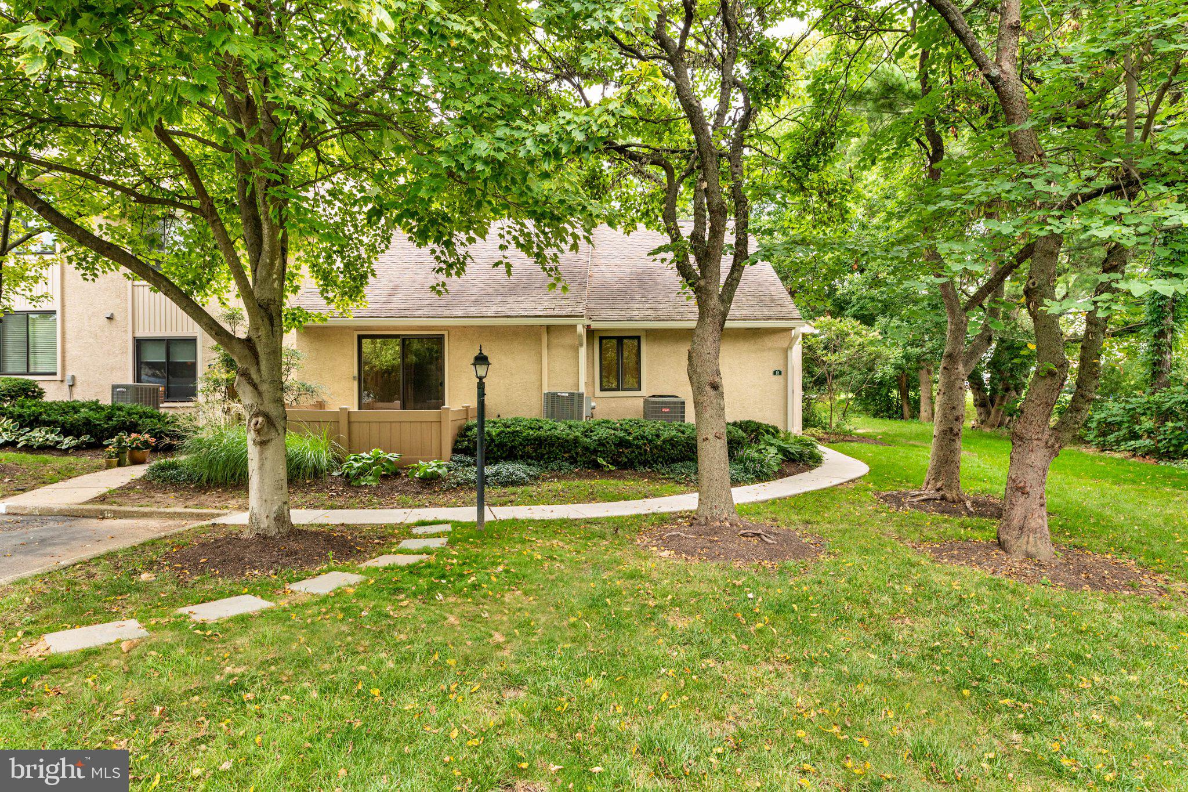
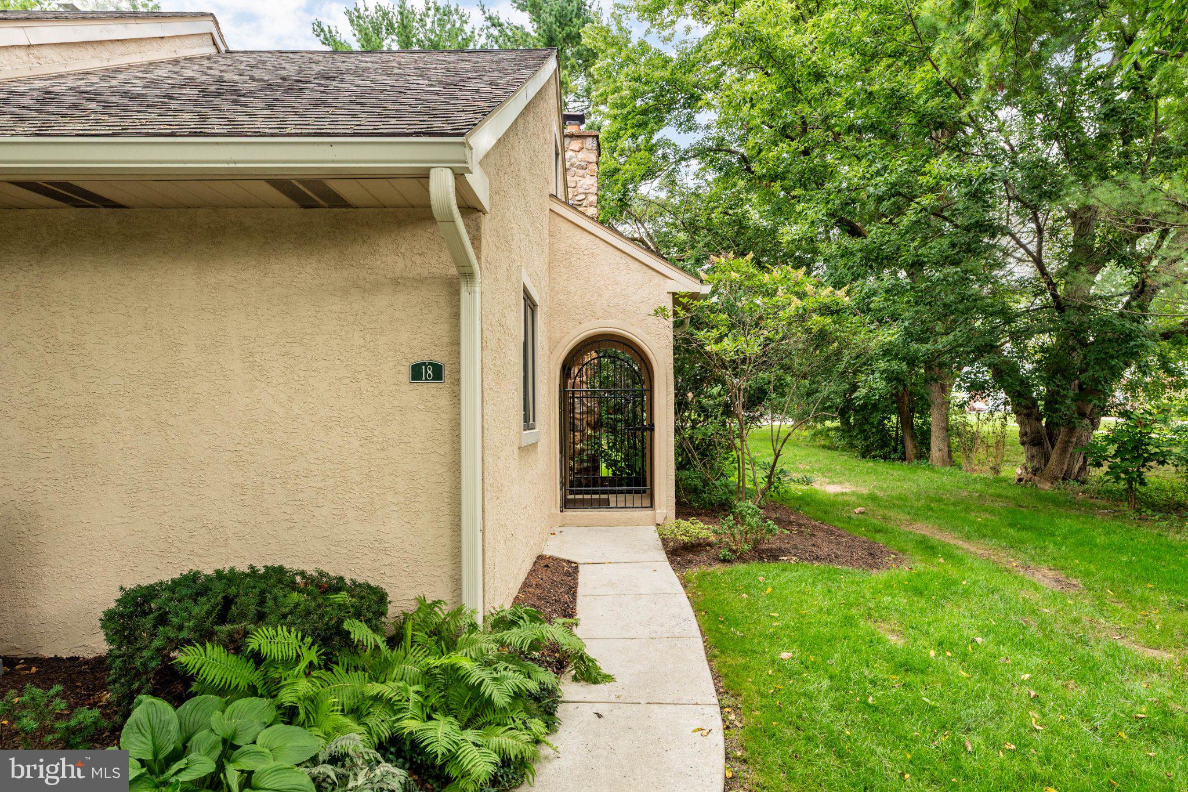
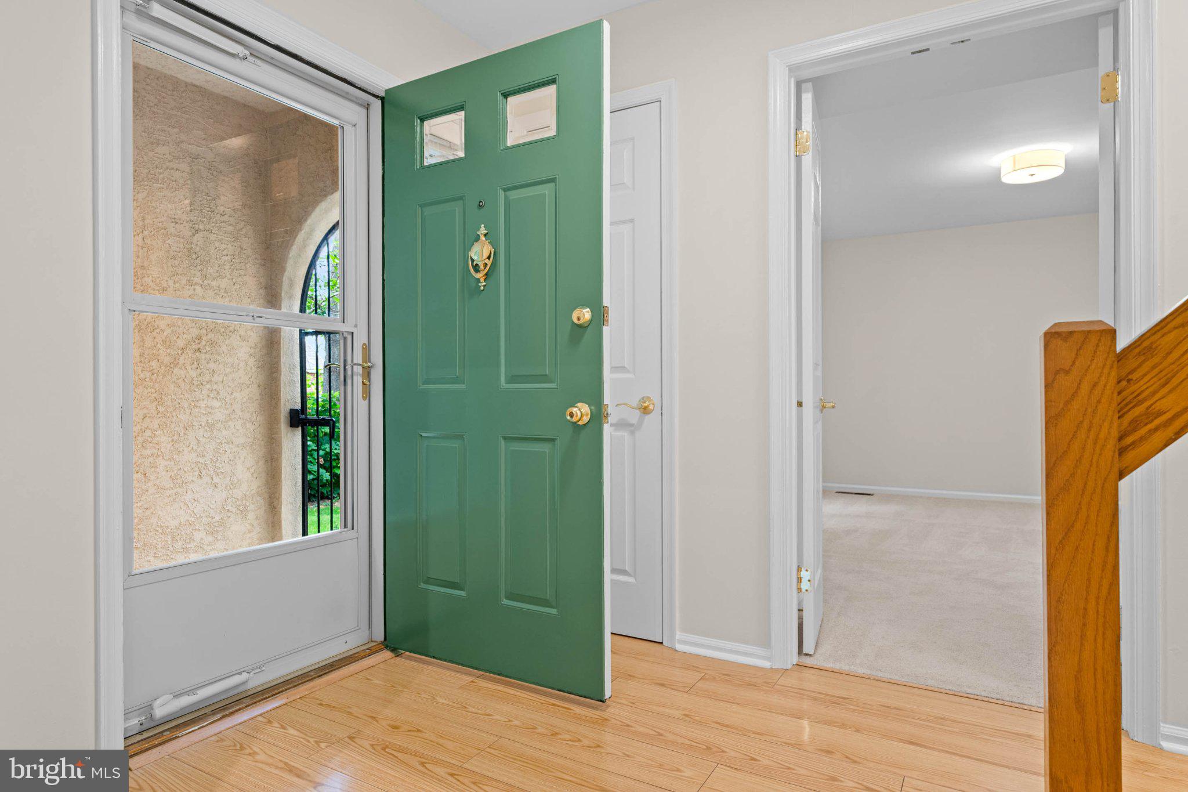
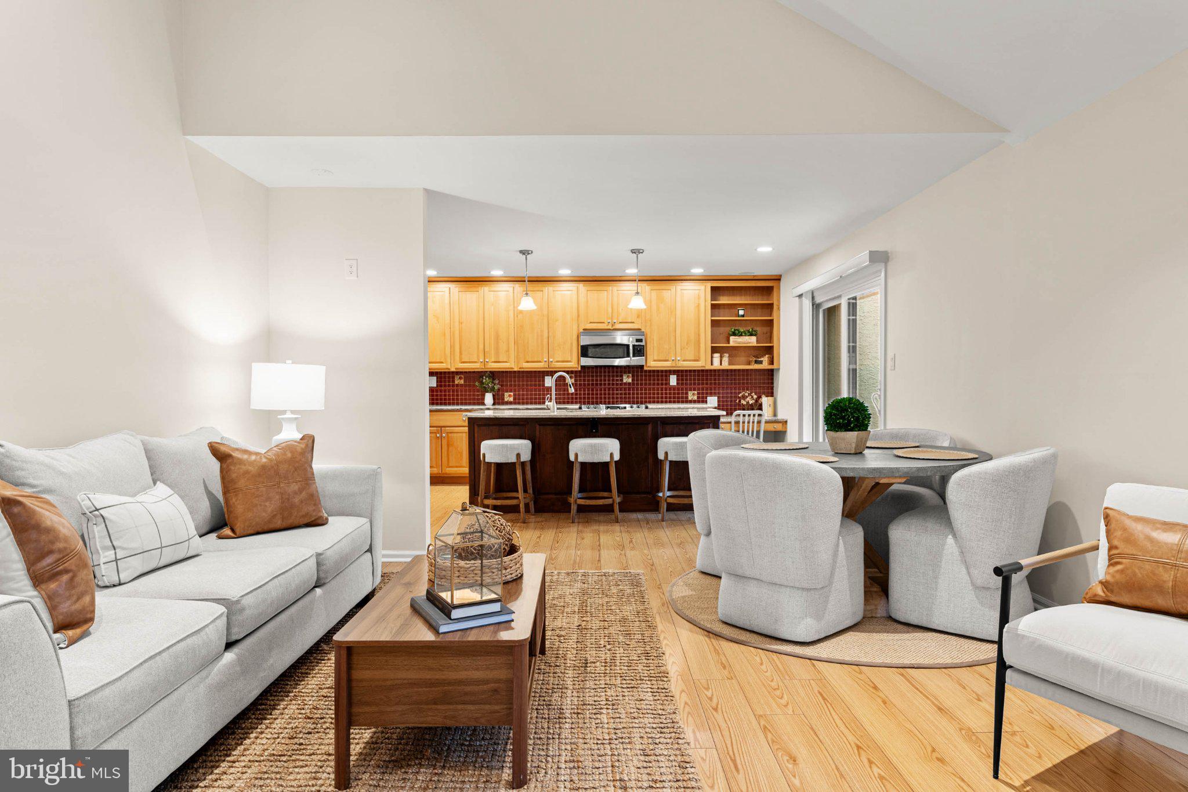
Welcome to 731 Wynnewood Road #18, a bright and spacious end unit tucked into the most private location in the beautifully maintained Walnut Hill community in the heart of Ardmore. With one floor living plus a bonus loft, two private patios, a full basement and a private garage, this home offers an easy, low maintenance lifestyle. Enter through the charming arched wrought iron gated entry. The living room is the centerpiece of the home, with cathedral ceilings, a floor-to-ceiling stone fireplace and oversized windows that fill the space with natural light. The adjoining kitchen offers abundant cabinetry, an island with seating, stainless steel appliances and an open connection to the living area, making the space equally well suited for everyday living and entertaining. Sliding glass doors lead to a private patio, extending the living space outdoors. A spacious first-floor primary suite provides the convenience of one-level living and features a large walk-in closet, an en-suite bath with a walk-in shower and its own private patio. Also on the main level are a generously sized second bedroom, a full hall bath with a tub and a separate laundry area. Upstairs, an open loft overlooks the living room and adds another layer of flexibility. Use it as a home office, reading nook, den or additional lounge space. A third bedroom and half bath complete the upper level, creating an ideal setup for guests or a more private workspace.The full unfinished basement offers excellent storage and potential for future finishing as extra living space. A private garage, deeded under a separate parcel and included with the sale, is another valuable feature. The main HVAC system and water heater were replaced in 2026. All of this is set within a peaceful, landscaped community just minutes from Suburban Square, Ardmore’s shops and restaurants, parks and regional rail. With its combination of space, natural light, first-floor living and an exceptionally convenient location, this is a wonderful opportunity to enjoy the best of Main Line living.
| an hour ago | Listing updated with changes from the MLS® | |
| an hour ago | Listing first seen on site |

The real estate listing information is provided by Bright MLS is for the consumer's personal, non-commercial use and may not be used for any purpose other than to identify prospective properties consumer may be interested in purchasing. Any information relating to real estate for sale or lease referenced on this web site comes from the Internet Data Exchange (IDX) program of the Bright MLS. This web site references real estate listing(s) held by a brokerage firm other than the broker and/or agent who owns this web site. The accuracy of all information is deemed reliable but not guaranteed and should be personally verified through personal inspection by and/or with the appropriate professionals. Properties in listings may have been sold or may no longer be available. The data contained herein is copyrighted by Bright MLS and is protected by all applicable copyright laws. Any unauthorized collection or dissemination of this information is in violation of copyright laws and is strictly prohibited. Copyright © 2020 Bright MLS. All rights reserved.
