

780 NAAMANS CREEK ROADCHADDS FORD, PA 19317
Due to the health concerns created by Coronavirus we are offering personal 1-1 online video walkthough tours where possible.
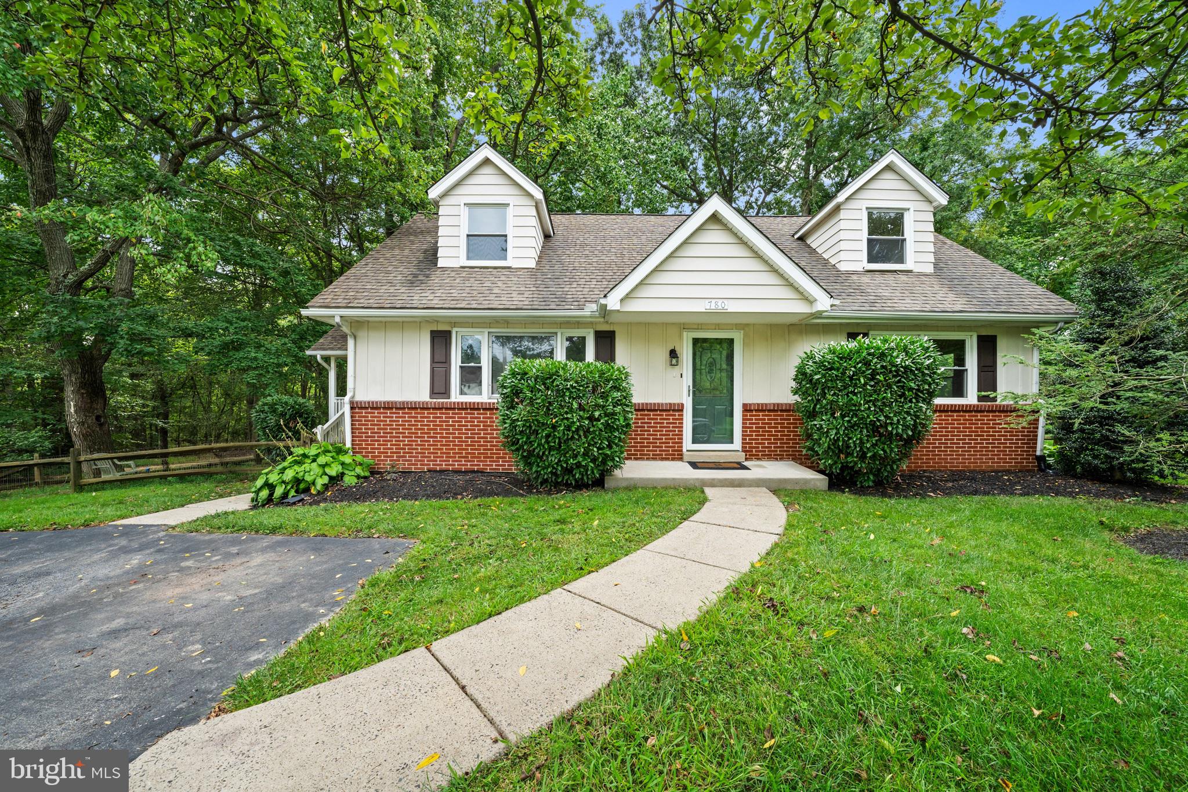
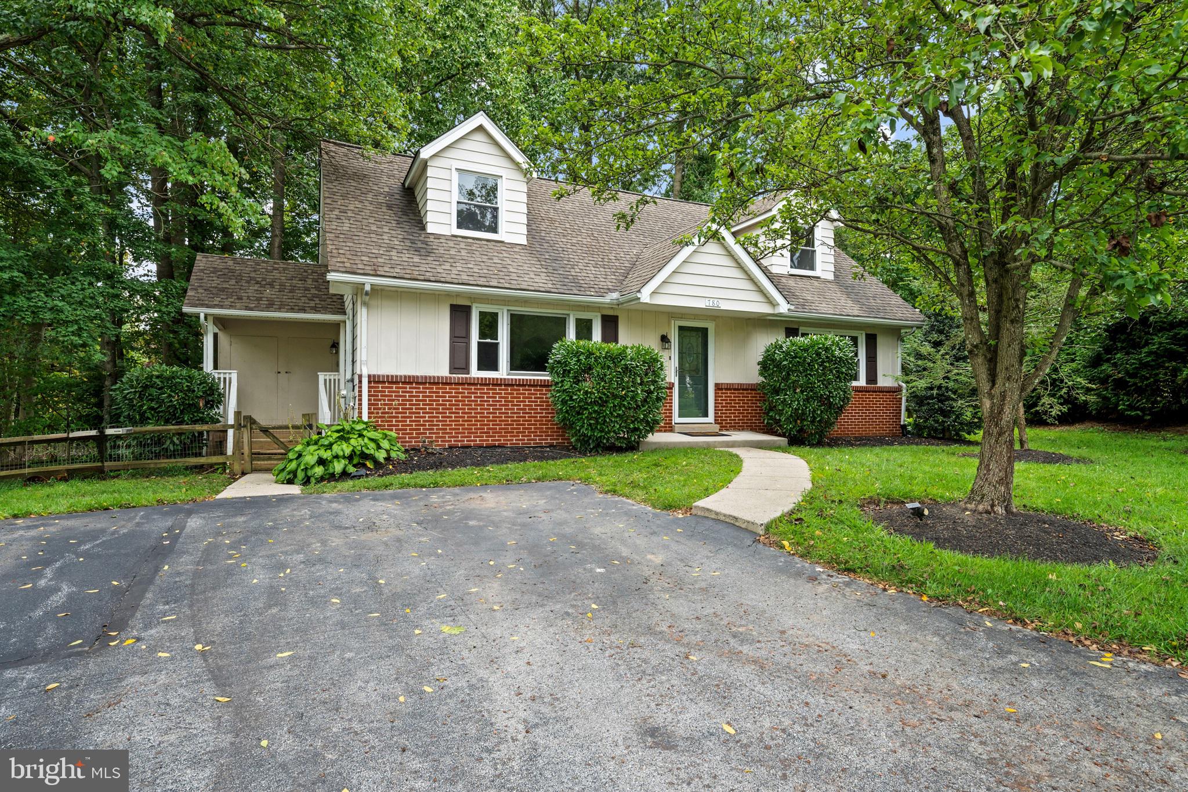
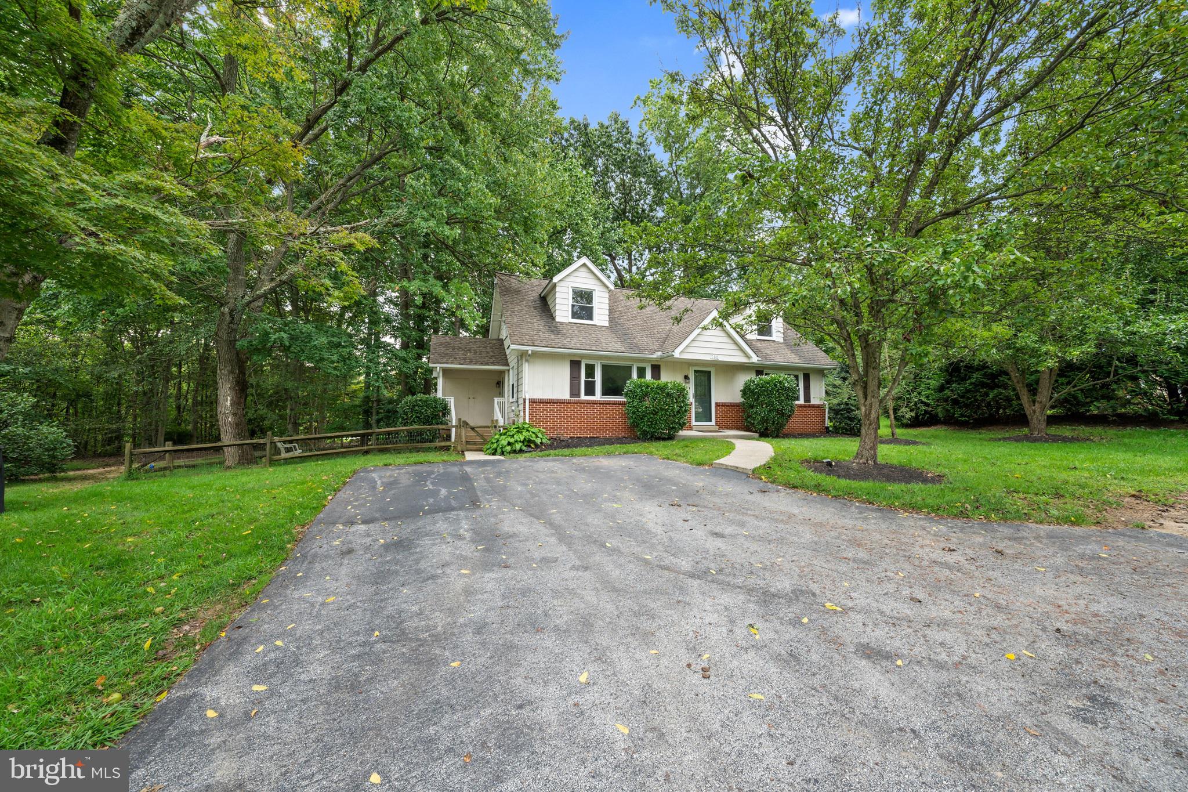
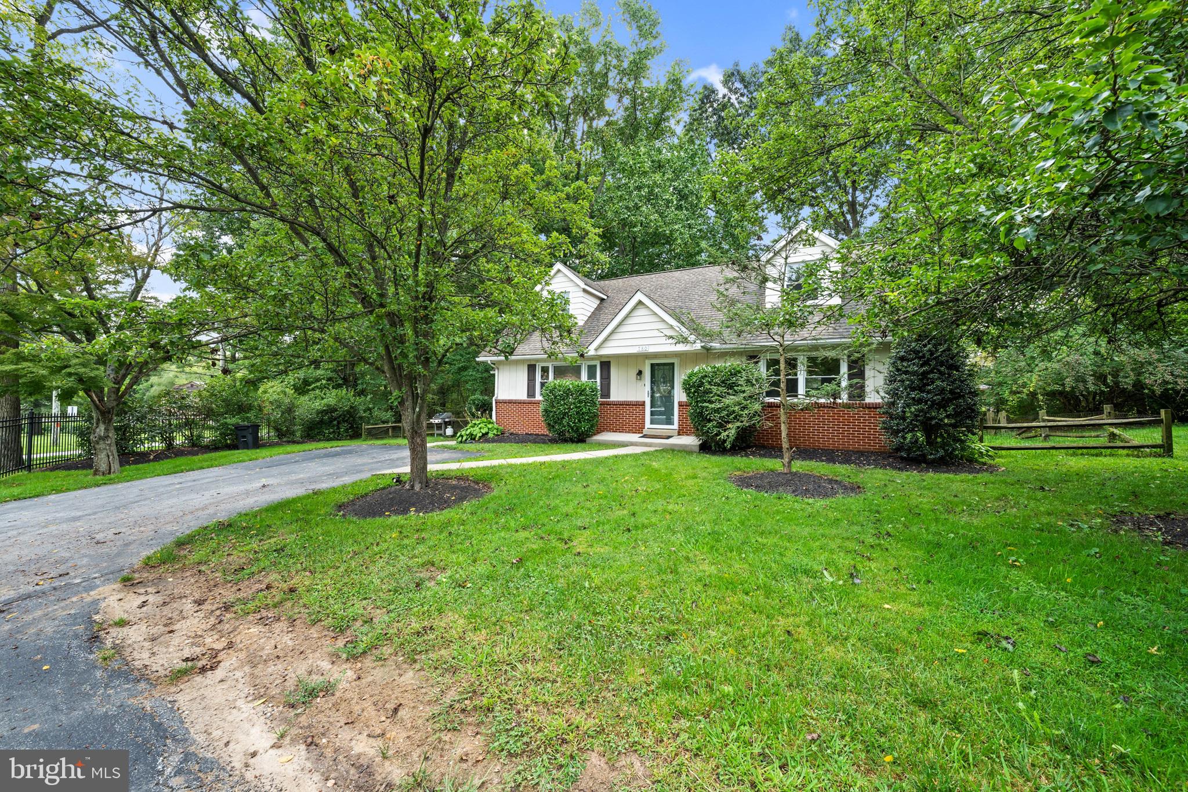
Enjoy low-maintenance living in desirable Concord Township with convenient access to Route 202. This charming 3-bedroom, 2-bath Cape Cod offers a thoughtful floor plan, generous living spaces, and the ease of having the homeowners’ association maintain the lawn, including mulch and landscaped beds. The spacious living room features a gas see-through fireplace, creating a welcoming focal point and connecting seamlessly to the eat-in kitchen beyond. Hardwood floors are believed to be beneath the existing carpeting, offering potential to restore the home’s original character. The main-level primary suite provides its own semi-private full bath and adjoining sitting room, while French doors between the sitting room and bedroom add an extra layer of privacy. Upstairs, two generously sized bedrooms share an updated full bath. A large unfinished basement provides abundant storage space and plenty of potential for future use. With its convenient location, manageable exterior maintenance, and comfortable layout, this home offers an appealing combination of convenience and charm all within in the Garnet Valley school disctrict.
| an hour ago | Listing updated with changes from the MLS® | |
| 3 hours ago | Listing first seen on site |

The real estate listing information is provided by Bright MLS is for the consumer's personal, non-commercial use and may not be used for any purpose other than to identify prospective properties consumer may be interested in purchasing. Any information relating to real estate for sale or lease referenced on this web site comes from the Internet Data Exchange (IDX) program of the Bright MLS. This web site references real estate listing(s) held by a brokerage firm other than the broker and/or agent who owns this web site. The accuracy of all information is deemed reliable but not guaranteed and should be personally verified through personal inspection by and/or with the appropriate professionals. Properties in listings may have been sold or may no longer be available. The data contained herein is copyrighted by Bright MLS and is protected by all applicable copyright laws. Any unauthorized collection or dissemination of this information is in violation of copyright laws and is strictly prohibited. Copyright © 2020 Bright MLS. All rights reserved.
