

1027 EDGERTON ROADCLIFTON HEIGHTS, PA 19018
Due to the health concerns created by Coronavirus we are offering personal 1-1 online video walkthough tours where possible.
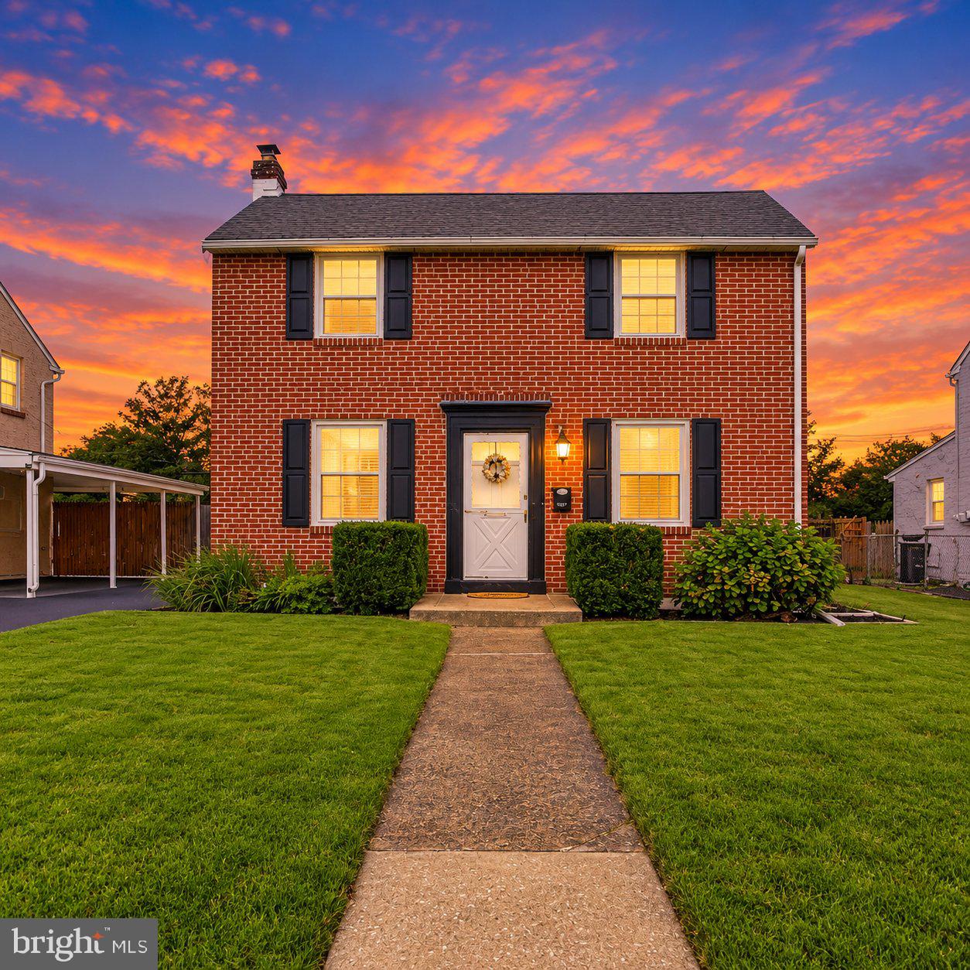
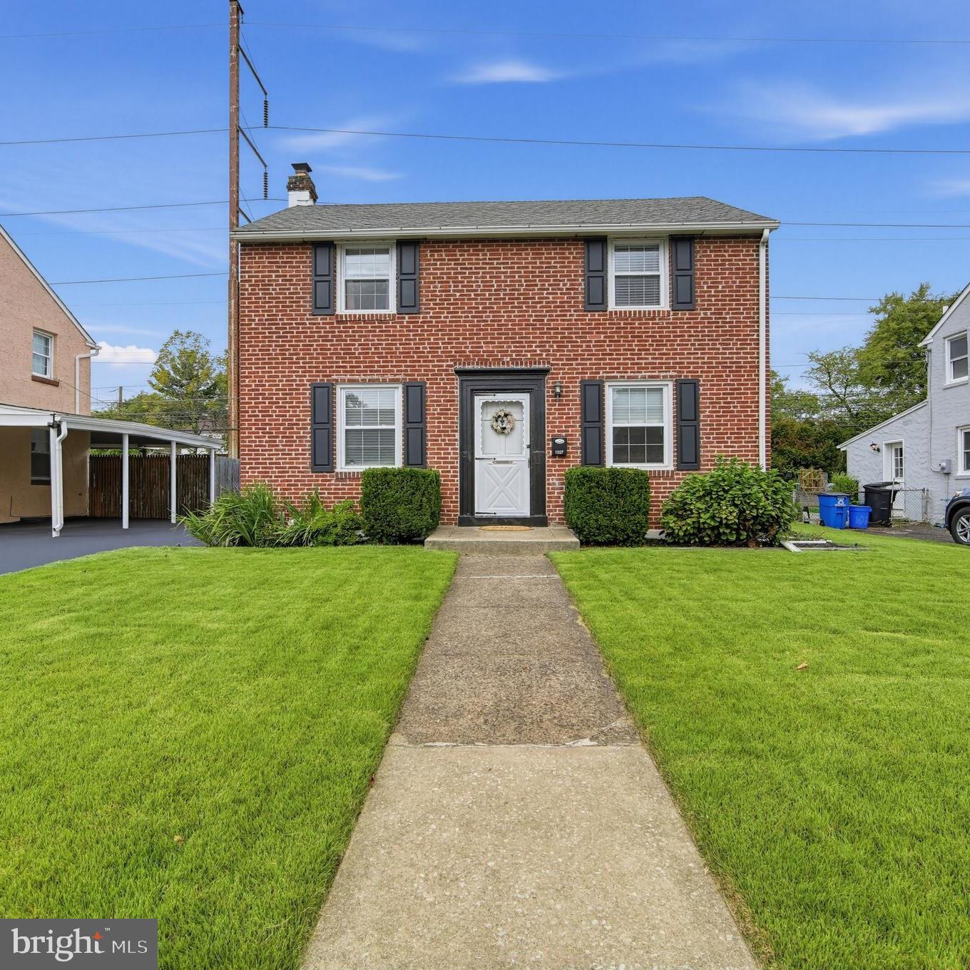
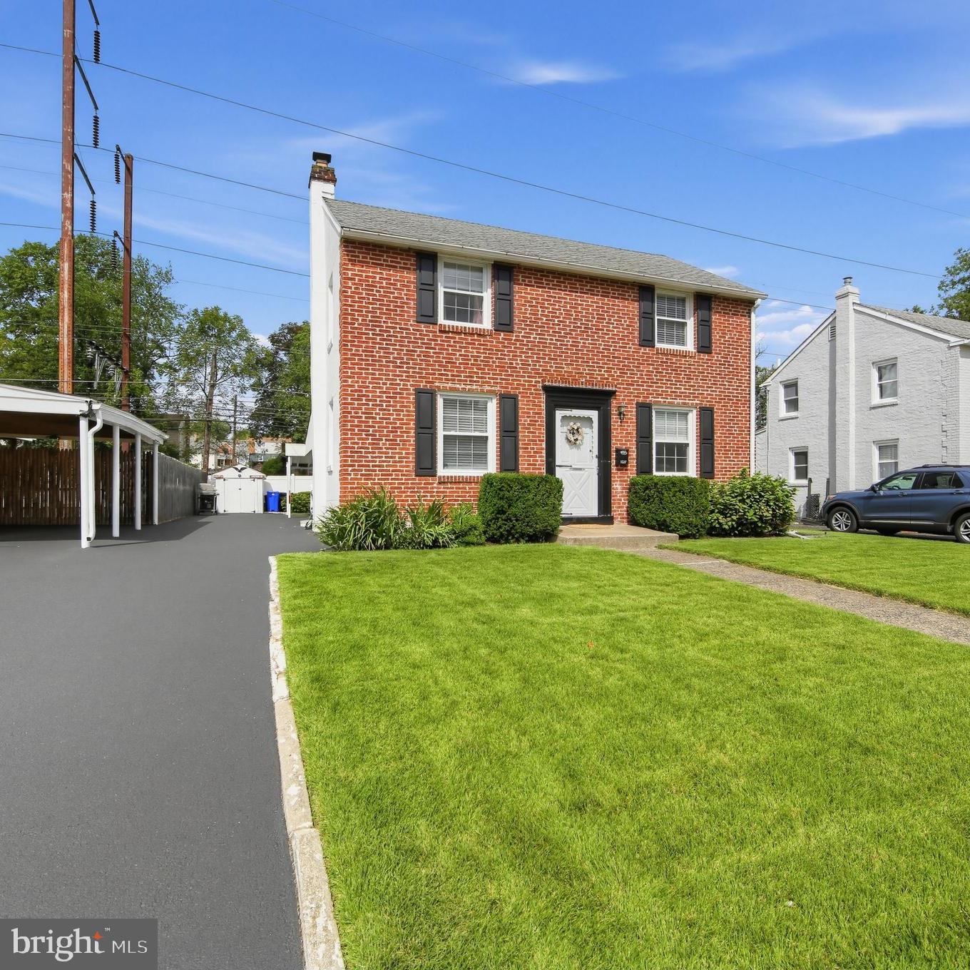
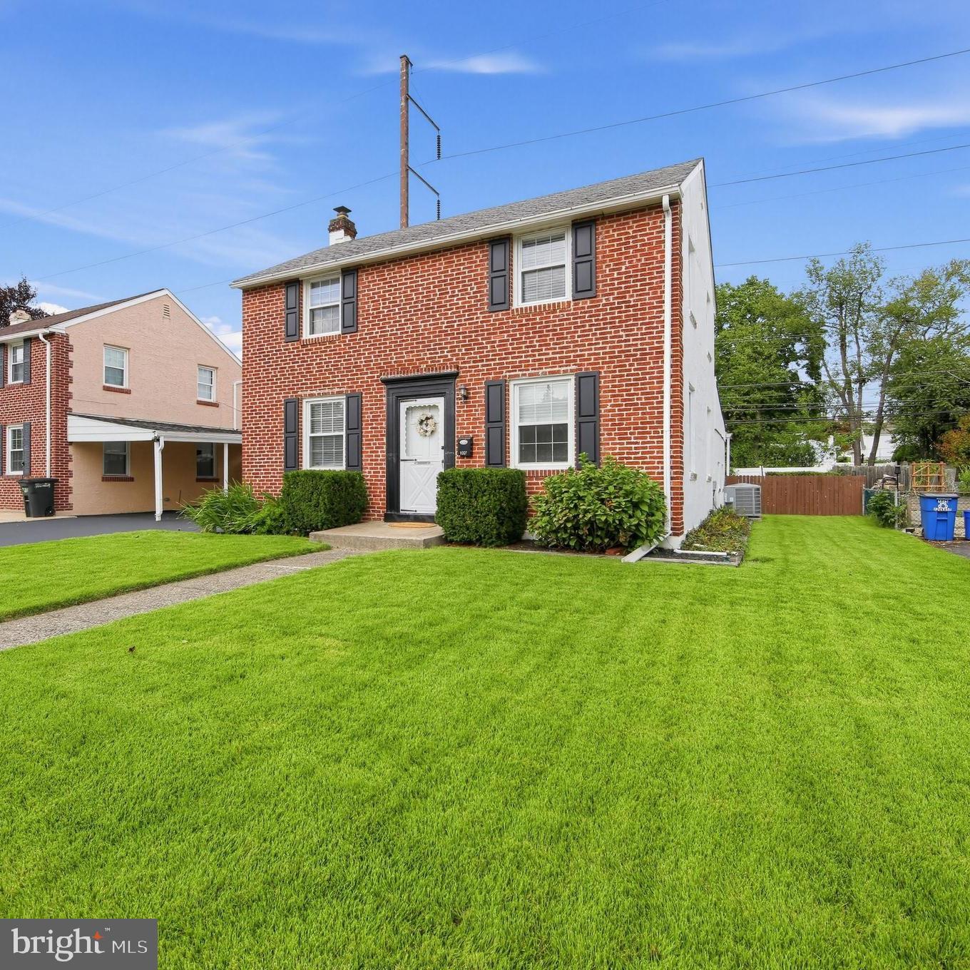
Welcome to 1027 Edgerton Rd, a beautifully updated brick Colonial where classic charm meets modern living! From the moment you step inside, you’ll appreciate the bright, inviting feel and thoughtful improvements throughout. The main level is highlighted by beautiful hardwood flooring and a completely remodeled kitchen, with the wall opened to create a spacious open-concept floor plan and seamless flow between the kitchen and living areas, perfect for everyday living and entertaining. Upstairs, you’ll find three generously sized bedrooms along with an updated full hall bathroom. The remodeled lower level provides even more living space and includes a convenient half bath, making it an ideal family room, home office, gym, playroom or additional entertaining space. Major improvements add even more value and peace of mind, including replaced plumbing and updated electrical. Outside, the property continues to impress with beautiful landscaping, a newly fenced backyard, repaved driveway, carport and a huge attached garage offering exceptional space for parking, storage, a workshop or hobbies. Conveniently located near shopping, restaurants, schools, parks and major routes, 1027 Edgerton Rd combines classic character with extensive modern updates and truly move-in-ready living. With its remodeled kitchen, open floor plan, remodeled basement, 1.5 updated baths and incredible garage and outdoor space, this is one you will not want to miss!
| 3 hours ago | Listing first seen on site | |
| 3 hours ago | Listing updated with changes from the MLS® |

The real estate listing information is provided by Bright MLS is for the consumer's personal, non-commercial use and may not be used for any purpose other than to identify prospective properties consumer may be interested in purchasing. Any information relating to real estate for sale or lease referenced on this web site comes from the Internet Data Exchange (IDX) program of the Bright MLS. This web site references real estate listing(s) held by a brokerage firm other than the broker and/or agent who owns this web site. The accuracy of all information is deemed reliable but not guaranteed and should be personally verified through personal inspection by and/or with the appropriate professionals. Properties in listings may have been sold or may no longer be available. The data contained herein is copyrighted by Bright MLS and is protected by all applicable copyright laws. Any unauthorized collection or dissemination of this information is in violation of copyright laws and is strictly prohibited. Copyright © 2020 Bright MLS. All rights reserved.
