

59 CHERRY FARM LANEWEST CHESTER, PA 19382
Due to the health concerns created by Coronavirus we are offering personal 1-1 online video walkthough tours where possible.
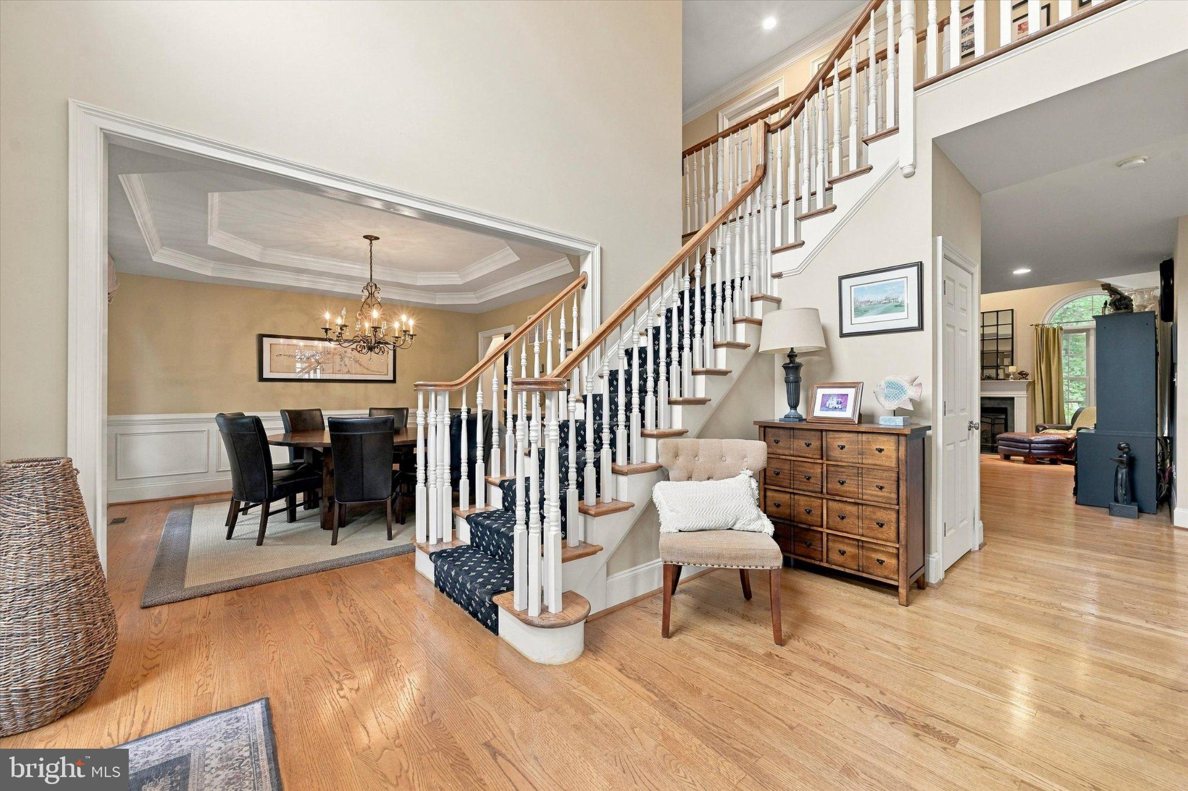
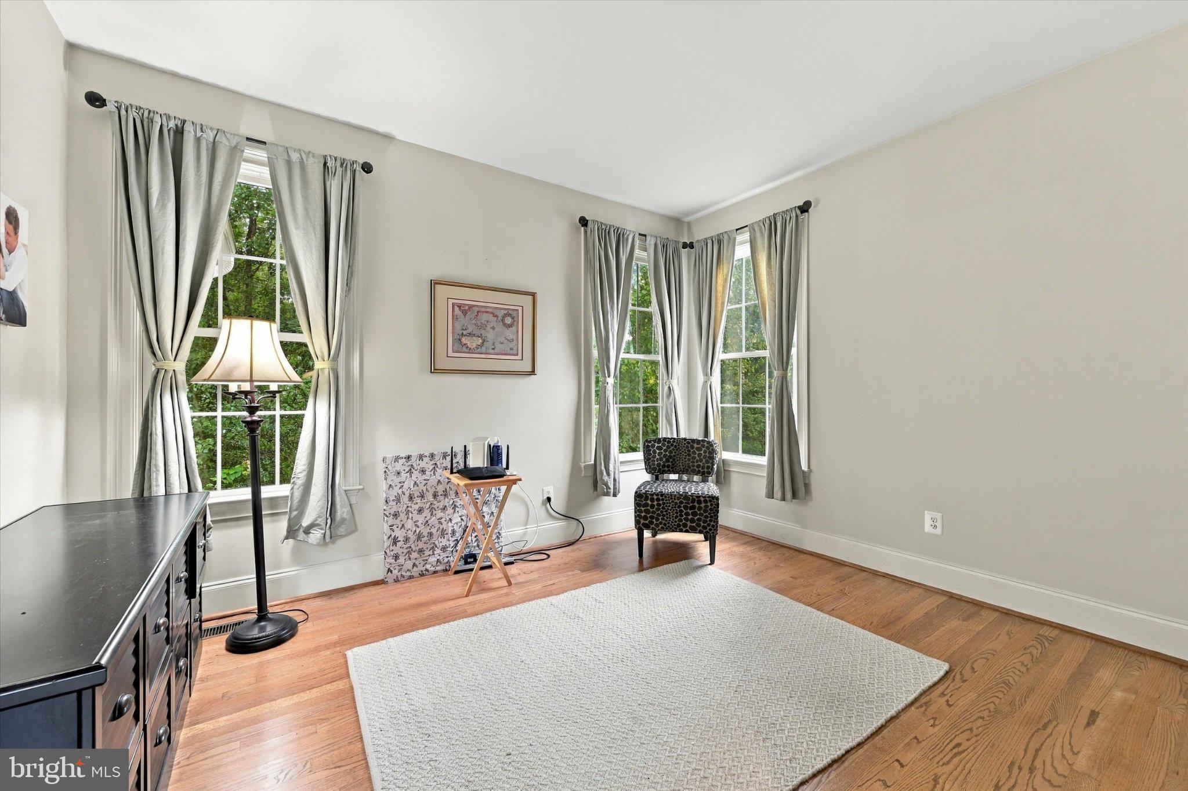
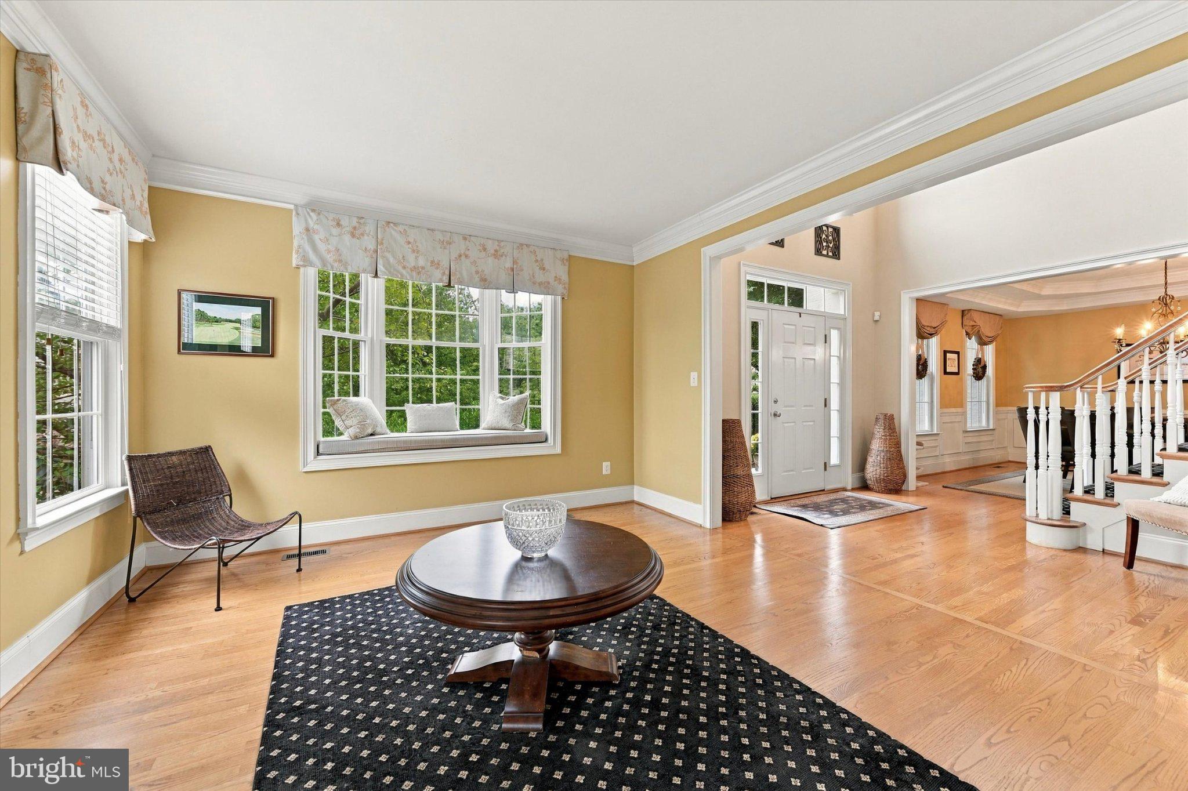
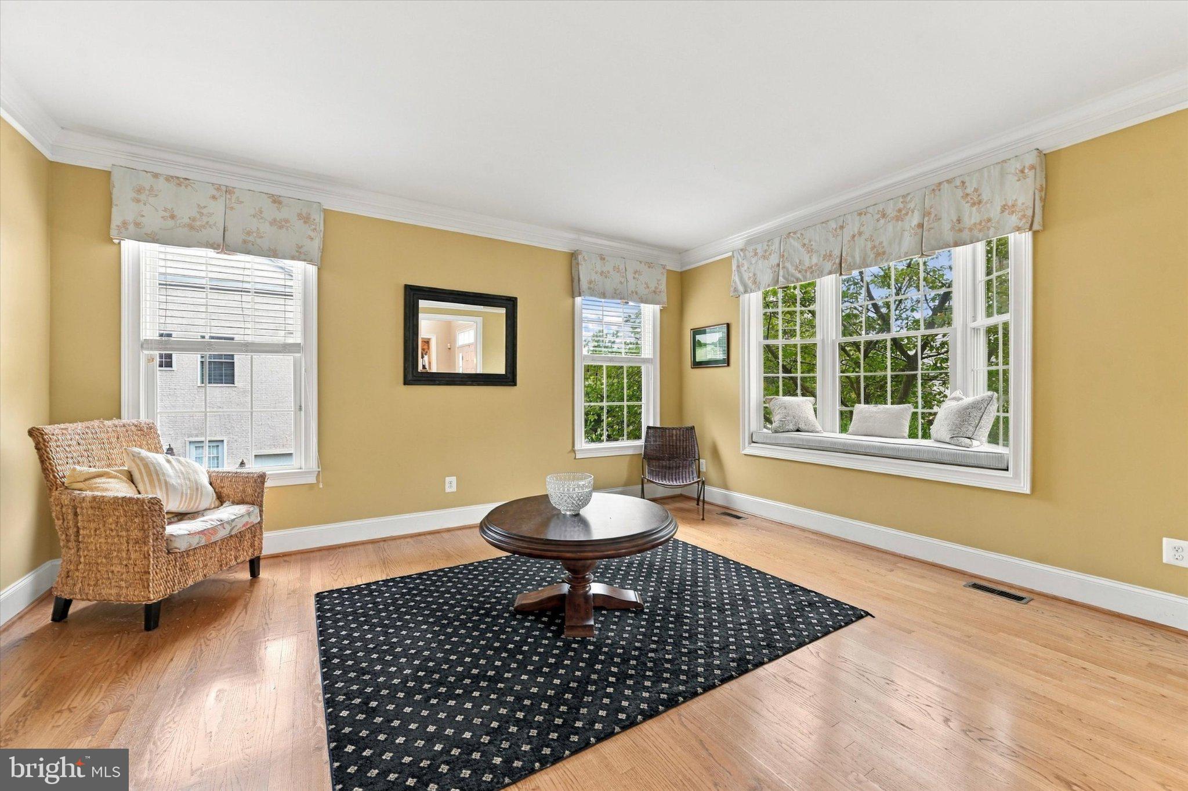
Welcome to 59 Cherry Farm Lane! This stunning 4-bedroom, 3.5-bathroom residence perfectly blends sophisticated design with warm, inviting comfort. From the moment you arrive, the elegant stone and cream façade set the tone for the quality found throughout. Step into a grand foyer featuring coffered ceiling details, gleaming hardwood floors, and a striking staircase with cherry wood railings and white balusters. The adjoining formal living room flows seamlessly into an elegant dining room accented with coffered ceilings and wainscoting. The heart of the home is a chef's kitchen showcasing custom cherry cabinetry, granite countertops, a spacious island, and stainless-steel appliances. Abundant windows flood the space with natural light. This opens generously into casual dining area and the family room featuring a fireplace, sliding doors to the deck, and extensive windows that frame the wooded backdrop. The sophisticated open-concept layout is perfect for both everyday living and entertaining. This main level also features a generously sized office, a powder room and convenient main floor laundry. Upstairs you’ll find four generously sized bedrooms that offer comfort and privacy. The luxurious master suite includes a spa-inspired ensuite bath with dual vanities, soaking tub with windows, and premium finishes. It boasts 2 walk-in closets, an unfinished space over the garage and a massive sitting area. This sitting area is easily converted int a 5th bedroom! Two of the bedrooms feature a Jack and Jill bathroom and the 4th bedroom is a Princess Suite with an ensuite bathroom. The finished lower level of the home features an expansive recreation area perfect for entertainment, currently housing a golf practice area & gaming space. This area is a quite respite that offers comfort for the whole family. The basement features daylight windows and walkout access. There’s ample unfinished dry storage as well. Outside you’ll find an expansive Trex deck that opens directly to pristine wooded grounds—your private sanctuary backing directly to nature. Exceptional landscaping frames the home in the highly-desirable Cherry Creek community. Nestled in Cherry Creek's exclusive neighborhood with private walking trails, residents enjoy the Award-winning West Chester Area School District (Starkweather Elementary, Stetson Middle, Rustin High). Minutes to West Chester Borough's vibrant dining and shopping. Easy access via Routes 3, 202, and 476 to Philadelphia International Airport (30 min), Wilmington, King of Prussia, and Philadelphia. Schedule your private tour today!
| yesterday | Listing first seen on site | |
| yesterday | Listing updated with changes from the MLS® |

The real estate listing information is provided by Bright MLS is for the consumer's personal, non-commercial use and may not be used for any purpose other than to identify prospective properties consumer may be interested in purchasing. Any information relating to real estate for sale or lease referenced on this web site comes from the Internet Data Exchange (IDX) program of the Bright MLS. This web site references real estate listing(s) held by a brokerage firm other than the broker and/or agent who owns this web site. The accuracy of all information is deemed reliable but not guaranteed and should be personally verified through personal inspection by and/or with the appropriate professionals. Properties in listings may have been sold or may no longer be available. The data contained herein is copyrighted by Bright MLS and is protected by all applicable copyright laws. Any unauthorized collection or dissemination of this information is in violation of copyright laws and is strictly prohibited. Copyright © 2020 Bright MLS. All rights reserved.

Did you know? You can invite friends and family to your search. They can join your search, rate and discuss listings with you.