

331 WESTPARK LANECLIFTON HEIGHTS, PA 19018
Due to the health concerns created by Coronavirus we are offering personal 1-1 online video walkthough tours where possible.
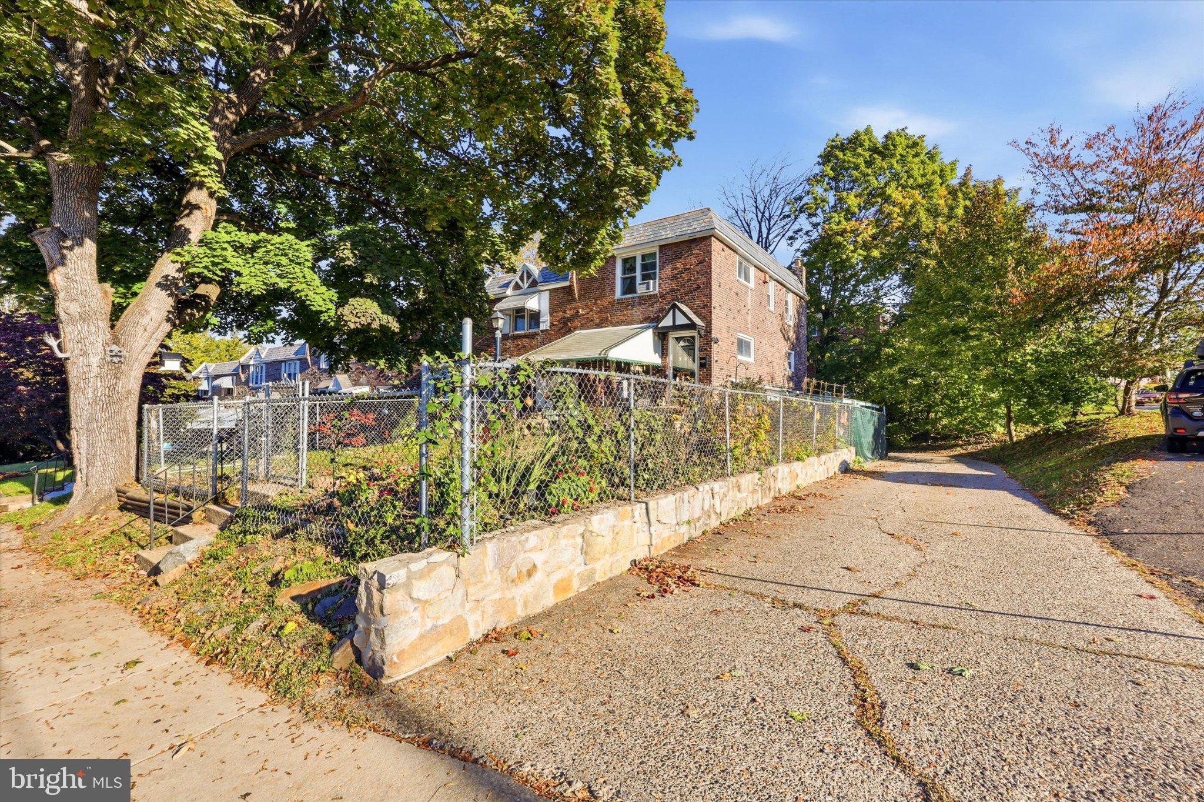
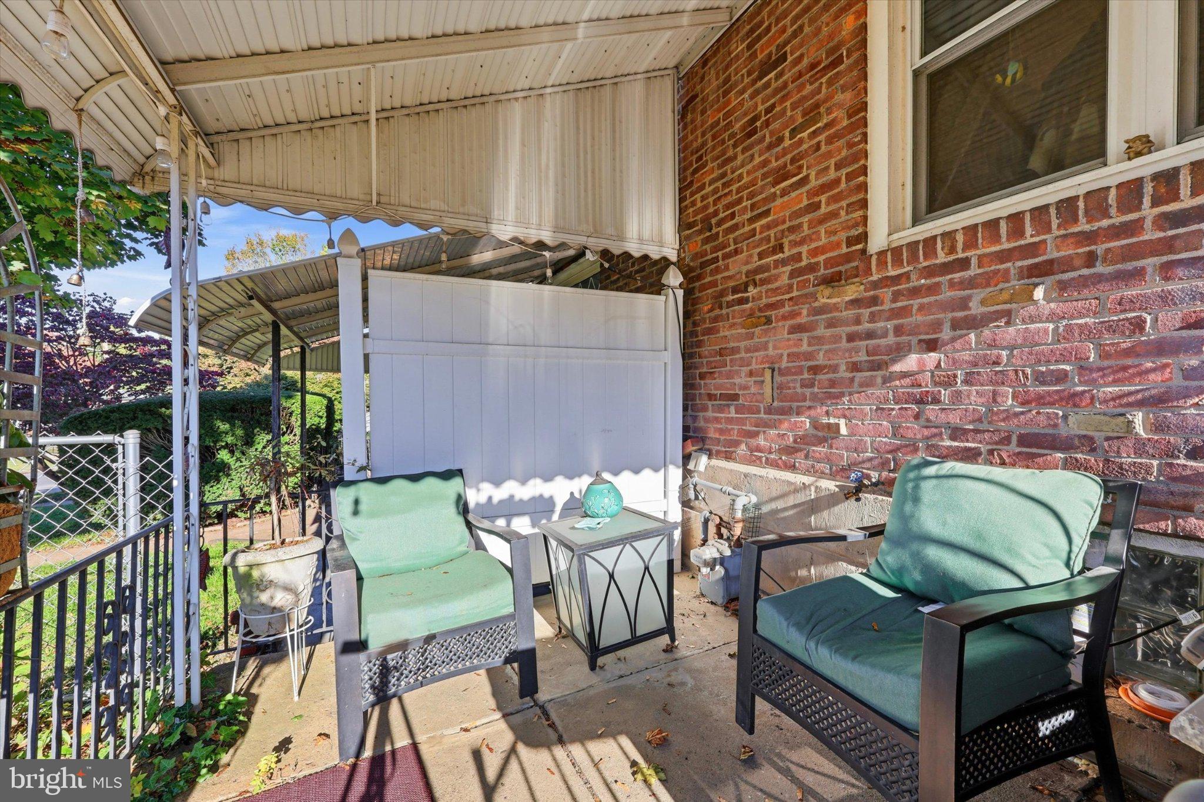
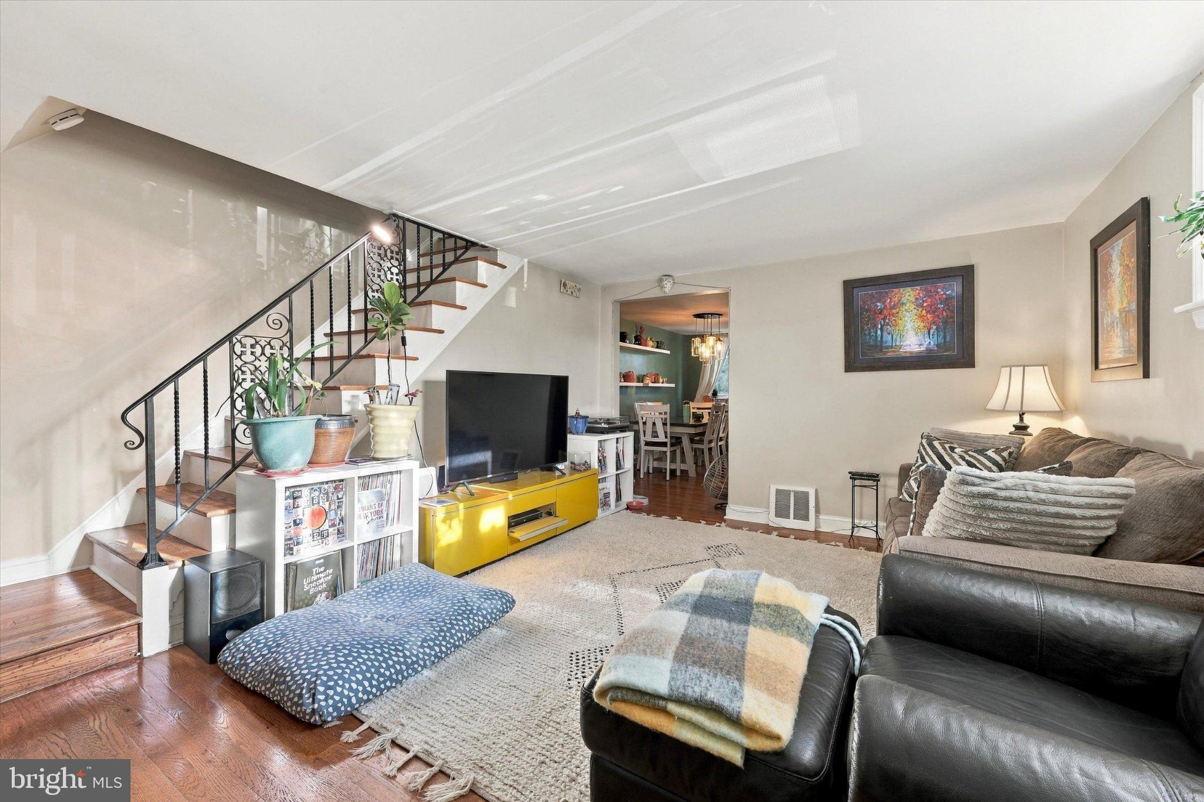
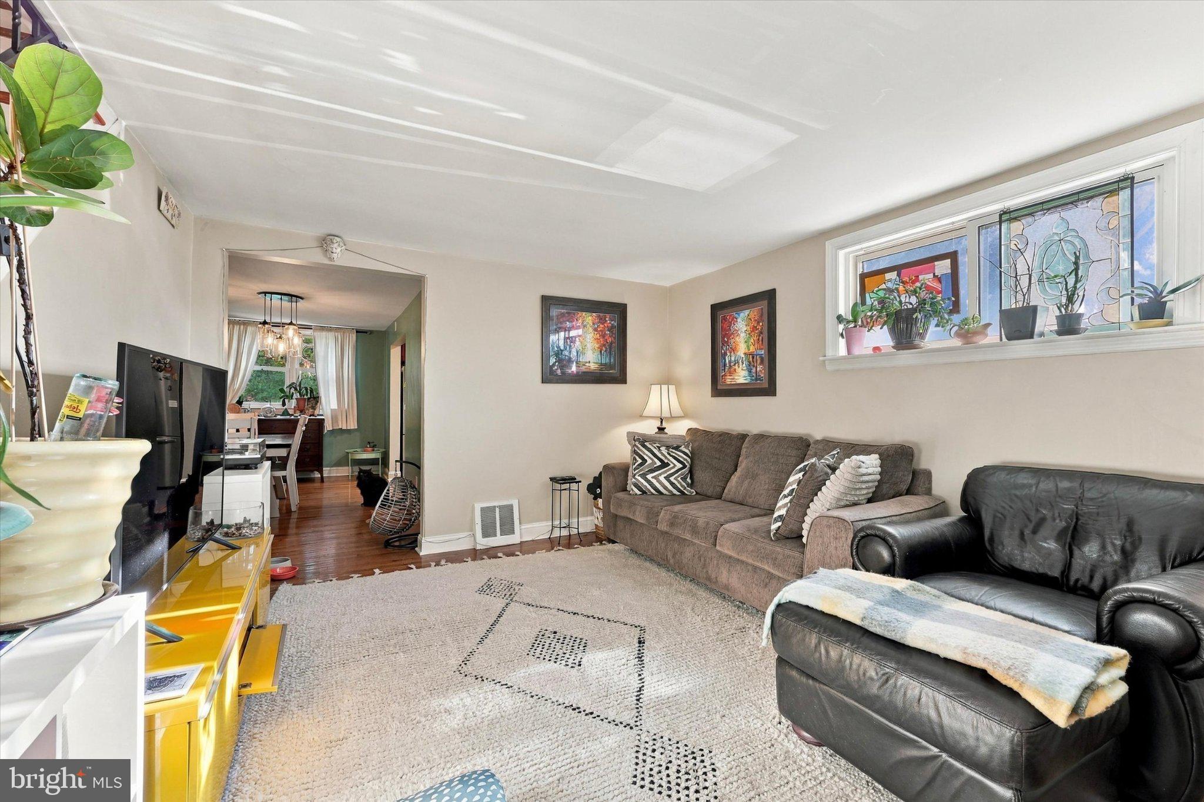
Welcome to 331 Westpark Lane, a charming brick end-unit home in the desirable Westbrook Park neighborhood of Clifton Heights. Offering three bedrooms, one and a half bathrooms, and over 1,200 square feet of living space, this home combines classic character with modern updates. Step inside to find a bright and inviting living room featuring hardwood floors that continue into the dining area. The updated kitchen offers granite countertops, stainless steel appliances, a tile backsplash, and ample cabinetry, creating a functional space for everyday living and entertaining. Upstairs, you'll find three comfortably sized bedrooms, including a spacious primary bedroom with a walk-in closet, along with an updated full bathroom. The lower level offers valuable additional living space with a convenient half bathroom, laundry area, and a versatile space that can easily serve as a home office, cozy den, playroom, or whatever best suits your needs. Walkout access to the rear driveway adds another layer of everyday convenience. As an end-unit property, this home offers additional outdoor space and the rare convenience of off-street parking for up to four cars. Whether you're entertaining, enjoying time outdoors, or simply looking for a home with plenty of parking, 331 Westpark Lane delivers. Conveniently located near neighborhood parks, shopping, dining, and major commuter routes, this home offers a wonderful combination of comfort, convenience, and value. Schedule your showing today!
| 8 hours ago | Listing first seen on site | |
| 8 hours ago | Listing updated with changes from the MLS |

The real estate listing information is provided by Bright MLS is for the consumer's personal, non-commercial use and may not be used for any purpose other than to identify prospective properties consumer may be interested in purchasing. Any information relating to real estate for sale or lease referenced on this web site comes from the Internet Data Exchange (IDX) program of the Bright MLS. This web site references real estate listing(s) held by a brokerage firm other than the broker and/or agent who owns this web site. The accuracy of all information is deemed reliable but not guaranteed and should be personally verified through personal inspection by and/or with the appropriate professionals. Properties in listings may have been sold or may no longer be available. The data contained herein is copyrighted by Bright MLS and is protected by all applicable copyright laws. Any unauthorized collection or dissemination of this information is in violation of copyright laws and is strictly prohibited. Copyright © 2020 Bright MLS. All rights reserved.

Did you know? You can invite friends and family to your search. They can join your search, rate and discuss listings with you.