

1415 BRIERWOOD ROADHAVERTOWN, PA 19083
Due to the health concerns created by Coronavirus we are offering personal 1-1 online video walkthough tours where possible.
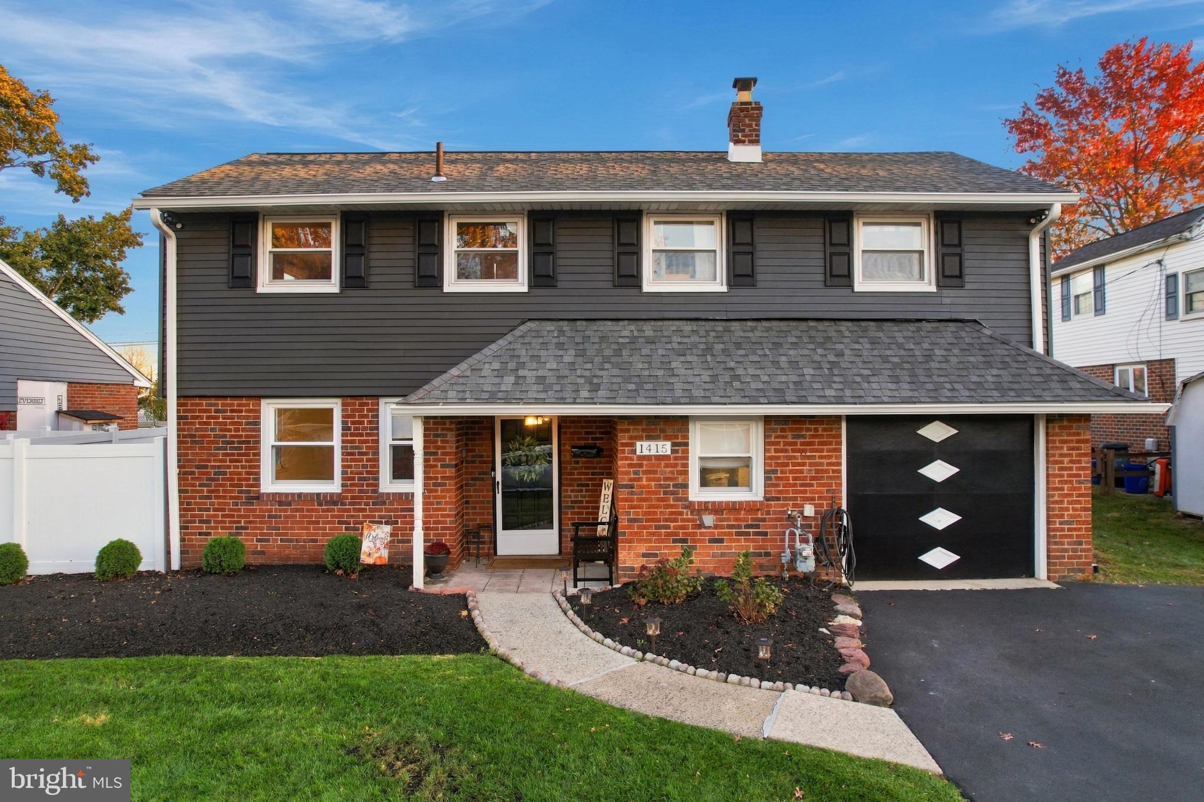
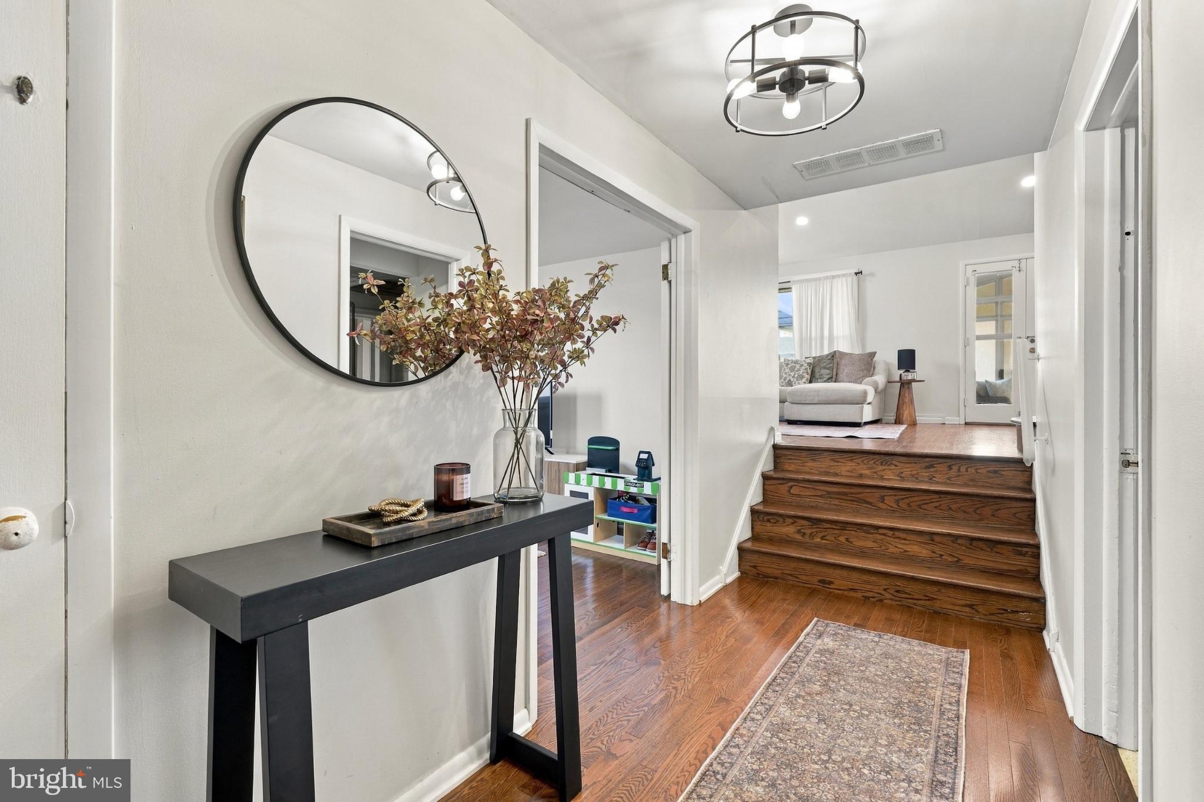
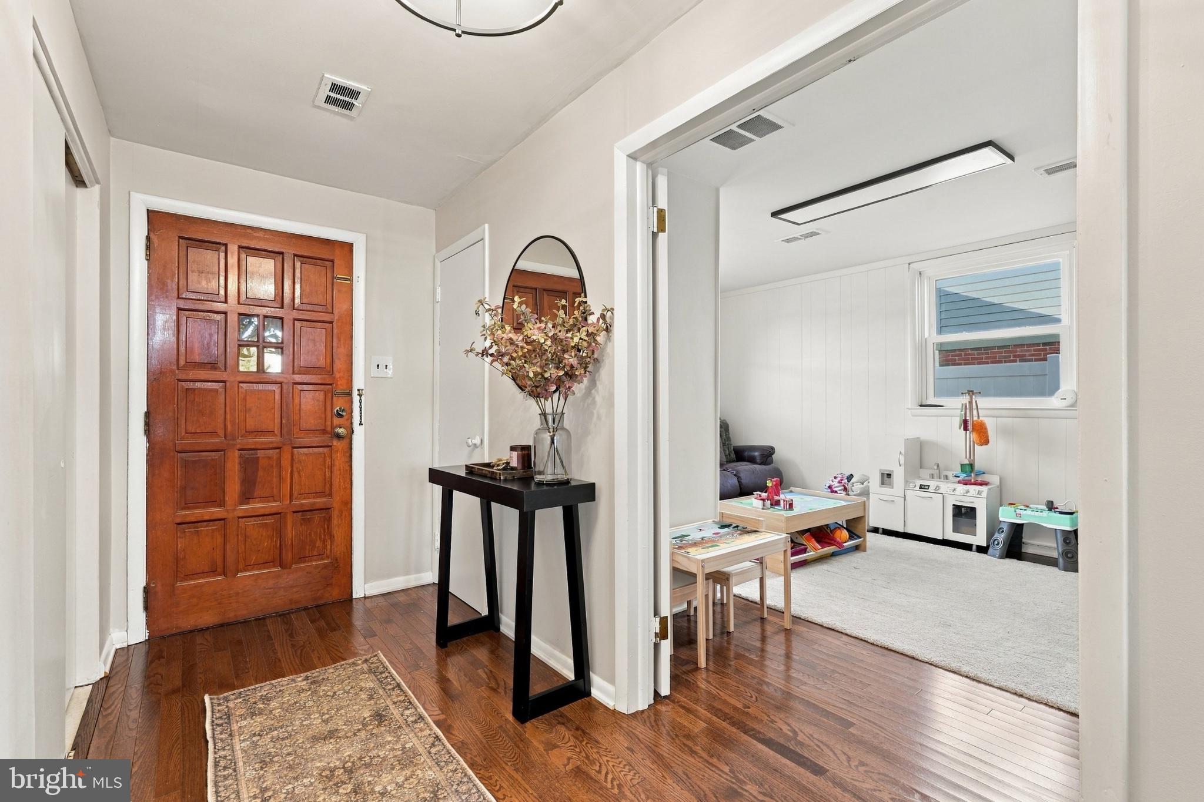
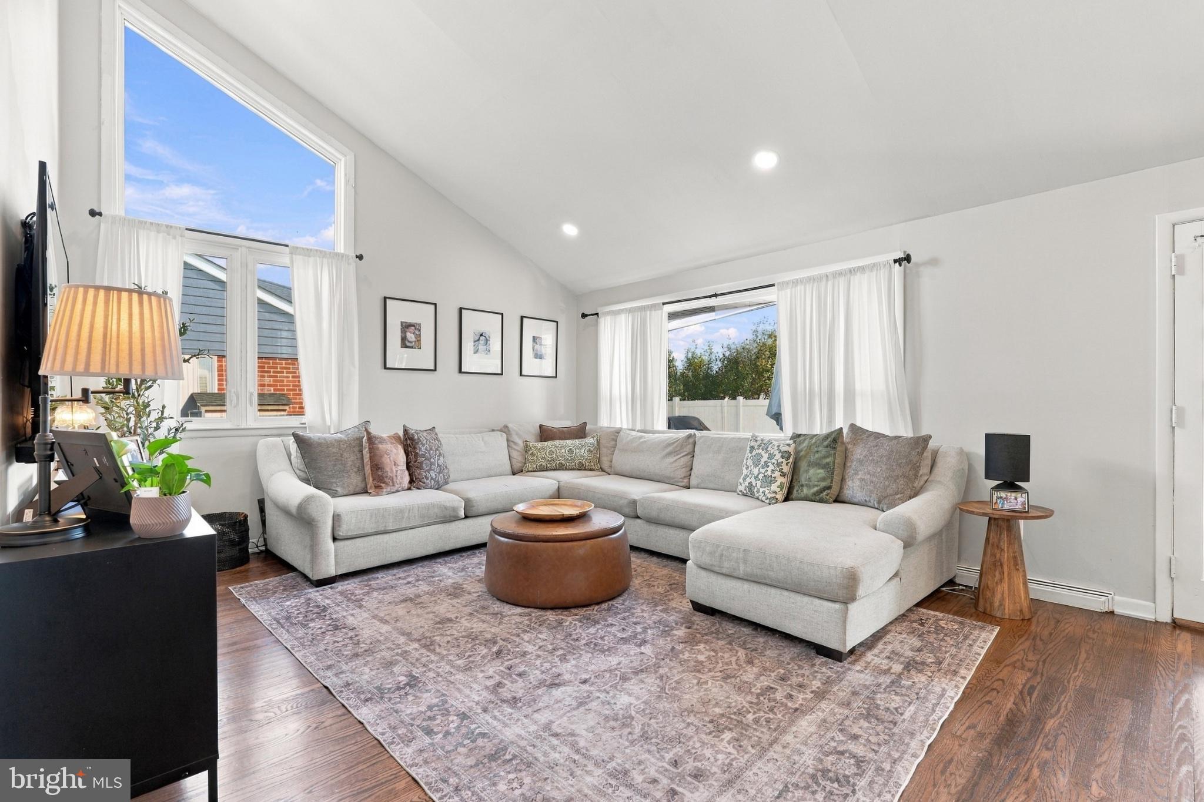
Welcome to 1415 Brierwood Road, a beautifully updated four bedroom, two and a half bath home in Havertown! With over $200,000 invested in improvements over the past few years, this home offers the perfect combination of modern updates, thoughtful upgrades, and versatile living space. As you enter the home, you'll find a spacious family room or playroom to your left, along with an updated half bathroom. To the right is the utility and laundry room, as well as access to the converted garage, now a versatile home office that could also serve as a fifth bedroom, guest room, or additional living space. A few steps up brings you to the stunning main living area, featuring vaulted ceilings and an open floor plan that seamlessly connects the living room, dining room, and beautifully renovated kitchen, completed in 2026. This bright and inviting space is perfect for both everyday living and entertaining. Two separate entrances lead to the sunroom, offering even more space to relax and enjoy. The second floor features a spacious primary bedroom with an ensuite bathroom, two additional bedrooms, and another full bathroom. Just a few steps up, the third floor offers a fourth bedroom, providing additional flexibility to fit your needs. The extensive list of improvements throughout the home includes refinished hardwood floors, updated lighting, custom California Closets in the primary bedroom, upgrated bathrooms, new interior doors, and a beautifully renovated kitchen. Major upgrades include a new roof (2024), new windows (2023), a new HVAC system (2025), and an upgraded 200-amp electrical panel (2026), providing added peace of mind for the next owners. The improvements continue outside with fresh exterior paint, a newly paved driveway, updated landscaping, backyard drainage improvements, and a fully fenced yard with a patio, creating a wonderful space for outdoor entertaining and everyday enjoyment. Ideally located just minutes from major roadways (Route 3 & 476), shopping, and dining. With over $200,000 in recent improvements, a flexible floor plan, and major updates already completed, 1415 Brierwood Road offers an incredible opportunity to enjoy a move in ready home in Havertown. All that's left to do is unpack!
| 8 hours ago | Listing updated with changes from the MLS | |
| 8 hours ago | Listing first seen on site |

The real estate listing information is provided by Bright MLS is for the consumer's personal, non-commercial use and may not be used for any purpose other than to identify prospective properties consumer may be interested in purchasing. Any information relating to real estate for sale or lease referenced on this web site comes from the Internet Data Exchange (IDX) program of the Bright MLS. This web site references real estate listing(s) held by a brokerage firm other than the broker and/or agent who owns this web site. The accuracy of all information is deemed reliable but not guaranteed and should be personally verified through personal inspection by and/or with the appropriate professionals. Properties in listings may have been sold or may no longer be available. The data contained herein is copyrighted by Bright MLS and is protected by all applicable copyright laws. Any unauthorized collection or dissemination of this information is in violation of copyright laws and is strictly prohibited. Copyright © 2020 Bright MLS. All rights reserved.

Did you know? You can invite friends and family to your search. They can join your search, rate and discuss listings with you.