

3546 GREGWAY DRIVECHAMBERSBURG, PA 17202
Due to the health concerns created by Coronavirus we are offering personal 1-1 online video walkthough tours where possible.
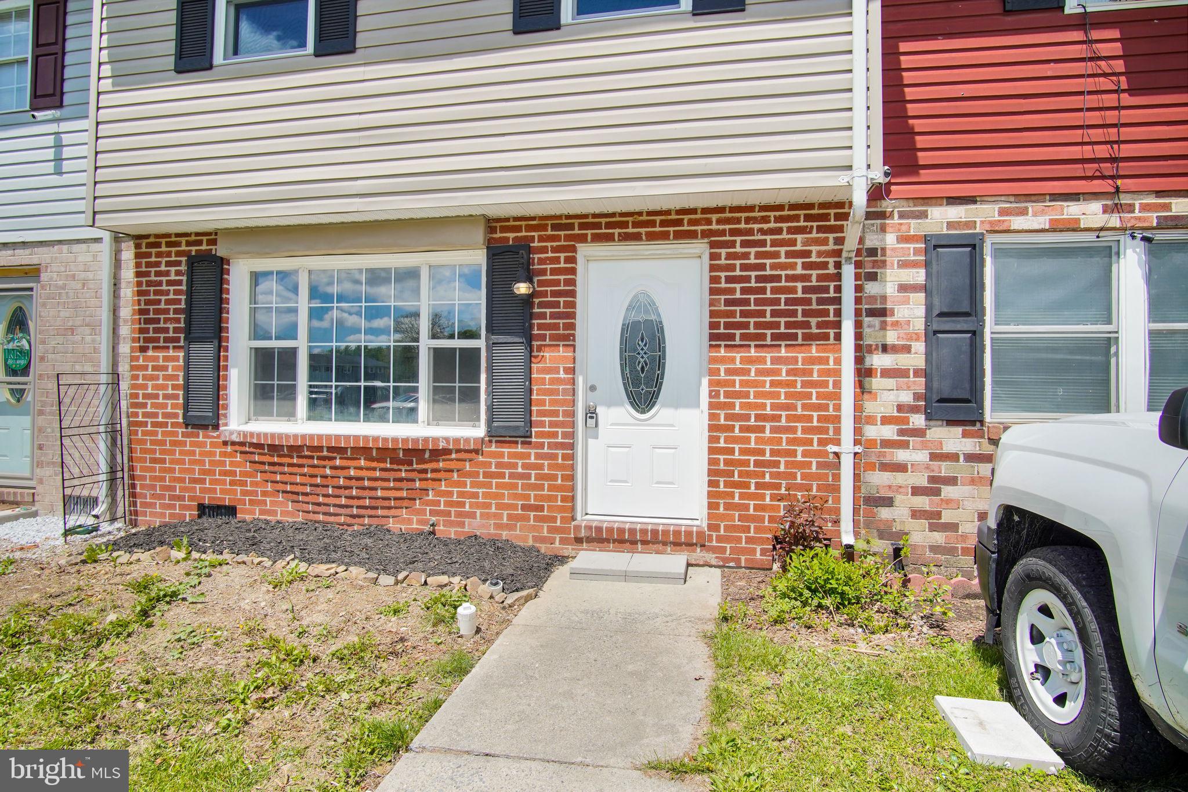
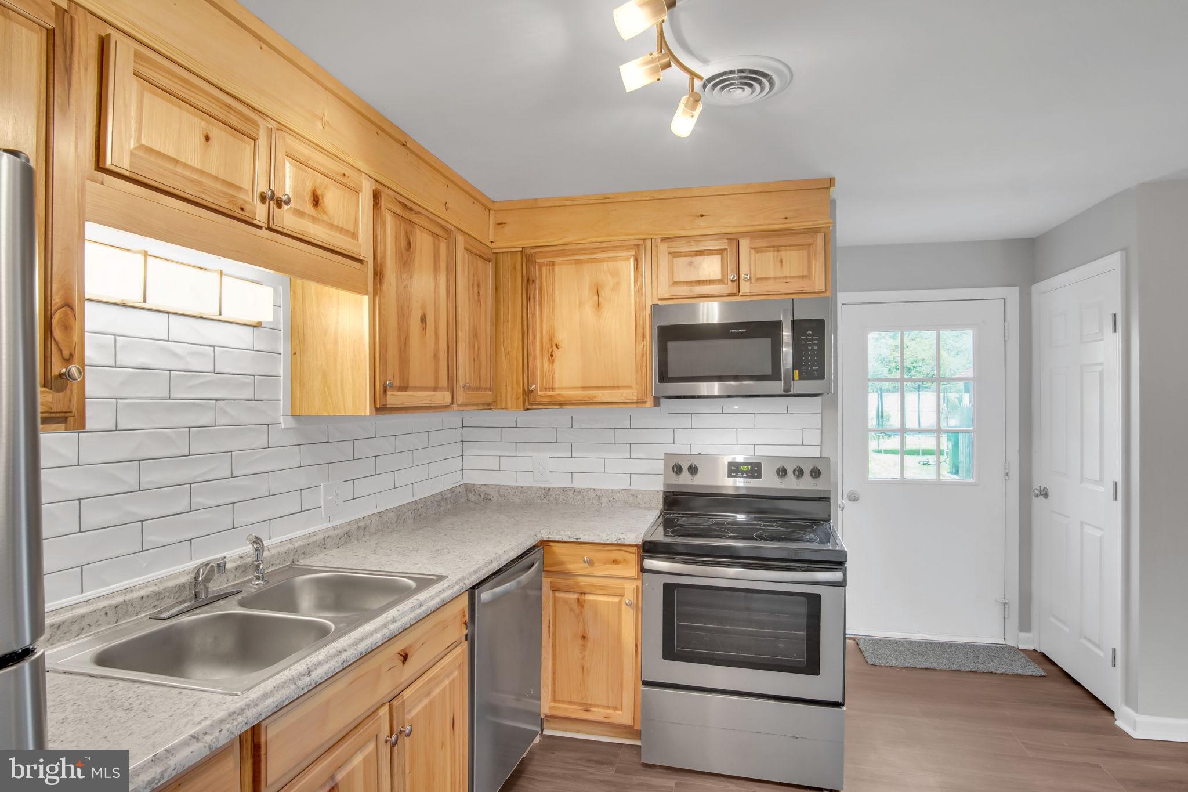
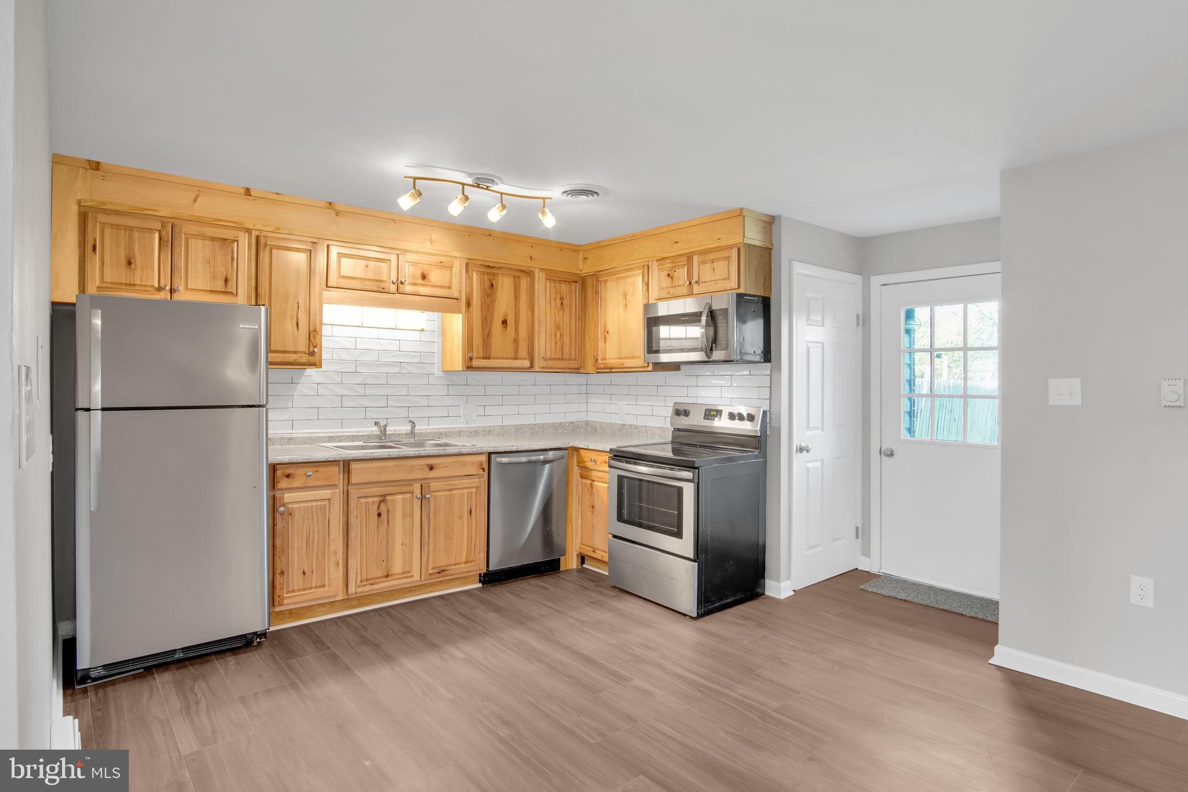
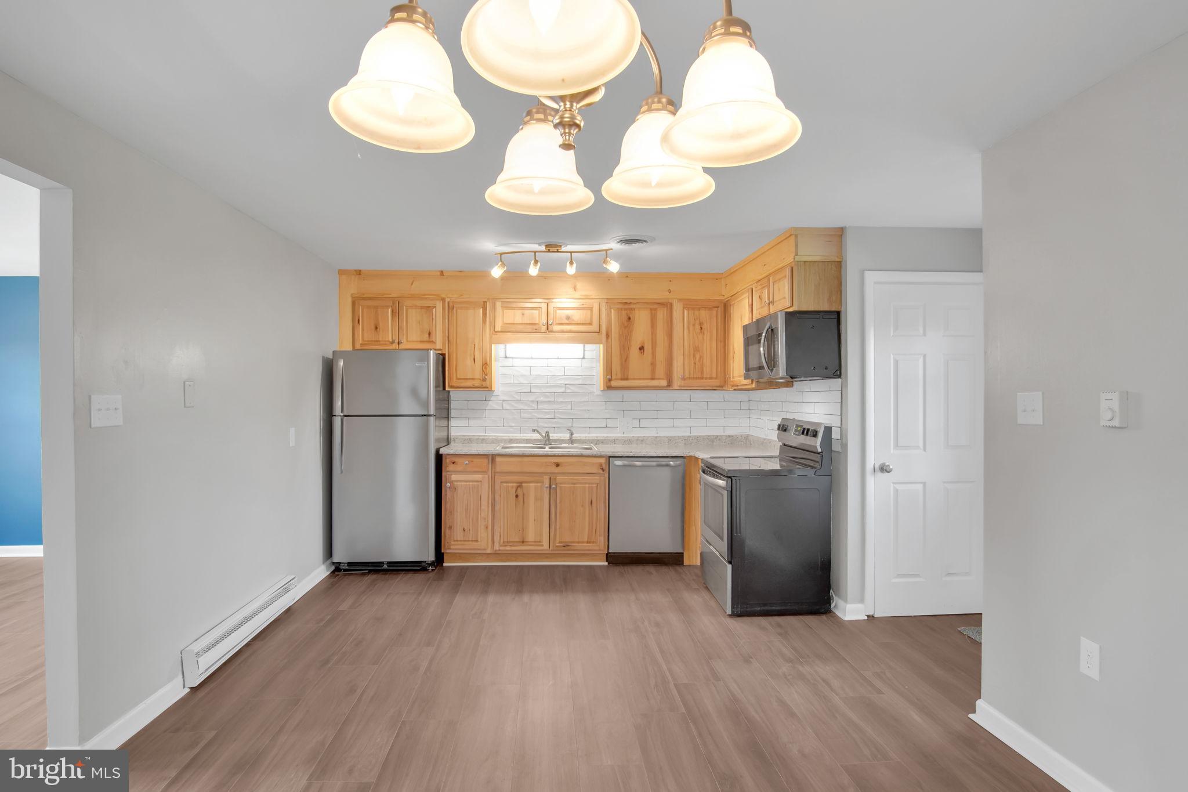
Meet Greg. Yes… that Greg. He likes to think they named the Street after him....LOL. And let me tell you, Greg just had the makeover of the century. New roof? Check. New windows? Absolutely. Fresh paint, flooring, bathrooms, appliances, countertops, backsplash? Yep. Yep. Yep. Yep. This 3 bedroom, 1.5 bath Chambersburg cutie understood the assignment: glow up without losing the charm. Tucked into a quaint neighborhood in the Chambersburg Area School District and just minutes from Route 30/Lincoln Hwy, Greg gives you the convenience you need without sacrificing the peace and quiet you crave. But the real showstopper? The backyard. Greg has front row seats to the creek out back, creating a private little escape that feels like your own hidden retreat. Morning coffee hits different here. So do summer evenings. With just under 1,400 square feet of refreshed living space, this home feels clean, comfortable, and move-in ready from the moment you walk through the door. Greg isn’t trying to be flashy. He’s just standing there like, “You’re gonna remember my name.” And honestly? You probably will. You'll DEFINITELY want a schedule a showing before Greg is a goner!
| yesterday | Status changed to Pending | |
| yesterday | Listing updated with changes from the MLS® | |
| 2 weeks ago | Listing first seen on site |

The real estate listing information is provided by Bright MLS is for the consumer's personal, non-commercial use and may not be used for any purpose other than to identify prospective properties consumer may be interested in purchasing. Any information relating to real estate for sale or lease referenced on this web site comes from the Internet Data Exchange (IDX) program of the Bright MLS. This web site references real estate listing(s) held by a brokerage firm other than the broker and/or agent who owns this web site. The accuracy of all information is deemed reliable but not guaranteed and should be personally verified through personal inspection by and/or with the appropriate professionals. Properties in listings may have been sold or may no longer be available. The data contained herein is copyrighted by Bright MLS and is protected by all applicable copyright laws. Any unauthorized collection or dissemination of this information is in violation of copyright laws and is strictly prohibited. Copyright © 2020 Bright MLS. All rights reserved.