

15743 HICKORY DRIVEFORT LOUDON, PA 17224
Due to the health concerns created by Coronavirus we are offering personal 1-1 online video walkthough tours where possible.
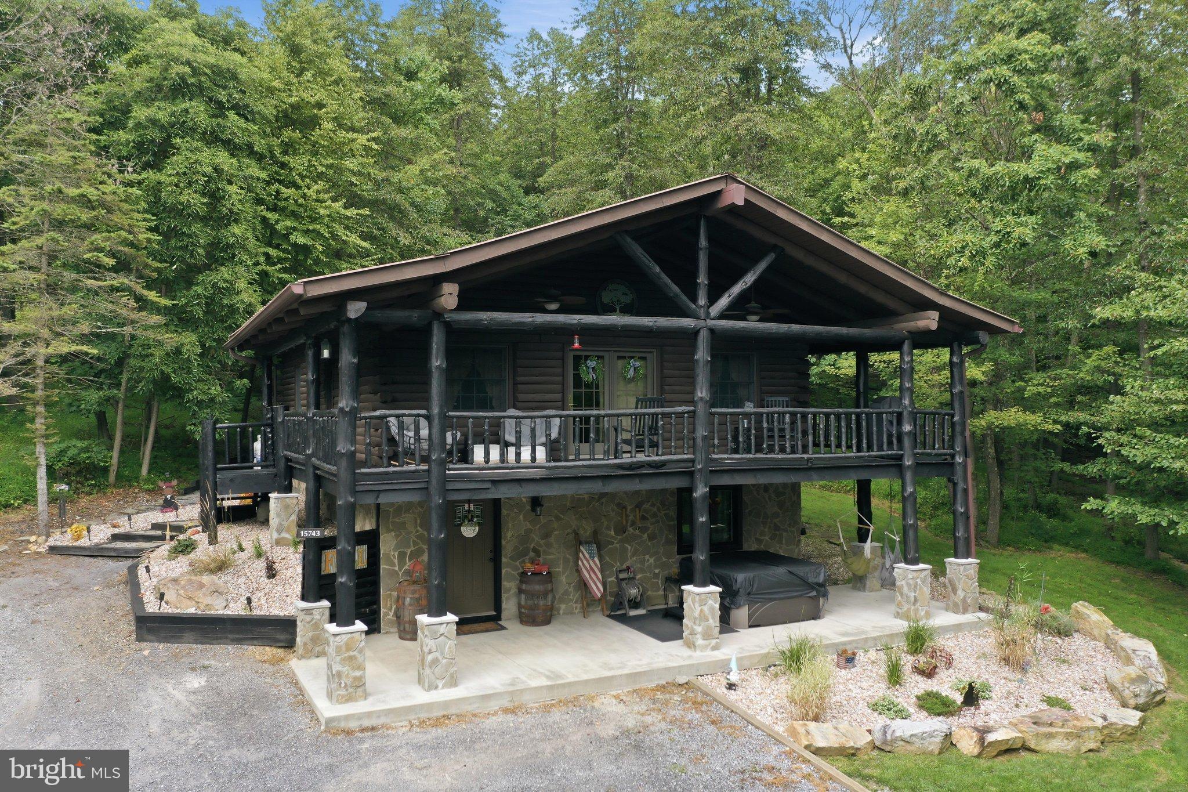
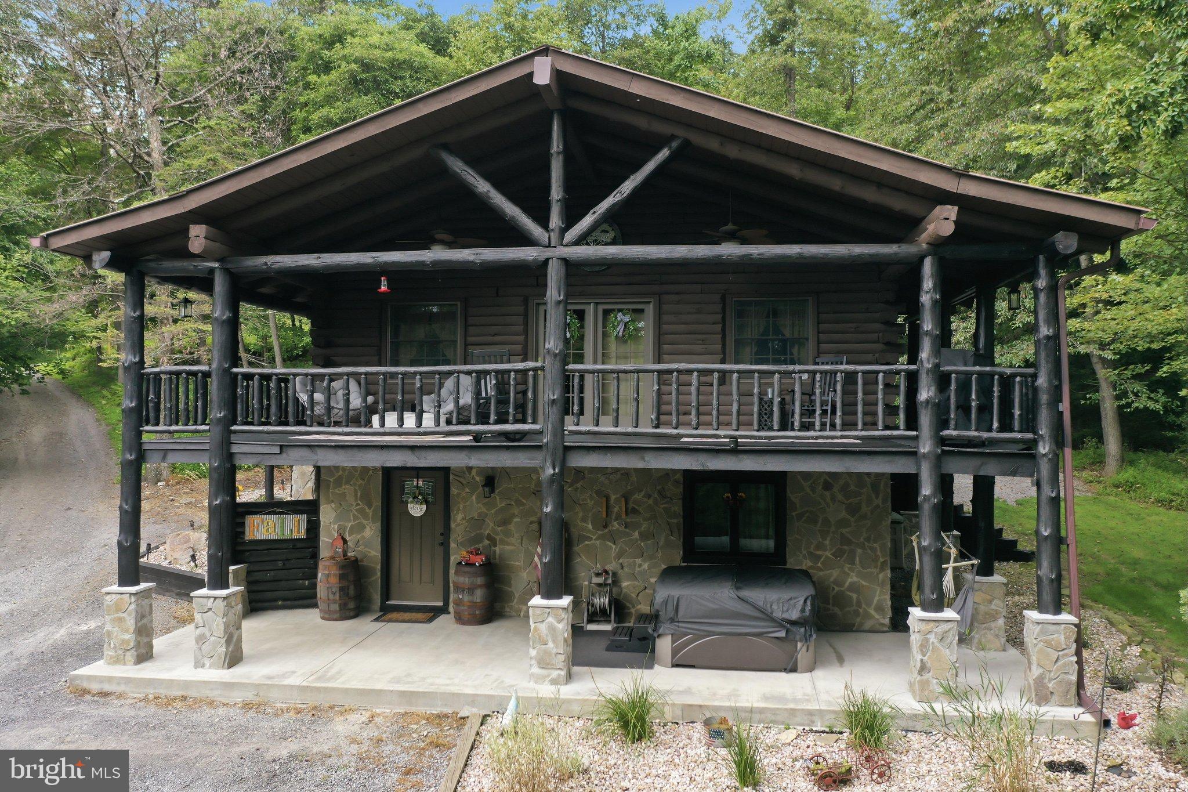
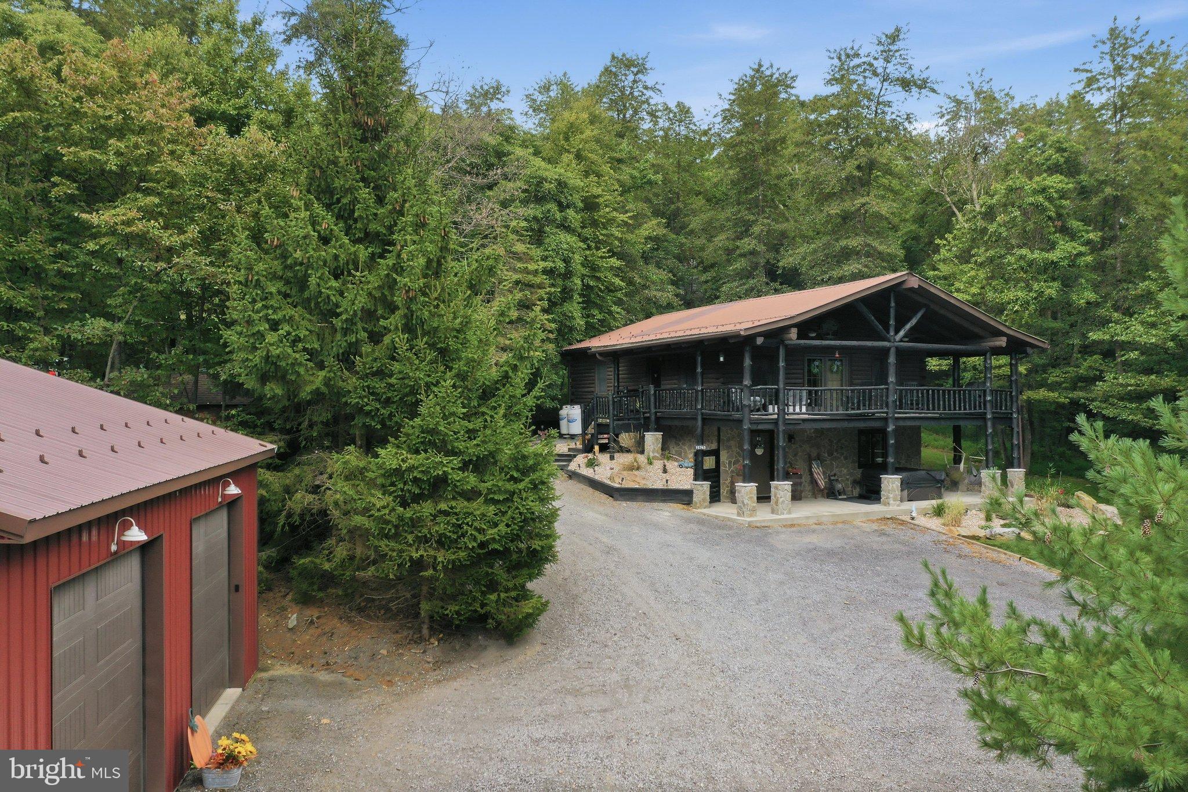
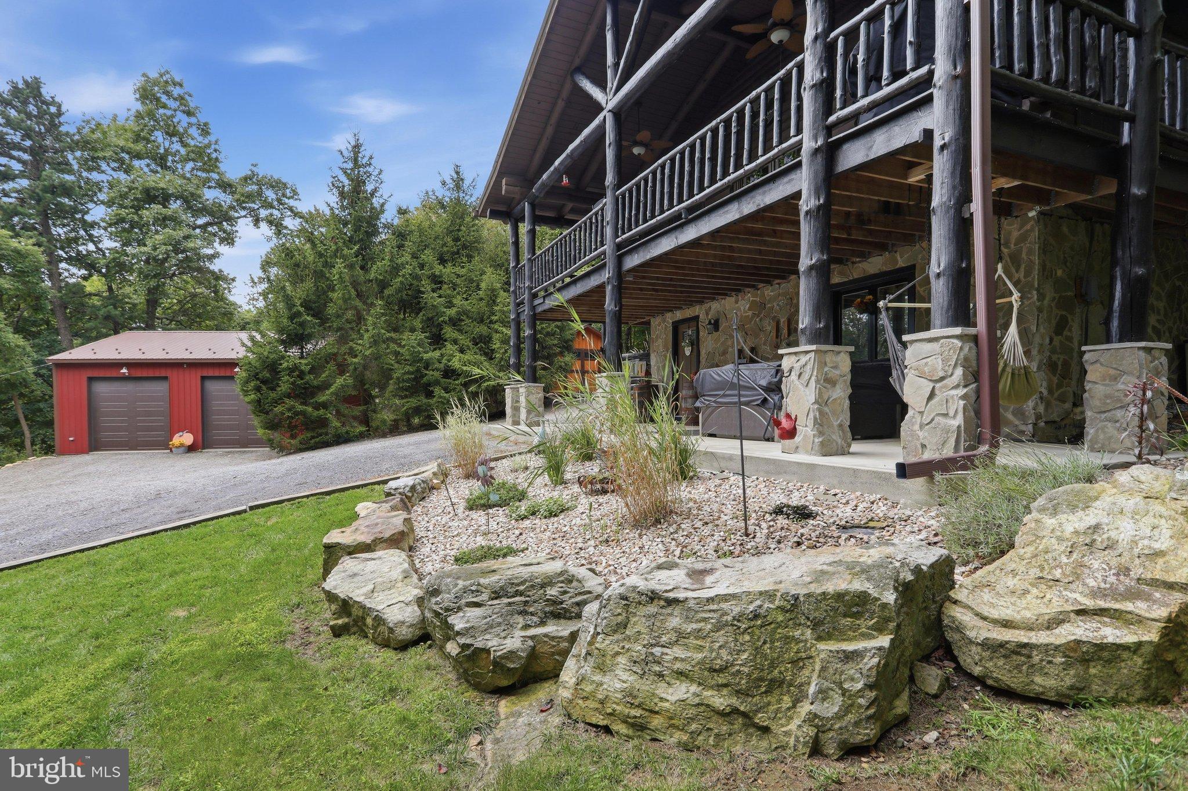
Welcome to paradise where the first thing you'll notice is the beautiful and massive covered, front deck that sits up high, giving the ideal view. This property has it all. Whether you're a nature lover looking for your forever home, or you're looking for your weekend/seasonal staycation, maybe even a little extra income with an Airbnb- this stunning log cabin has so much to offer. The front, lower level entry way sets the stage for what you can expect in this home. Rustic, yet elegant, with a hot tub for all of your relaxation needs. Enter the home through the lower level door and you are conveniently greeted by the laundry. Drop everything here after a long day at work, a night by the fire pit, a weekend out hunting or have the kids drop it all after school. This entry leads you to 2 bedrooms, one being the primary with walk-in closet and own en-suite bath with double sinks. A room currently being used as a home gym could easily become an office, play room, hobby space, or even a family room. A 2nd bedroom finishes off this floor. Upstairs is where the magic is! The amazing aesthetics blend perfectly with the mountainous backdrop and will have you loving everything from the beams, to the vaulted ceilings, stone fireplace, and most definitely the view. You will spend plenty of time here. The open concept of the kitchen, dining and living room will allow for entertaining and intimate family moments. These moments are sure to relocate to the best part of the home- the large, covered front deck. I think it's safe to say, this is where you'll spend the majority of your time, no matter what the season. Watch the leaves turn, snuggle under a comfy blanket during an evening snow fall, enjoy the sound of the spring rain or watch the birds and butterflies in the summer. To continue the vibe, feel free to enjoy the property by sitting by your private firepit tucked over to the side of the home. There's also no shortage of storage space, a large, oversized garage has been added along with a shed. You'll have plenty of room to roam out here and enjoy all the awesomeness of nature in the process. With state game lands being right up the road, this property is also a hunters dream. Hop on your recreational vehicles and have fun exploring too! Sellers are currently building a new home which is set to be finished in November.
| 2 hours ago | Listing updated with changes from the MLS® | |
| 2 hours ago | Listing first seen on site |

The real estate listing information is provided by Bright MLS is for the consumer's personal, non-commercial use and may not be used for any purpose other than to identify prospective properties consumer may be interested in purchasing. Any information relating to real estate for sale or lease referenced on this web site comes from the Internet Data Exchange (IDX) program of the Bright MLS. This web site references real estate listing(s) held by a brokerage firm other than the broker and/or agent who owns this web site. The accuracy of all information is deemed reliable but not guaranteed and should be personally verified through personal inspection by and/or with the appropriate professionals. Properties in listings may have been sold or may no longer be available. The data contained herein is copyrighted by Bright MLS and is protected by all applicable copyright laws. Any unauthorized collection or dissemination of this information is in violation of copyright laws and is strictly prohibited. Copyright © 2020 Bright MLS. All rights reserved.
