

1929 MANDARIN DRIVE 236CHAMBERSBURG, PA 17202
Due to the health concerns created by Coronavirus we are offering personal 1-1 online video walkthough tours where possible.
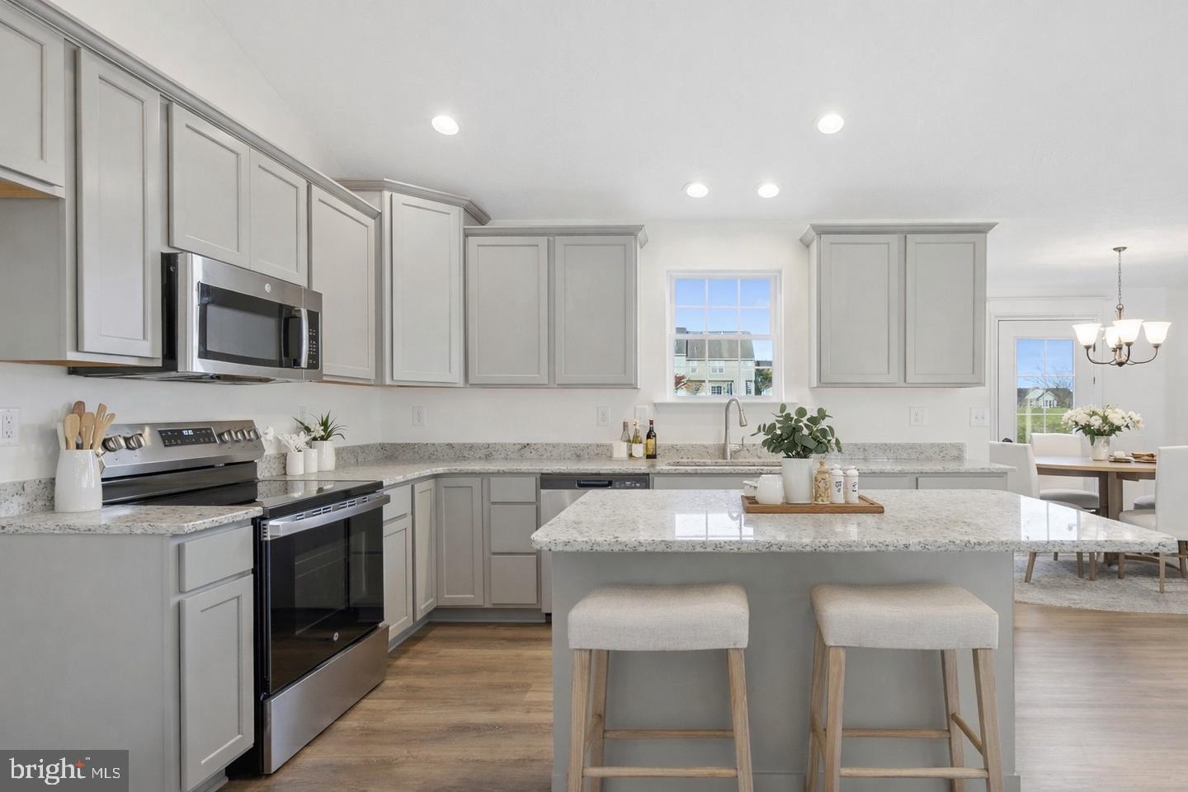
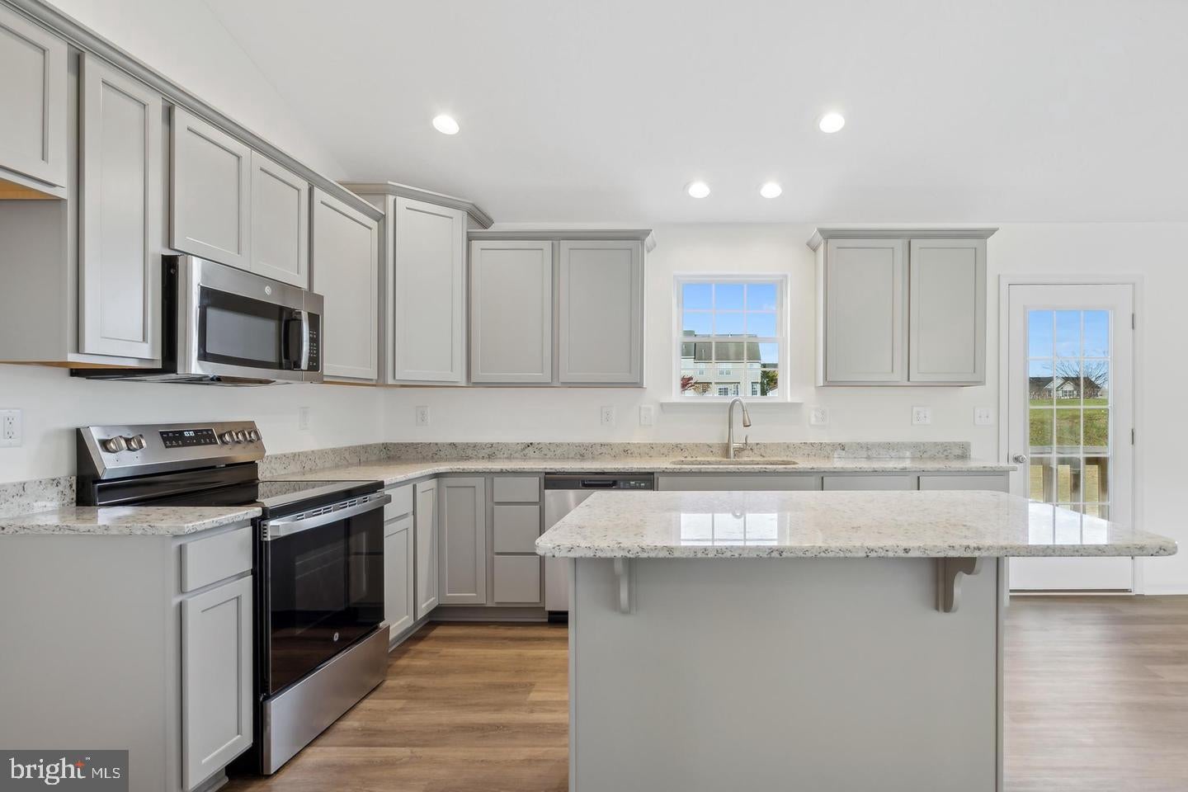
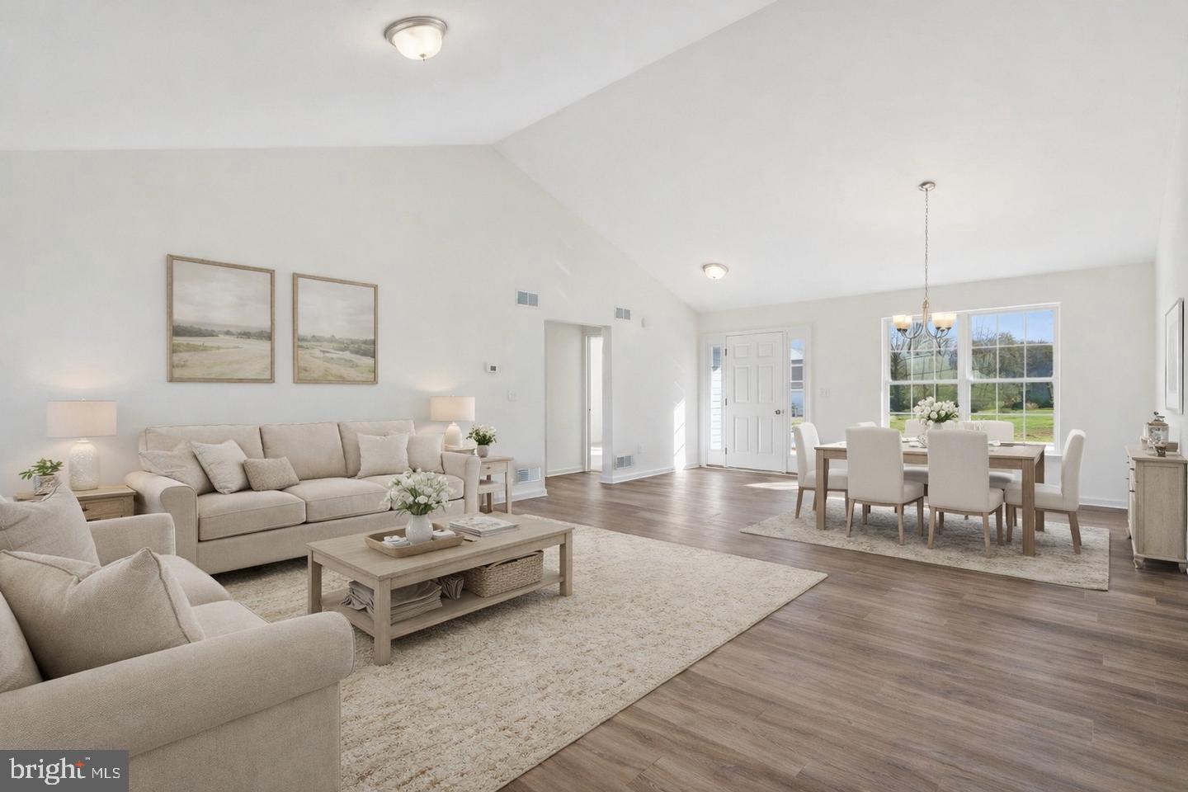
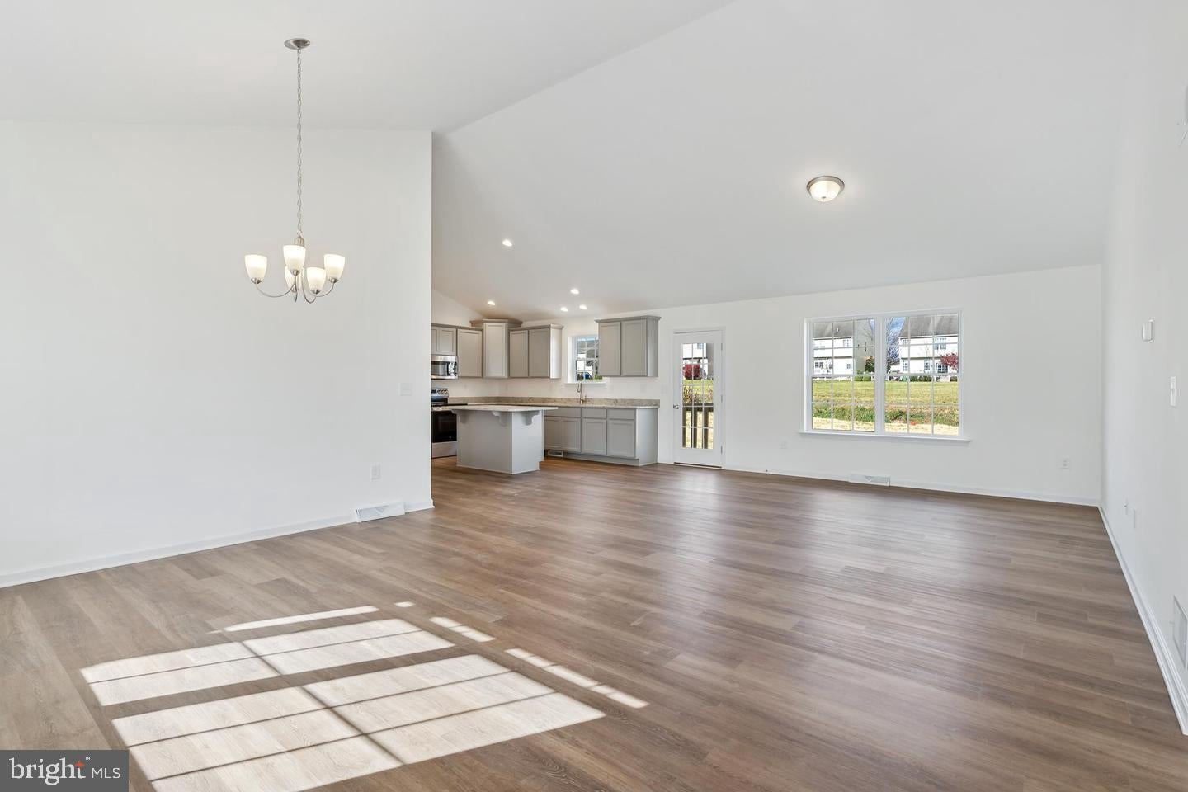
The Northwood Floorplan! This Floorplan Includes Two Car Garage - Vaulted Ceilings Throughout Main Level - Granite Countertops - Stainless Steel Appliances - Undermount Stainless Steel Kitchen Sink - Kitchen Cabinetry w/ 30" Wall Cabinets - Recessed Lighting in Kitchen - Kitchen Island - LVP flooring - Carpeting & Padding in all Bedrooms- & Much More! Please contact us today for more details! Model Home in Warm Spring Ridge Community (1520 Falcon Ln #251, Chambersburg, PA 17202) is Open Saturday- Wednesday 11am to 6pm! Photos may show additional options, Virtual Enhancements and Staging. $10,000 Closing Cost Incentive available with use of Builder Preferred Lender and Title Company. This Home is TO BE BUILT. We have Many Floor Plan options available in this Community as well as a Move in Ready Home to View.
| yesterday | Listing first seen on site | |
| yesterday | Listing updated with changes from the MLS® |

The real estate listing information is provided by Bright MLS is for the consumer's personal, non-commercial use and may not be used for any purpose other than to identify prospective properties consumer may be interested in purchasing. Any information relating to real estate for sale or lease referenced on this web site comes from the Internet Data Exchange (IDX) program of the Bright MLS. This web site references real estate listing(s) held by a brokerage firm other than the broker and/or agent who owns this web site. The accuracy of all information is deemed reliable but not guaranteed and should be personally verified through personal inspection by and/or with the appropriate professionals. Properties in listings may have been sold or may no longer be available. The data contained herein is copyrighted by Bright MLS and is protected by all applicable copyright laws. Any unauthorized collection or dissemination of this information is in violation of copyright laws and is strictly prohibited. Copyright © 2020 Bright MLS. All rights reserved.

Did you know? You can invite friends and family to your search. They can join your search, rate and discuss listings with you.