

1120 LOUISE AVENUELANCASTER, PA 17601
Due to the health concerns created by Coronavirus we are offering personal 1-1 online video walkthough tours where possible.
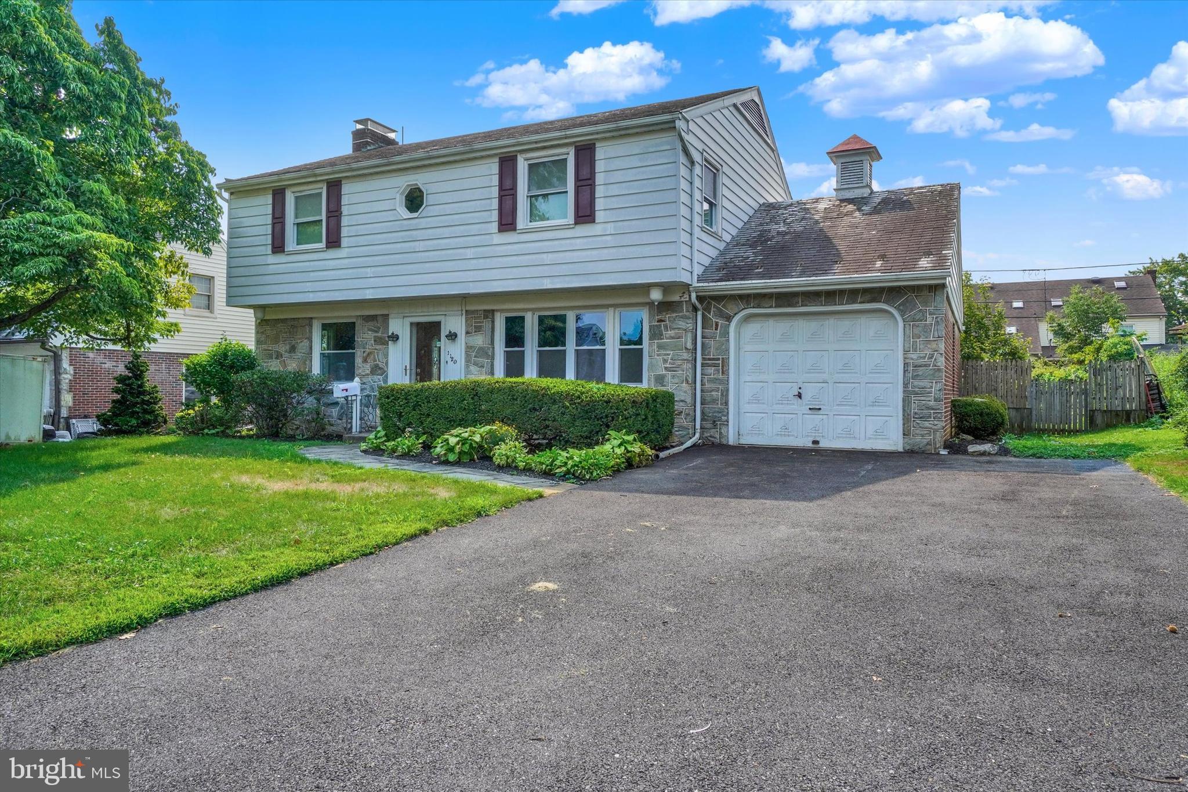
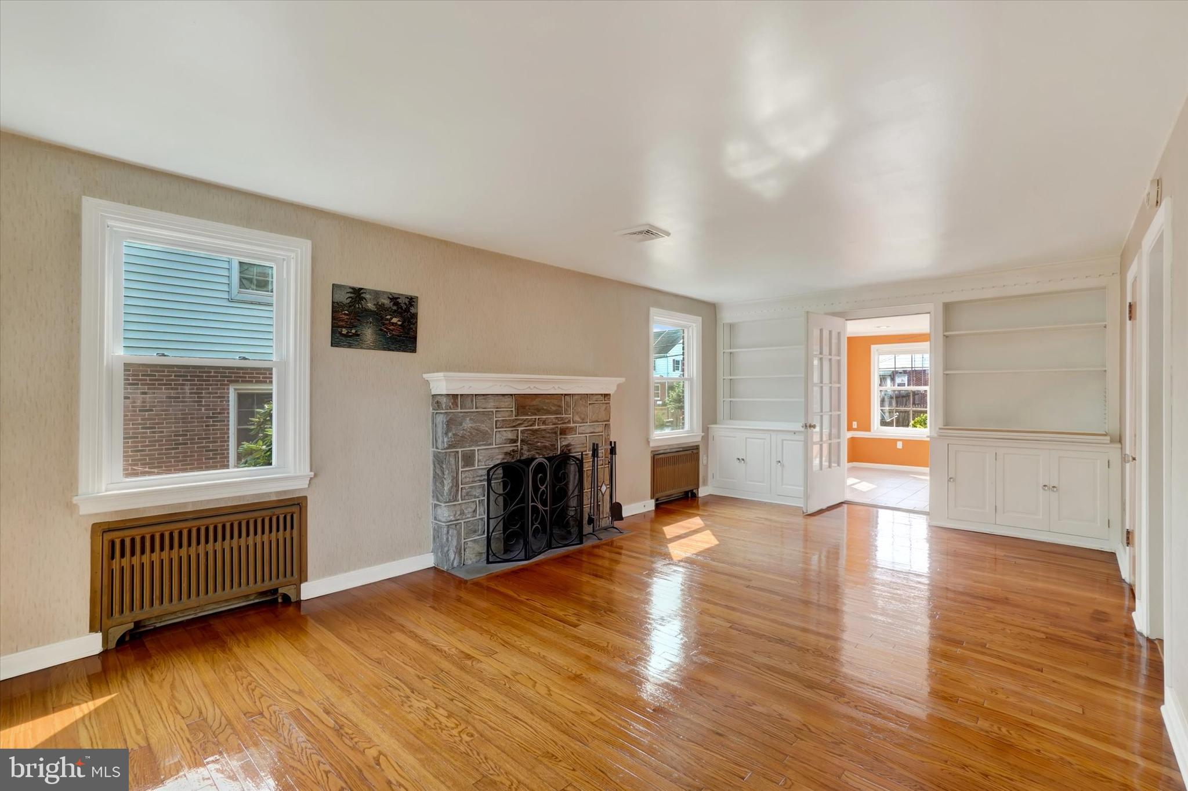
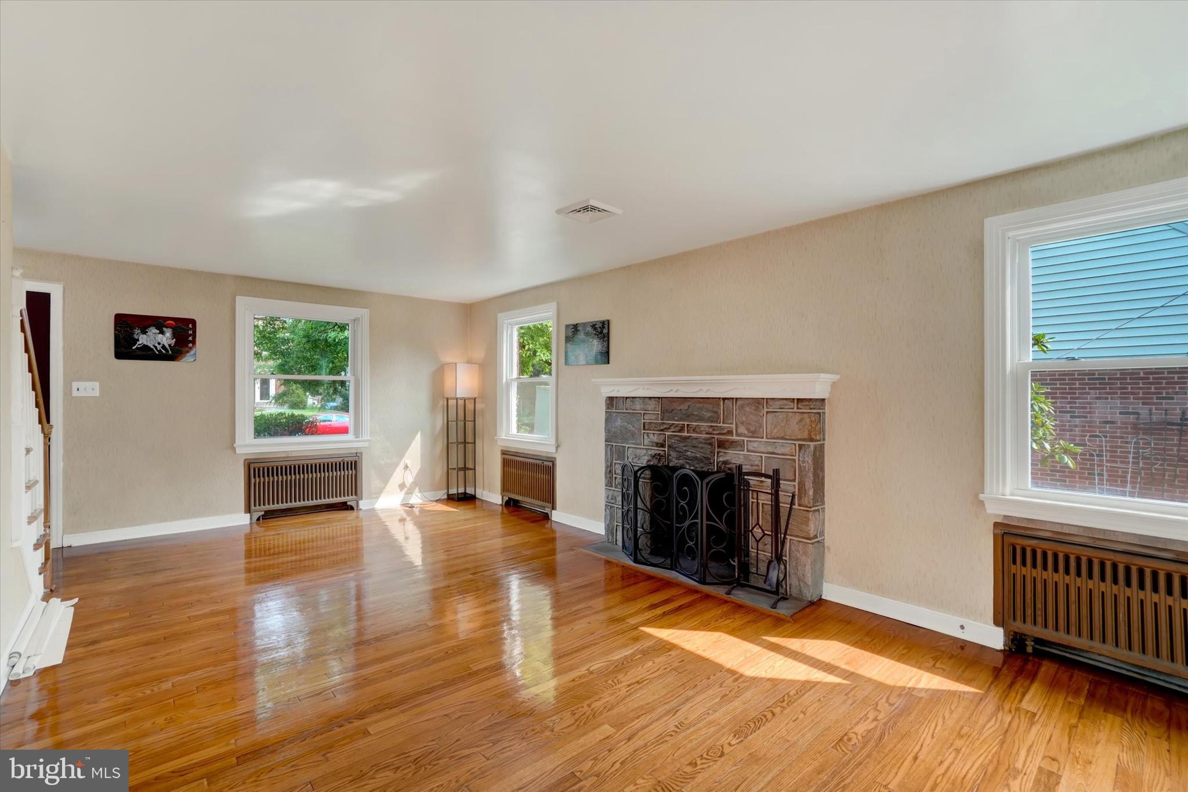
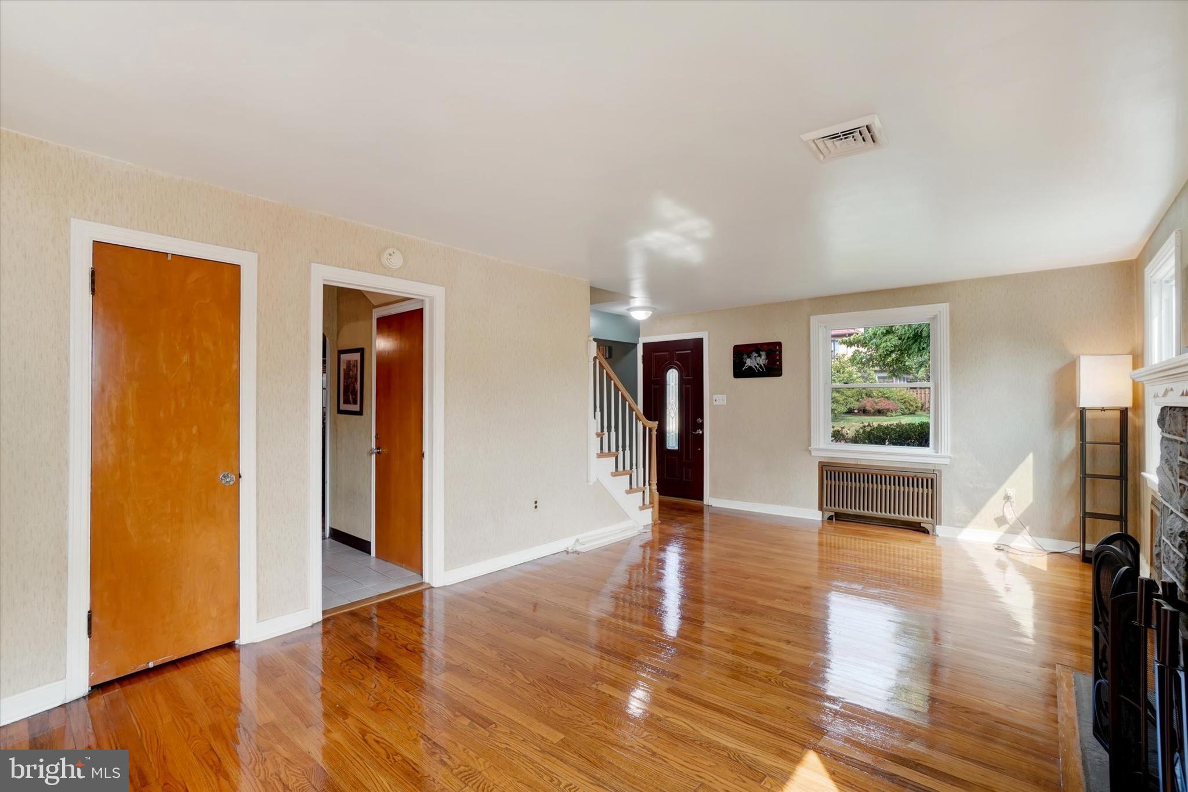
Welcome to 1120 Louise Avenue in the desirable Grandview Heights neighborhood of Lancaster. This spacious 4-bedroom, 1.5-bath home offers a wonderful combination of character, comfort, and functionality. The main level features a formal living room highlighted by a beautiful stone wood-burning fireplace, a formal dining room, and an eat-in kitchen that provides plenty of space for everyday meals and gatherings. A large sunroom with ceramic tile fills the home with natural light and offers additional living space to enjoy throughout the year. Step outside to the expansive covered patio, perfect for relaxing, entertaining, or enjoying the private backyard setting. A convenient first-floor laundry area adds to the home's practicality. Beautiful hardwood floors flow throughout much of the home, and replacement windows provide energy efficiency and peace of mind. Upstairs, you'll find four generously sized bedrooms, all with hardwood flooring, along with a full bath. Stairs lead to the attic, offering valuable storage space. The lower level features a large, finished family room complete with a wet bar, creating the perfect space for entertainment, hobbies, or movie nights. Additional highlights include an natural gas heating system and a durable slate roof. The level backyard is fully fenced, providing privacy and space for outdoor enjoyment. As an added bonus, the dining room table and China cabinet can remain with the home if desired by the buyer. This well-maintained home offers generous living space, timeless charm, and a convenient location close to schools, shopping, dining, and major commuter routes.
| 12 hours ago | Listing first seen on site | |
| 13 hours ago | Listing updated with changes from the MLS® |

The real estate listing information is provided by Bright MLS is for the consumer's personal, non-commercial use and may not be used for any purpose other than to identify prospective properties consumer may be interested in purchasing. Any information relating to real estate for sale or lease referenced on this web site comes from the Internet Data Exchange (IDX) program of the Bright MLS. This web site references real estate listing(s) held by a brokerage firm other than the broker and/or agent who owns this web site. The accuracy of all information is deemed reliable but not guaranteed and should be personally verified through personal inspection by and/or with the appropriate professionals. Properties in listings may have been sold or may no longer be available. The data contained herein is copyrighted by Bright MLS and is protected by all applicable copyright laws. Any unauthorized collection or dissemination of this information is in violation of copyright laws and is strictly prohibited. Copyright © 2020 Bright MLS. All rights reserved.

Did you know? You can invite friends and family to your search. They can join your search, rate and discuss listings with you.