Save
Ask
Tour
Hide
Share
$569,000
New Listing

300 LIBERTY STREET
EPHRATA, PA 17522

Single Family Residence|Coming Soon
4
Beds
3
Total Baths
3
Full Baths
3,060
SqFt
$186
/SqFt
2015
Built
Subdivision:
HOME TOWNE SQUARE
County:
LANCASTER
Listing courtesy of RE/MAX Evolved

Due to the health concerns created by Coronavirus we are offering personal 1-1 online video walkthough tours where possible.
Upcoming Open Houses
Due to COVID-19, we recommend you verify Open Houses before attending.
Sun, Sep 13, 2:00 PM - 4:00 PM
300 LIBERTY STREET300 LIBERTY STREET300 LIBERTY STREET300 LIBERTY STREET
Save
Ask
Tour
Hide
Share

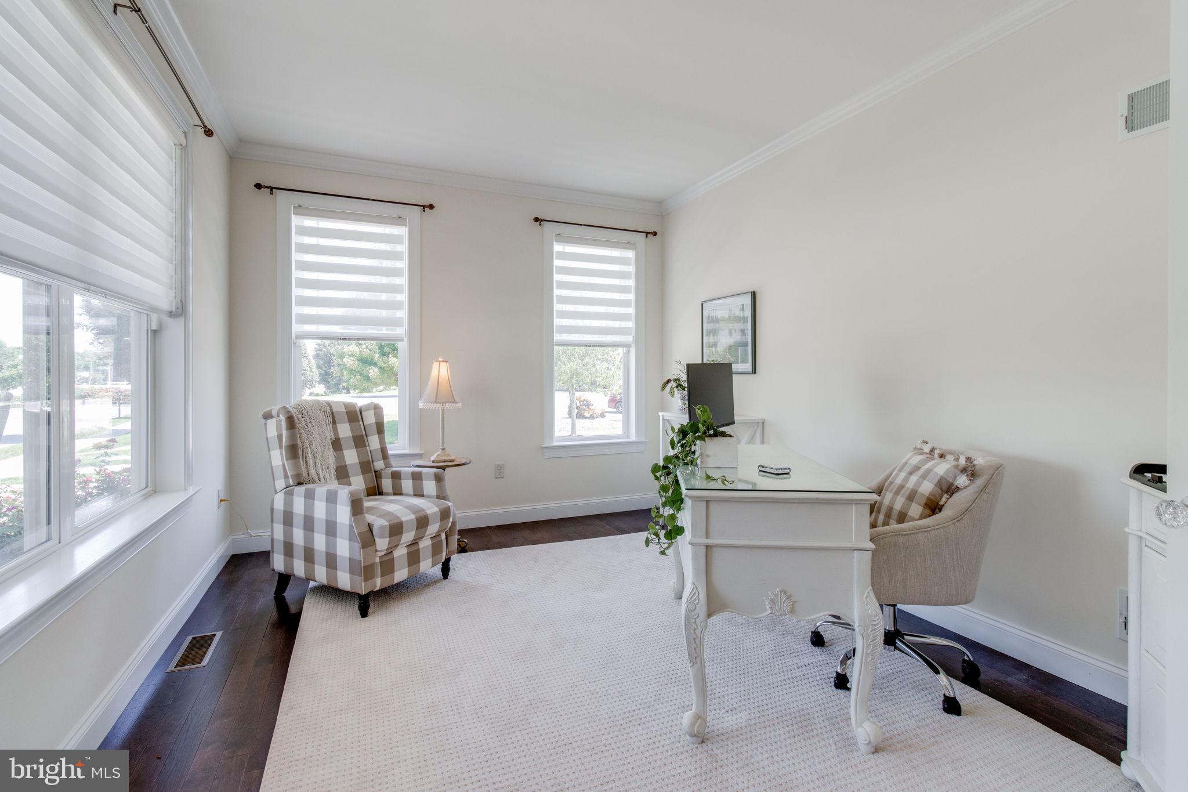
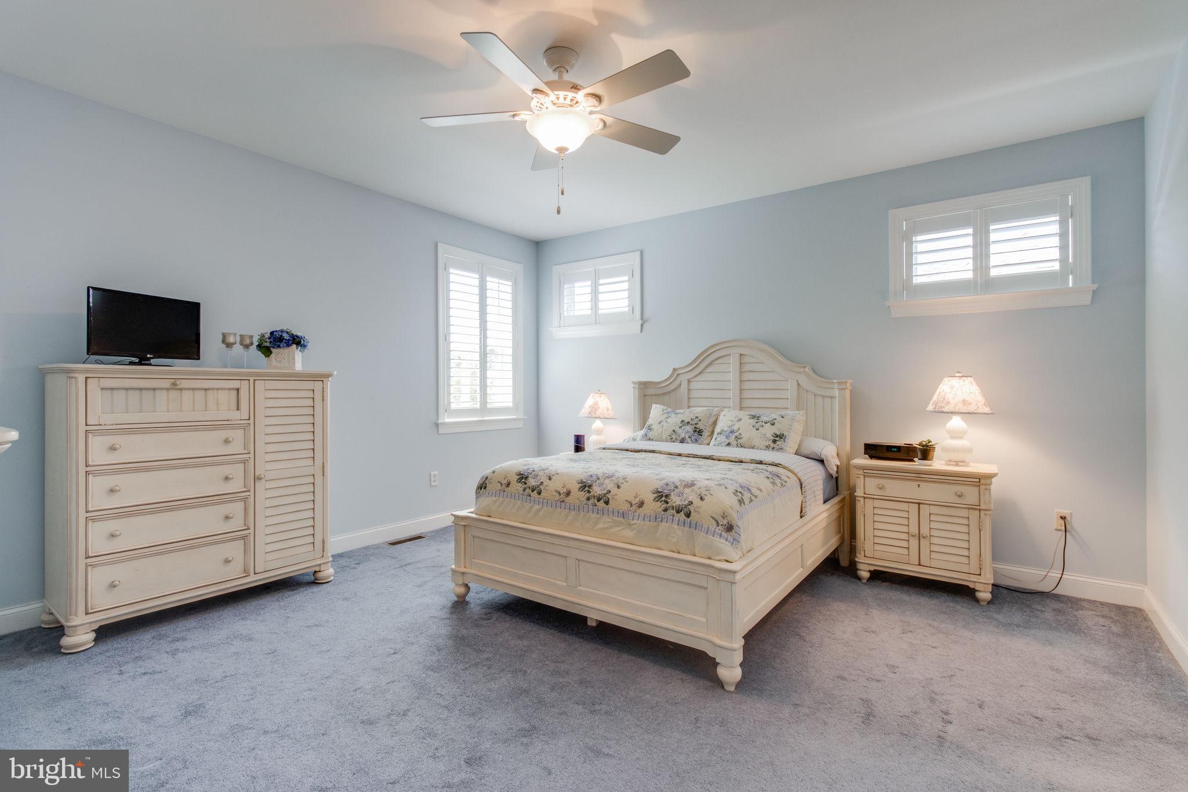
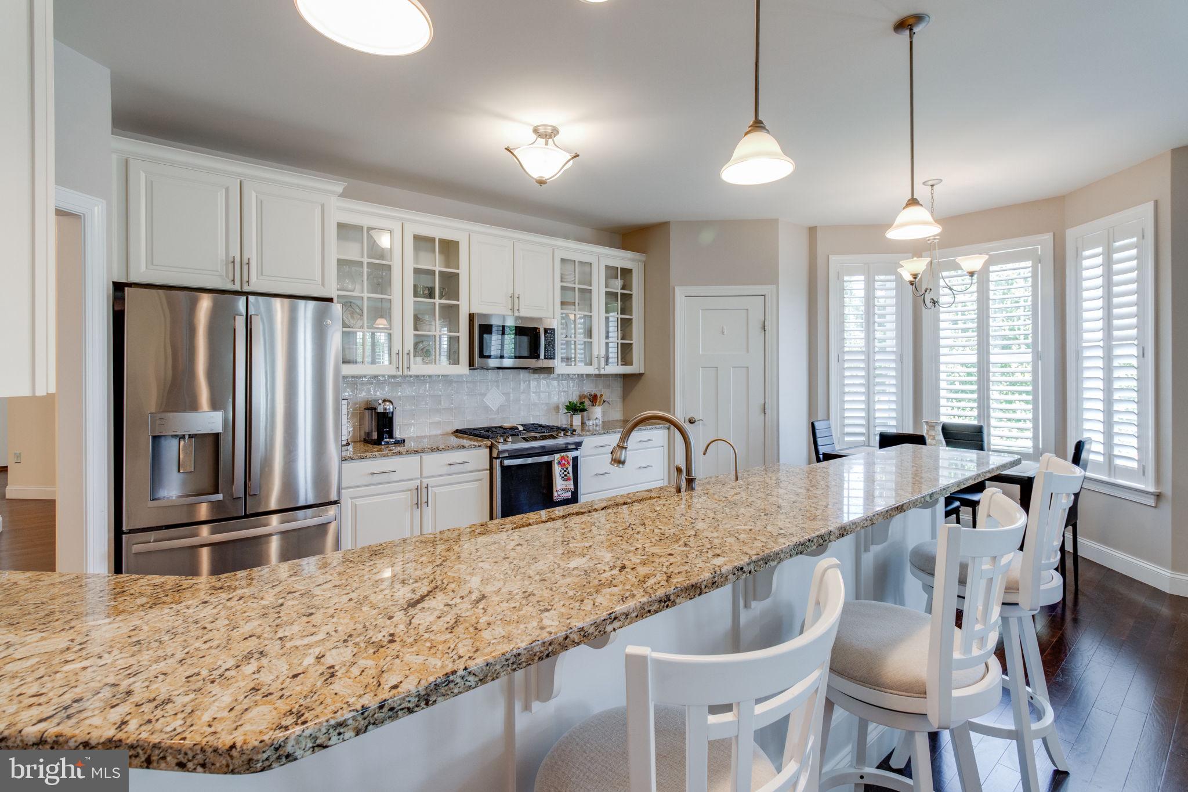
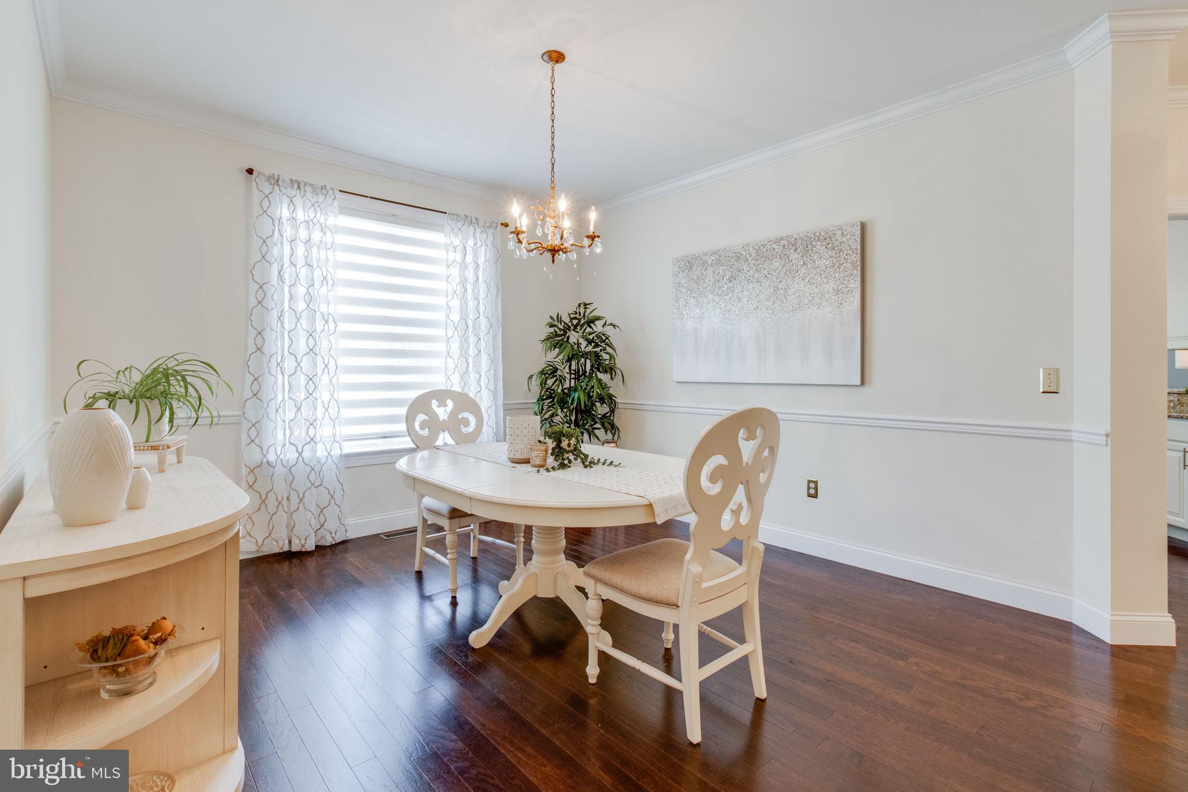
Discover this prime corner lot property in Home Towne Square with exceptional 55+ living and effortless low-maintenance care through the association. The home has many upgrades and features spreading over 3,000 sqft of living space for you and guests. Enter past the large front porch into the foyer and you will find a light filled office before coming to the formal dining room. The large kitchen has granite countertops, gas cooking, a corner pantry and breakfast bar. Entertaining is easy with the open living room and the three season sunroom connecting to the rear patio. The main level is designed for comfort and convenience, anchored by a primary suite that features a large bathroom, walk-in shower, and an oversized walk-in closet. Two additional bedrooms and a full bath are also located on the main floor. The fully finished lower level functions as an independent apartment suite, complete with its own bedroom, full bath, kitchenette, and family room. The home is complete with a rear-entry two-car garage with its own drive aisle and a fenced side yard. The home is just across the street from the clubhouse amenities including a pool, fitness center, community room, kitchen, and lounge. The HOA provides lawn care, snow removal and trash service. This is a must see!

Save
Ask
Tour
Hide
Share
Listing Snapshot
Price 
$569,000
Days On Site 
0 Days
Bedrooms 
4
Inside Area (SqFt) 
3,060 sqft
Total Baths 
3
Full Baths 
3
Partial Baths 
N/A
Lot Size 
0.14 Acres
Year Built 
2015
MLS® Number 
PALA2094624
Status 
Coming Soon
Property Tax 
$9,153
HOA/Condo/Coop Fees 
$252 monthly
Sq Ft Source 
Assessor
Friends & Family
Recent Activity
13 hours agoListing first seen on site
13 hours agoListing updated with changes from the MLS®
General Features
Acres 
0.14
Attached Garage 
Yes
Foundation 
Concrete Perimeter
Garage 
Yes
Garage Spaces 
2
Levels 
One
Number Of Stories 
1
Parking 
Garage Door OpenerAsphaltOn StreetGarageDrivewayInside EntranceAttached
Parking Spaces 
2
Property Sub Type 
Single Family Residence
Security 
Smoke Detector(s)Carbon Monoxide Detector(s)
Sewer 
Public Sewer
Special Circumstances 
Standard
SqFt Above 
2312
SqFt Below 
748
SqFt Total 
3060
Style 
Craftsman
Utilities 
Cable AvailableNatural Gas AvailableSewer AvailableWater AvailableElectricity Available
Water Source 
Public
Zoning 
RESIDENTIAL
Interior Features
Appliances 
OvenElectric RangeElectric OvenWasherElectric Water HeaterDishwasherDisposalDryerExhaust FanIce MakerMicrowaveRefrigeratorENERGY STAR Qualified Appliances
Basement 
PartialPartially FinishedSump Pump
Cooling 
Central AirCeiling Fan(s)Electric
Electric 
200+ Amp Service
Fireplace 
Yes
Fireplace Features 
GasStoneGlass Doors
Fireplaces 
1
Flooring 
CarpetWoodCeramic TileVinyl
Heating 
Exhaust FanNatural GasForced Air
Interior 
BarCeiling Fan(s)PantryRecessed LightingWalk-In Closet(s)High CeilingsCrown Molding
Laundry Features 
Laundry RoomMain Level
Main Level Bedrooms 
3
Window Features 
Window CoveringsStorm Window(s)ScreensLow Emissivity WindowsWindow Treatments
Bathroom 2 
Level - Main
Bathroom 3 
Bedroom 2 
Level - MainFeatures - Ceiling Fan(s)
Bedroom 3 
Level - MainFeatures - Ceiling Fan(s)
Bedroom 4 
Features - Ceiling Fan(s)
Dining Room 
Level - MainFeatures - Crown Molding
Family Room 
Features - Ceiling Fan(s)
Foyer 
Level - MainFeatures - Crown Molding
In-Law/auPair/Suite 
Features - Ceiling Fan(s)
Kitchen 
Level - MainFeatures - Breakfast Bar, Pantry
Laundry 
Level - Main
Living Room 
Level - MainFeatures - Ceiling Fan(s)
Office 
Level - MainFeatures - Crown Molding
Primary Bathroom 
Level - MainFeatures - Walk-In Closet(s)
Primary Bedroom 
Level - MainFeatures - Ceiling Fan(s)
Sun/Florida Room 
Level - MainFeatures - Ceiling Fan(s)
Save
Ask
Tour
Hide
Share
Exterior Features
Construction Details 
Frame
Exterior 
Lighting
Fencing 
Vinyl
Lot Features 
Corner LotBack Yard
Patio And Porch 
PorchPatio
Pool Features 
Community
Roof 
Shingle
Windows/Doors 
Window CoveringsStorm Window(s)ScreensLow Emissivity WindowsWindow Treatments
Community Features
Accessibility Features 
Accessible Hallway(s)
Association Amenities 
Billiard RoomMeeting RoomParty RoomFitness CenterJogging Path
Association Fee 
$252.0
Association Fee Frequency 
Monthly
Community Features 
PoolSidewalksStreet Lights
MLS Area 
Clay Twp (10507)
School District 
EPHRATA AREA
Senior Community 
Yes
Schools
School District
EPHRATA AREA
Elementary School
Unknown
Middle School
Unknown
High School
Unknown
Listing courtesy of RE/MAX Evolved


The real estate listing information is provided by Bright MLS is for the consumer's personal, non-commercial use and may not be used for any purpose other than to identify prospective properties consumer may be interested in purchasing. Any information relating to real estate for sale or lease referenced on this web site comes from the Internet Data Exchange (IDX) program of the Bright MLS. This web site references real estate listing(s) held by a brokerage firm other than the broker and/or agent who owns this web site. The accuracy of all information is deemed reliable but not guaranteed and should be personally verified through personal inspection by and/or with the appropriate professionals. Properties in listings may have been sold or may no longer be available. The data contained herein is copyrighted by Bright MLS and is protected by all applicable copyright laws. Any unauthorized collection or dissemination of this information is in violation of copyright laws and is strictly prohibited. Copyright © 2020 Bright MLS. All rights reserved.

Neighborhood & Commute
Source: Walkscore
Disclosure: Community information and market data powered by Constellation Data Labs. Information is deemed reliable but not guaranteed.
Save
Ask
Tour
Hide
Share