

2829 MAIN STREETCONESTOGA, PA 17516
Due to the health concerns created by Coronavirus we are offering personal 1-1 online video walkthough tours where possible.
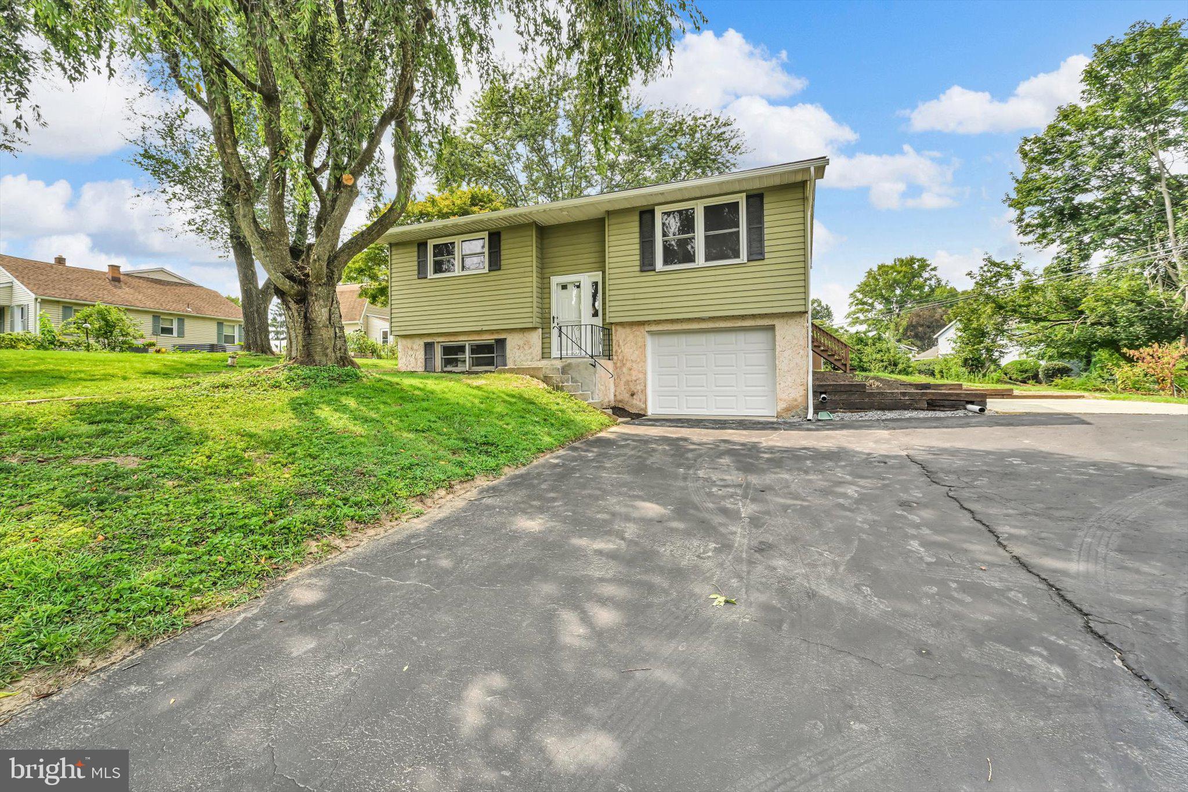
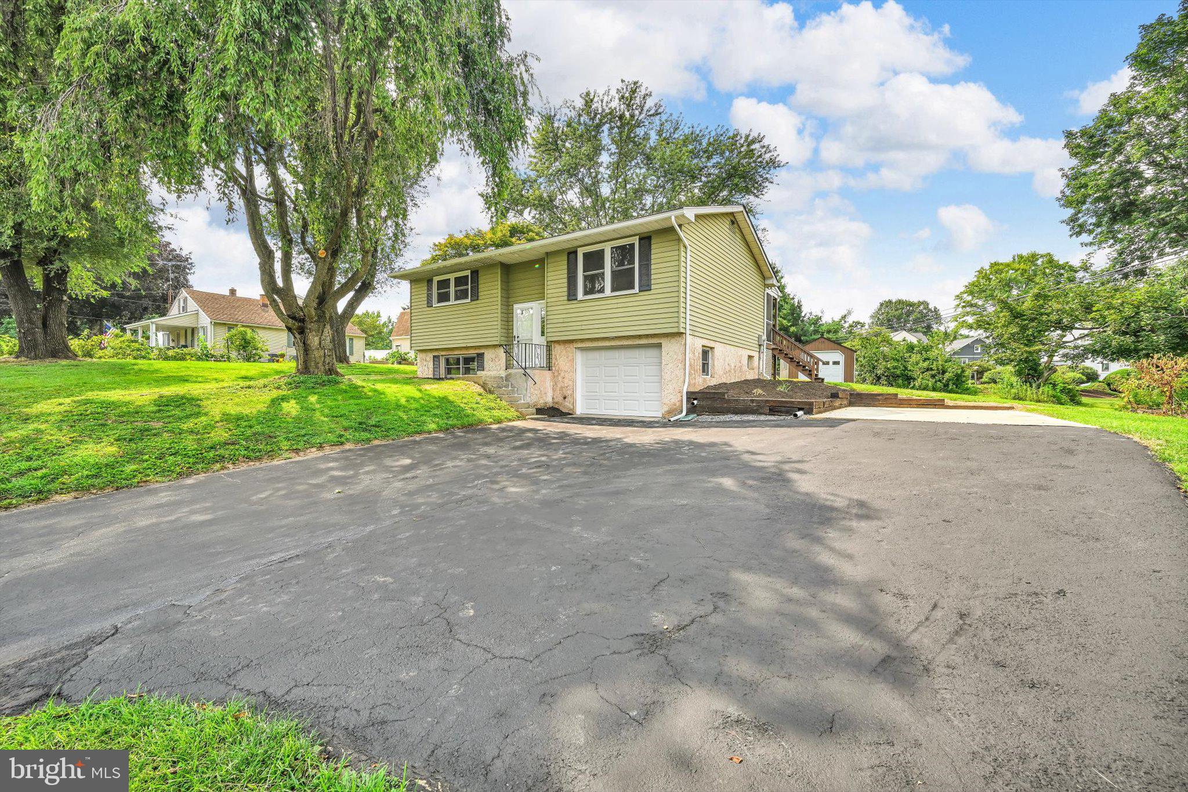
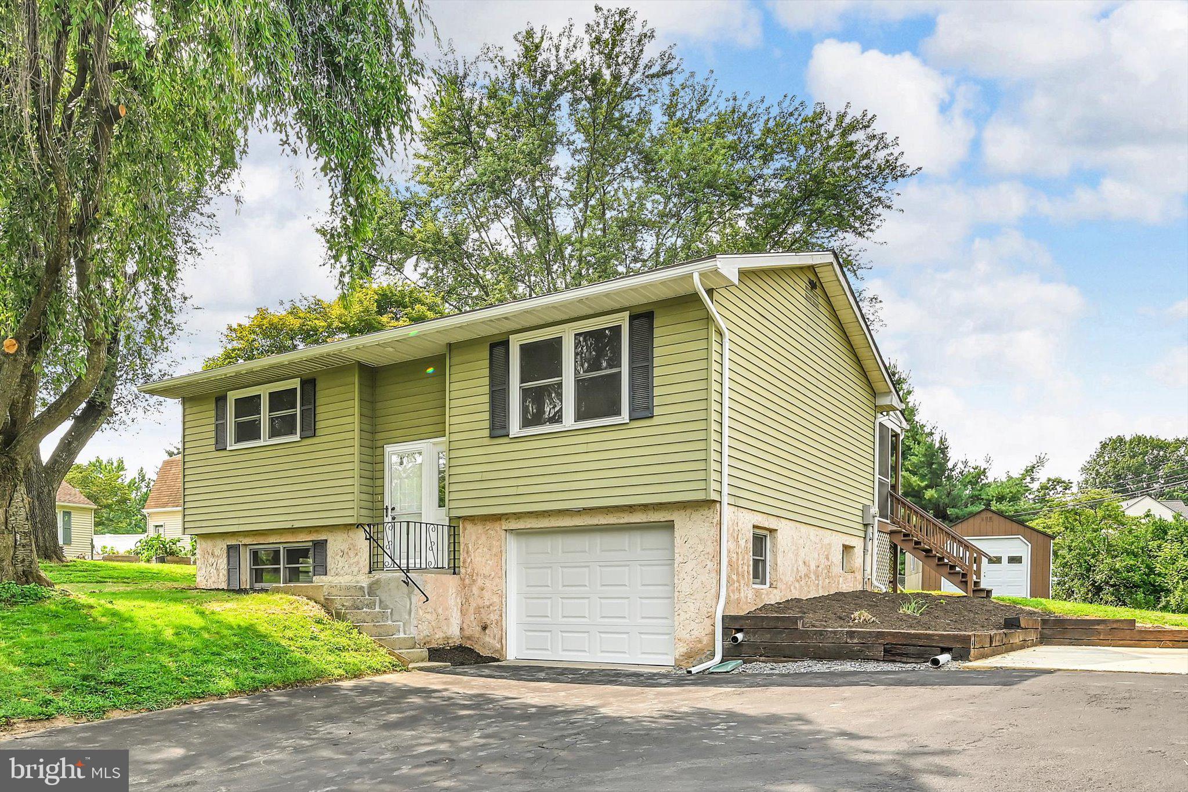
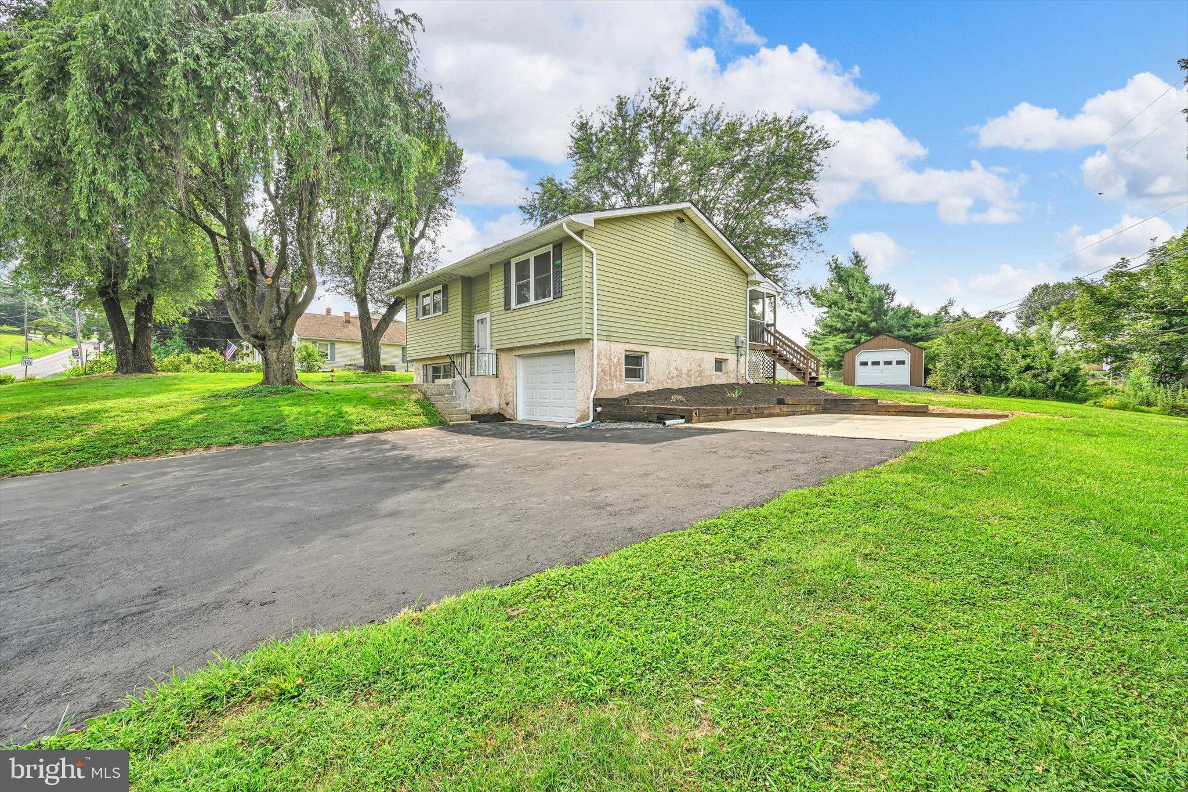
This charming bi-level home, set on a generous 0.5-acre lot, offers a perfect blend of comfort and modern living. With 1,830 sq. ft. of thoughtfully designed space, it features a traditional floor plan that seamlessly connects the kitchen, dining, and living areas. The kitchen is equipped with essential appliances, including a self-cleaning oven and dishwasher, making meal prep a breeze. Enjoy relaxing in the full bathroom with a tub shower, or step outside to the screened deck for serene outdoor moments. Major renovations in 2026 ensure a fresh, updated feel. The property boasts an attached garage and ample driveway space for convenience, it also has another garage size shed on the property to be used as a “man cave”, a “she shed” or simply for other accessories or storage you may have. Located in a peaceful rural setting, you'll appreciate the tranquility while still being close to local parks and community amenities. Nearby schools and public services enhance the neighborhood's appeal, making it a wonderful place to call home. Embrace the warmth and comfort of this inviting residence, where every detail is designed for your enjoyment.
| 11 hours ago | Listing first seen on site | |
| 11 hours ago | Listing updated with changes from the MLS® |

The real estate listing information is provided by Bright MLS is for the consumer's personal, non-commercial use and may not be used for any purpose other than to identify prospective properties consumer may be interested in purchasing. Any information relating to real estate for sale or lease referenced on this web site comes from the Internet Data Exchange (IDX) program of the Bright MLS. This web site references real estate listing(s) held by a brokerage firm other than the broker and/or agent who owns this web site. The accuracy of all information is deemed reliable but not guaranteed and should be personally verified through personal inspection by and/or with the appropriate professionals. Properties in listings may have been sold or may no longer be available. The data contained herein is copyrighted by Bright MLS and is protected by all applicable copyright laws. Any unauthorized collection or dissemination of this information is in violation of copyright laws and is strictly prohibited. Copyright © 2020 Bright MLS. All rights reserved.

Did you know? You can invite friends and family to your search. They can join your search, rate and discuss listings with you.