

516 WOODCREST AVENUELITITZ, PA 17543
Due to the health concerns created by Coronavirus we are offering personal 1-1 online video walkthough tours where possible.
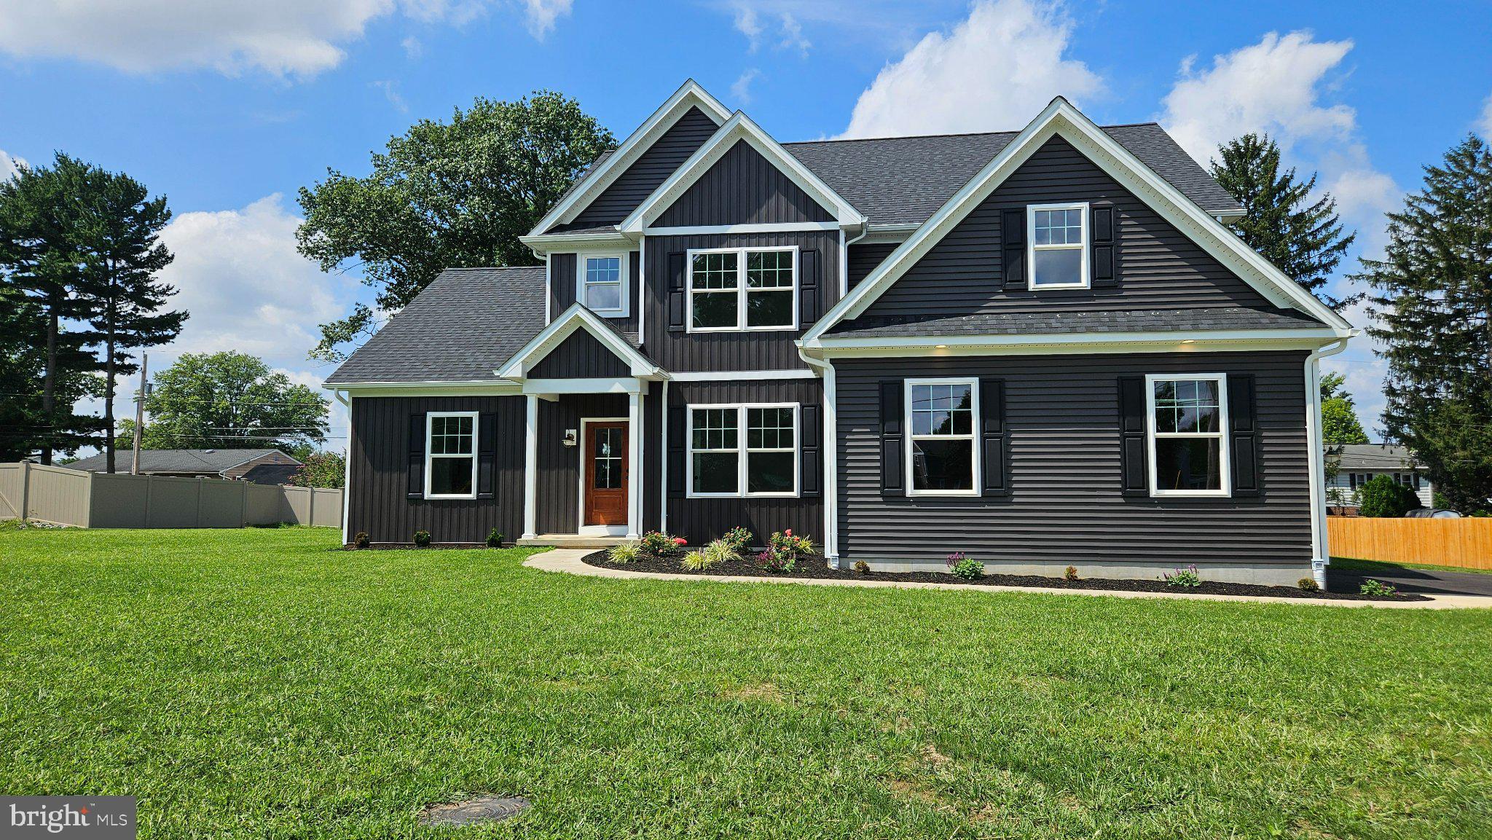
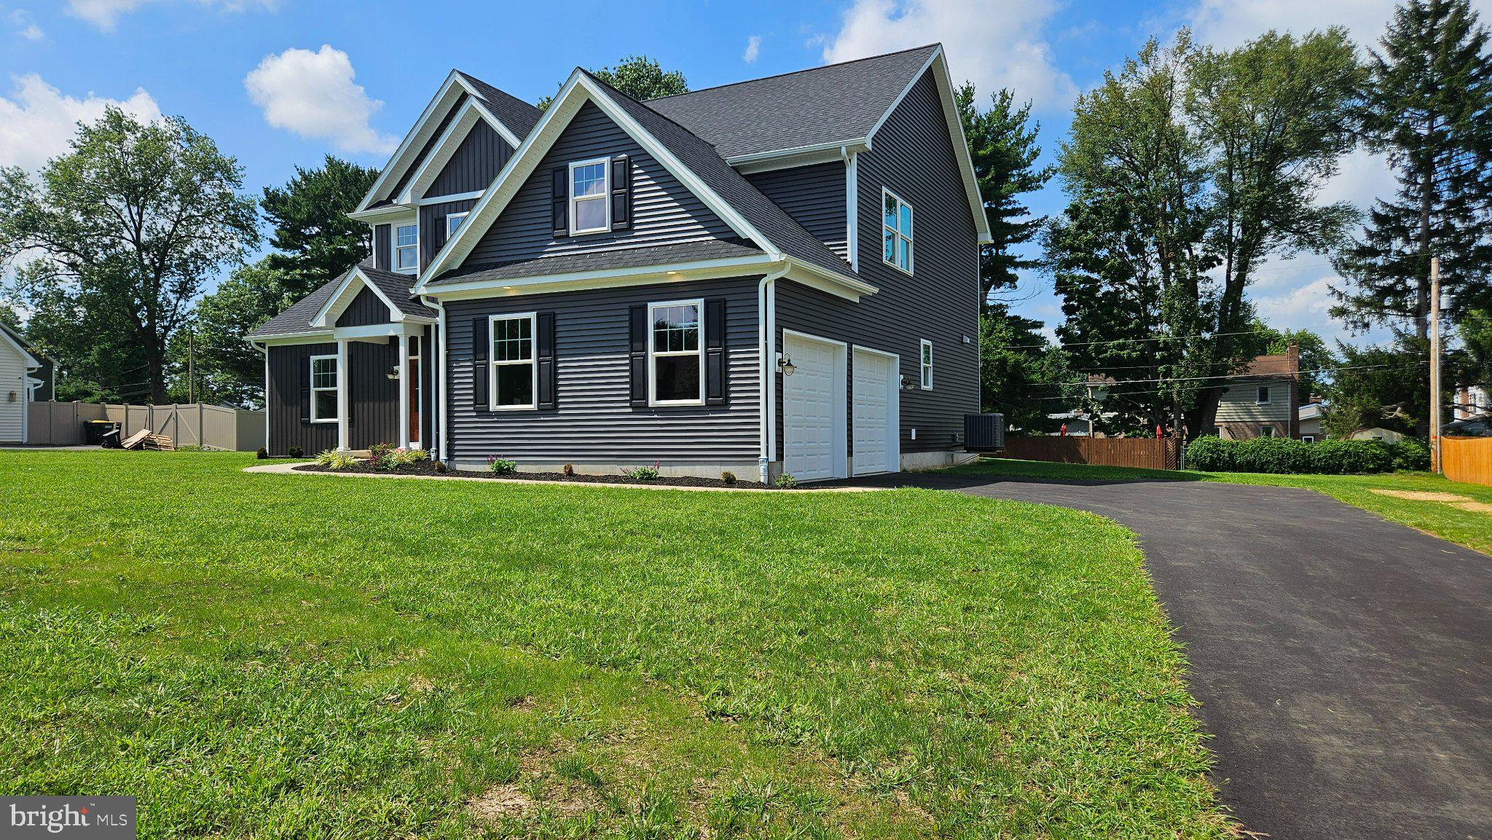
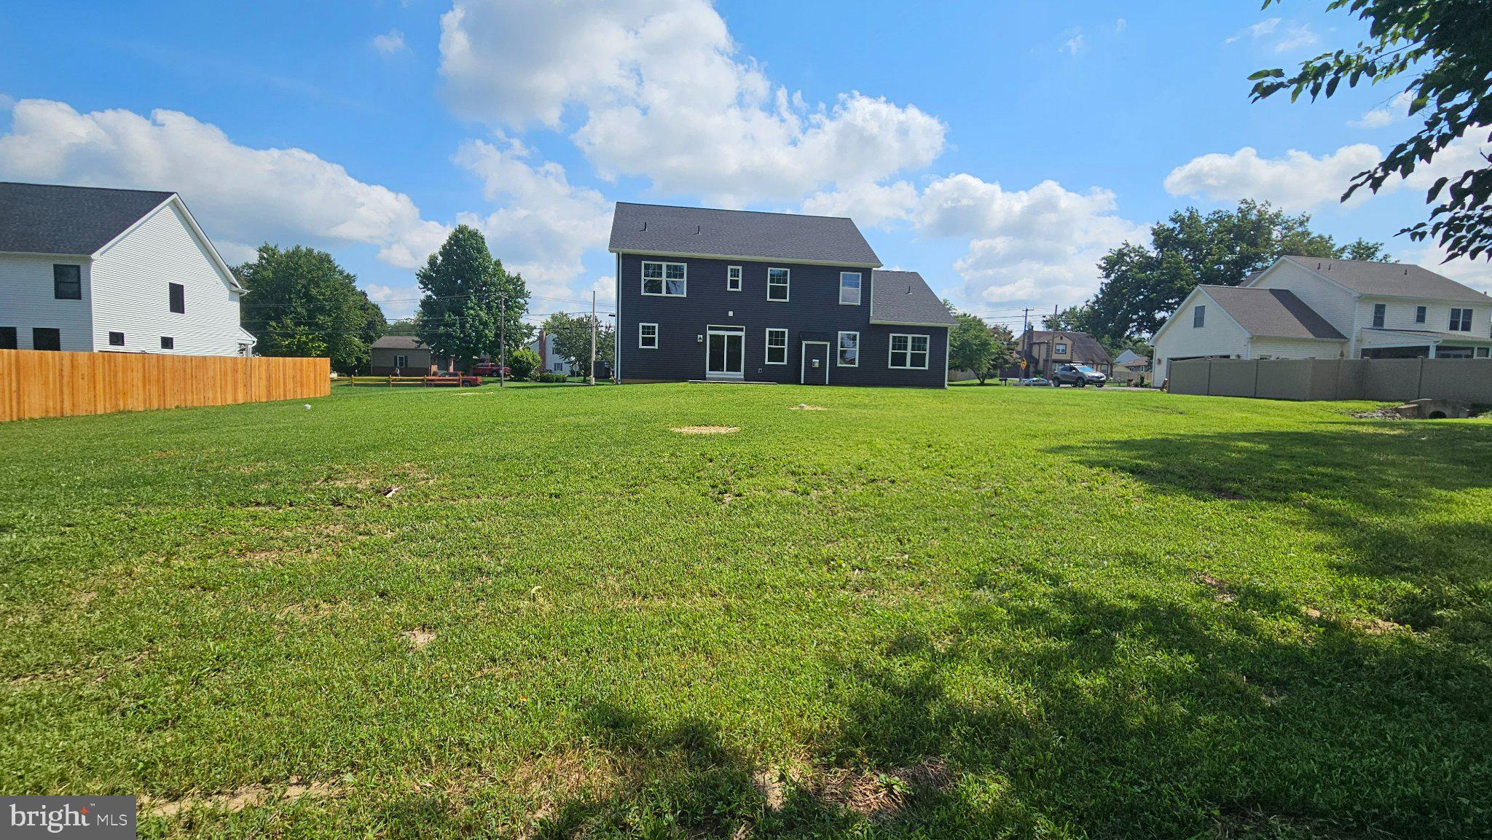
Discover the perfect blend of modern luxury and thoughtful design in this beautiful new construction home within walking distance of downtown Lititz. The main level features a private primary suite for convenient first-floor living. The dramatic two-story great room flows seamlessly into the dining area and custom kitchen. A dedicated main-level office provides the perfect space for working from home, while the conveniently located laundry room adds functionality to the daily routine. A stylish half bath is also located on the main floor. Upstairs, you'll find three generously sized bedrooms, thoughtfully arranged for privacy and flexibility. Two bedrooms share a full hall bathroom, while the third bedroom enjoys its own private ensuite bathroom, creating an ideal retreat for family members or overnight guests. Outside, the possibilities are endless on the expansive .60 acre lot, offering ample space for outdoor entertaining, gardening, or simply enjoying the open space that is increasingly hard to find so close to town. Best of all, you can leave the car at home and enjoy the restaurants, shops, cafes, and charm of downtown Lititz, all just a short walk away.
| 11 hours ago | Listing updated with changes from the MLS® | |
| 12 hours ago | Listing first seen on site |

The real estate listing information is provided by Bright MLS is for the consumer's personal, non-commercial use and may not be used for any purpose other than to identify prospective properties consumer may be interested in purchasing. Any information relating to real estate for sale or lease referenced on this web site comes from the Internet Data Exchange (IDX) program of the Bright MLS. This web site references real estate listing(s) held by a brokerage firm other than the broker and/or agent who owns this web site. The accuracy of all information is deemed reliable but not guaranteed and should be personally verified through personal inspection by and/or with the appropriate professionals. Properties in listings may have been sold or may no longer be available. The data contained herein is copyrighted by Bright MLS and is protected by all applicable copyright laws. Any unauthorized collection or dissemination of this information is in violation of copyright laws and is strictly prohibited. Copyright © 2020 Bright MLS. All rights reserved.
