

2071 THOROUGHBRED LANELANCASTER, PA 17601
Due to the health concerns created by Coronavirus we are offering personal 1-1 online video walkthough tours where possible.
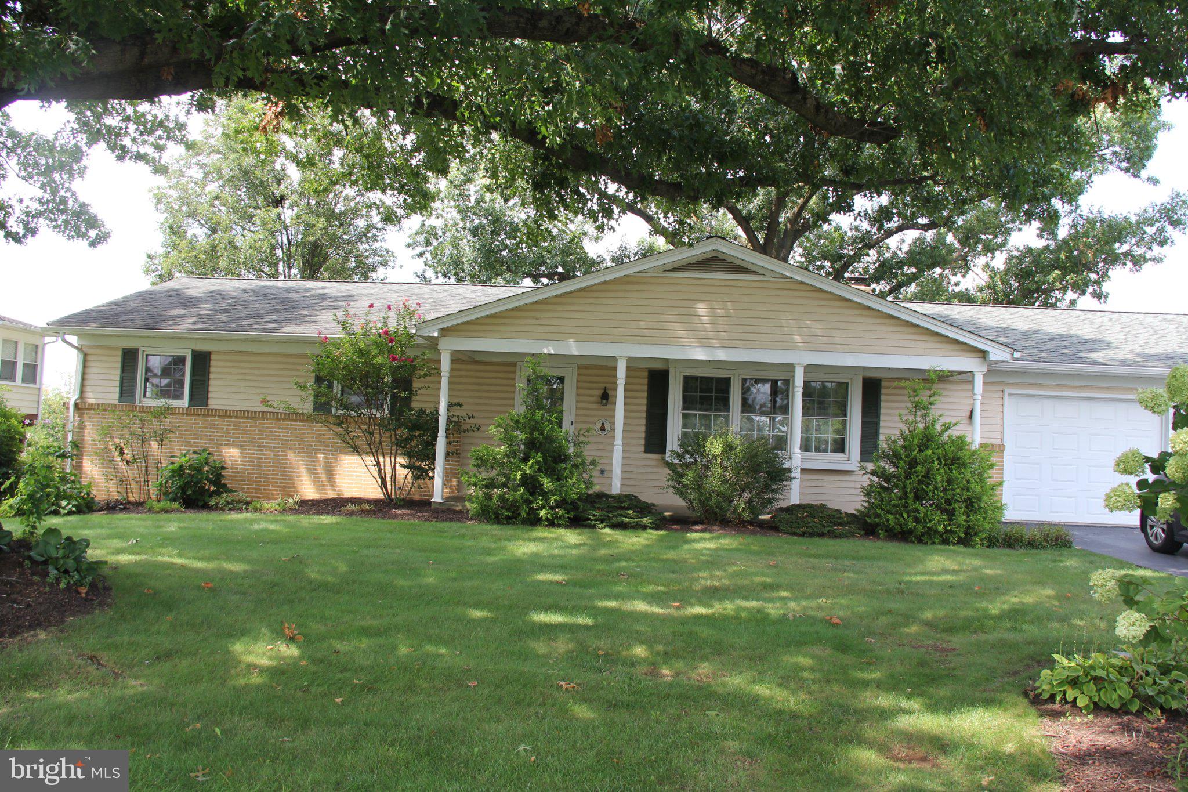
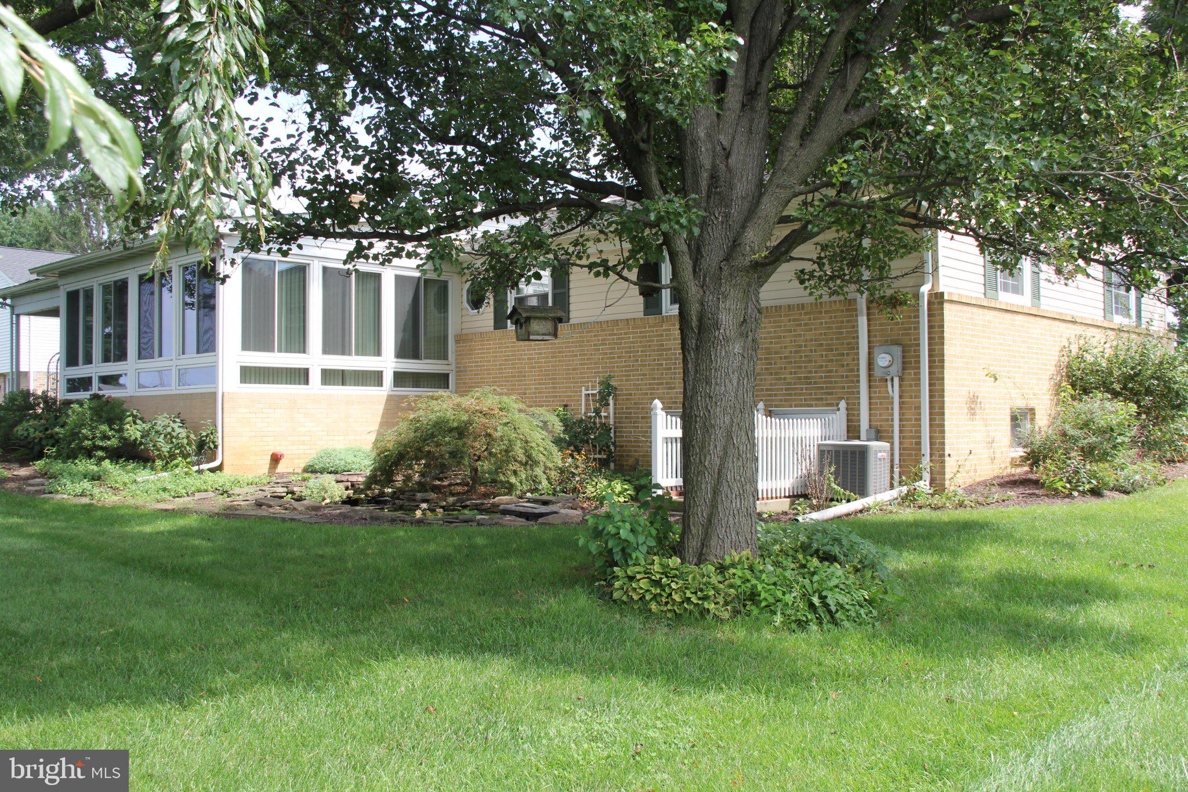
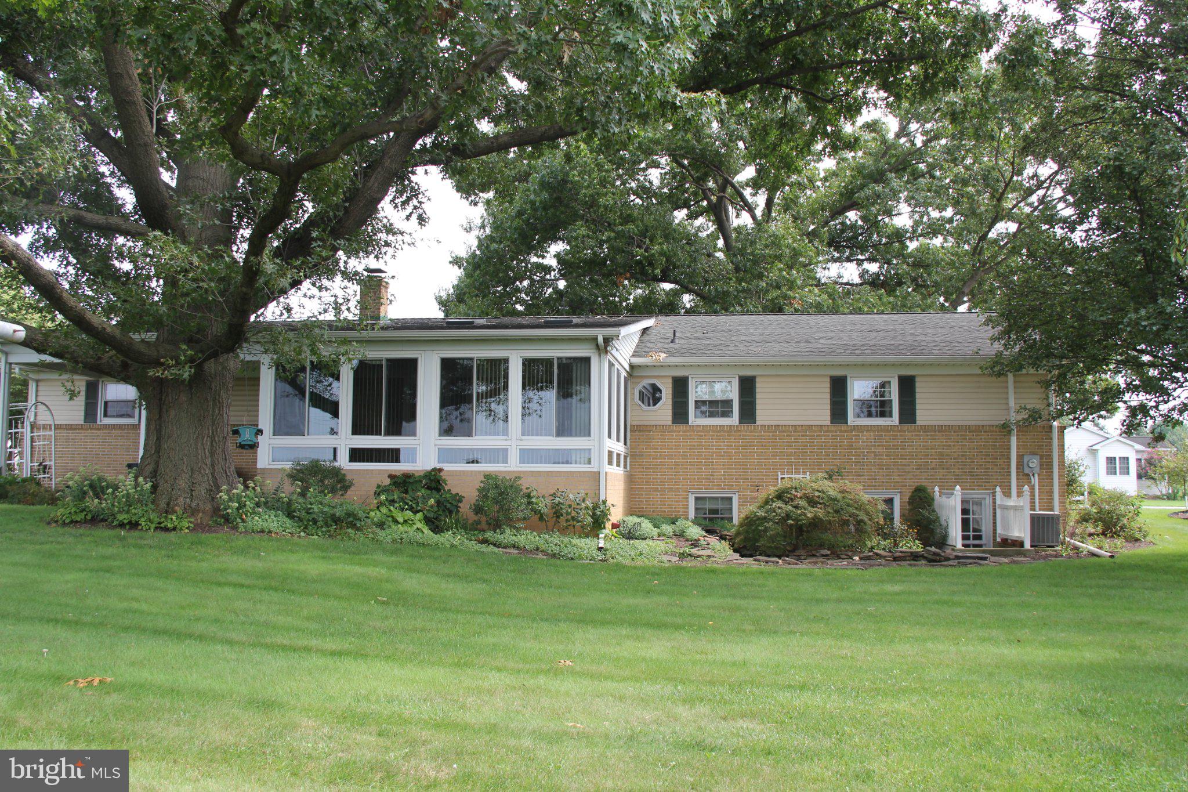
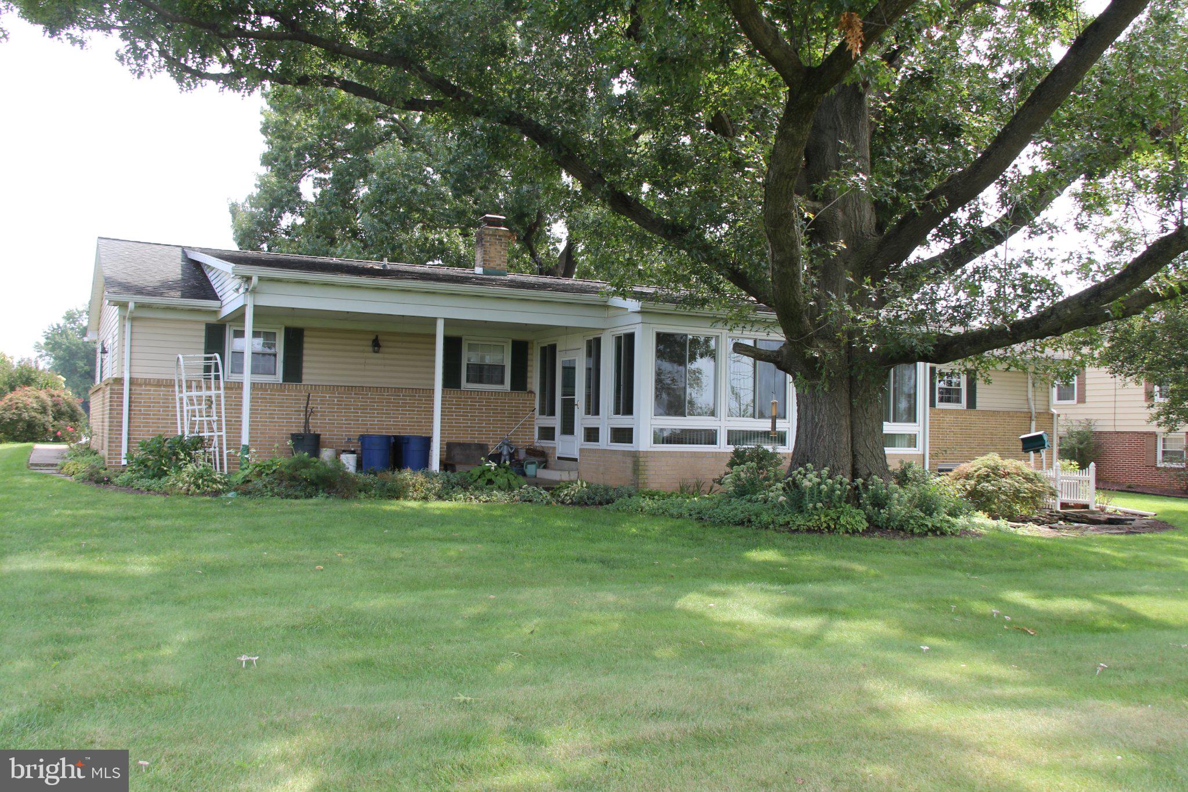
Nestled in the serene community of Horseshoe Heights, this exquisite ranch-style residence offers a harmonious blend of comfort and luxury, perfect for those seeking a tranquil lifestyle and one story living. Built in 1969 and meticulously maintained, this home boasts a generous 2172 square feet of thoughtfully designed living space, ideal for both relaxation and entertaining. As you step inside, you are greeted by a warm and inviting atmosphere. The heart of the home features a well-appointed kitchen equipped with modern appliances, including a built-in range, microwave, and dishwasher, ensuring culinary adventures are a delight. This residence offers three spacious bedrooms and two full bathrooms, providing ample space for comfort and privacy. The partially finished basement, with its cozy fireplace and electric insert plus an outside entrance, presents endless possibilities-whether it be a home gym, entertainment area, three additional bedrooms, wood shop, or additional storage. The outdoor space is equally impressive, set on a generous 0.34-acre lot that features a level yard, perfect for outdoor activities or simply enjoying the farm view vistas that surround the property. The rear yard adjoins open space, offering a sense of tranquility and connection to nature, while the front yard provides an inviting curb appeal. Parking is a breeze with an attached two-car garage, complete with additional storage space and convenient inside access. The paved driveway ensures easy entry and exit, while off-street and on-street parking options are also available for guests. Located in a rural setting, this home provides a peaceful retreat while still being within reach of local amenities. The scenic views and open spaces create a picturesque backdrop for your everyday life, making it a perfect sanctuary for those who appreciate the beauty of nature. Experience the exclusive lifestyle this property offers, where luxury meets comfort in a setting that feels like home. Don't miss the opportunity to make this remarkable residence your own.
| an hour ago | Listing first seen on site | |
| 2 hours ago | Listing updated with changes from the MLS® |

The real estate listing information is provided by Bright MLS is for the consumer's personal, non-commercial use and may not be used for any purpose other than to identify prospective properties consumer may be interested in purchasing. Any information relating to real estate for sale or lease referenced on this web site comes from the Internet Data Exchange (IDX) program of the Bright MLS. This web site references real estate listing(s) held by a brokerage firm other than the broker and/or agent who owns this web site. The accuracy of all information is deemed reliable but not guaranteed and should be personally verified through personal inspection by and/or with the appropriate professionals. Properties in listings may have been sold or may no longer be available. The data contained herein is copyrighted by Bright MLS and is protected by all applicable copyright laws. Any unauthorized collection or dissemination of this information is in violation of copyright laws and is strictly prohibited. Copyright © 2020 Bright MLS. All rights reserved.
