Save
Ask
Tour
Hide
Share
$310,000
New Listing

113 IRONWOOD COURT
DENVER, PA 17517

Townhouse|Coming Soon
3
Beds
3
Total Baths
2
Full Baths
1
Partial Bath
1,749
SqFt
$177
/SqFt
2007
Built
County:
LANCASTER
Listing courtesy of Berkshire Hathaway HomeServices Homesale Realty

Due to the health concerns created by Coronavirus we are offering personal 1-1 online video walkthough tours where possible.
113 IRONWOOD COURT113 IRONWOOD COURT113 IRONWOOD COURT113 IRONWOOD COURT
Save
Ask
Tour
Hide
Share

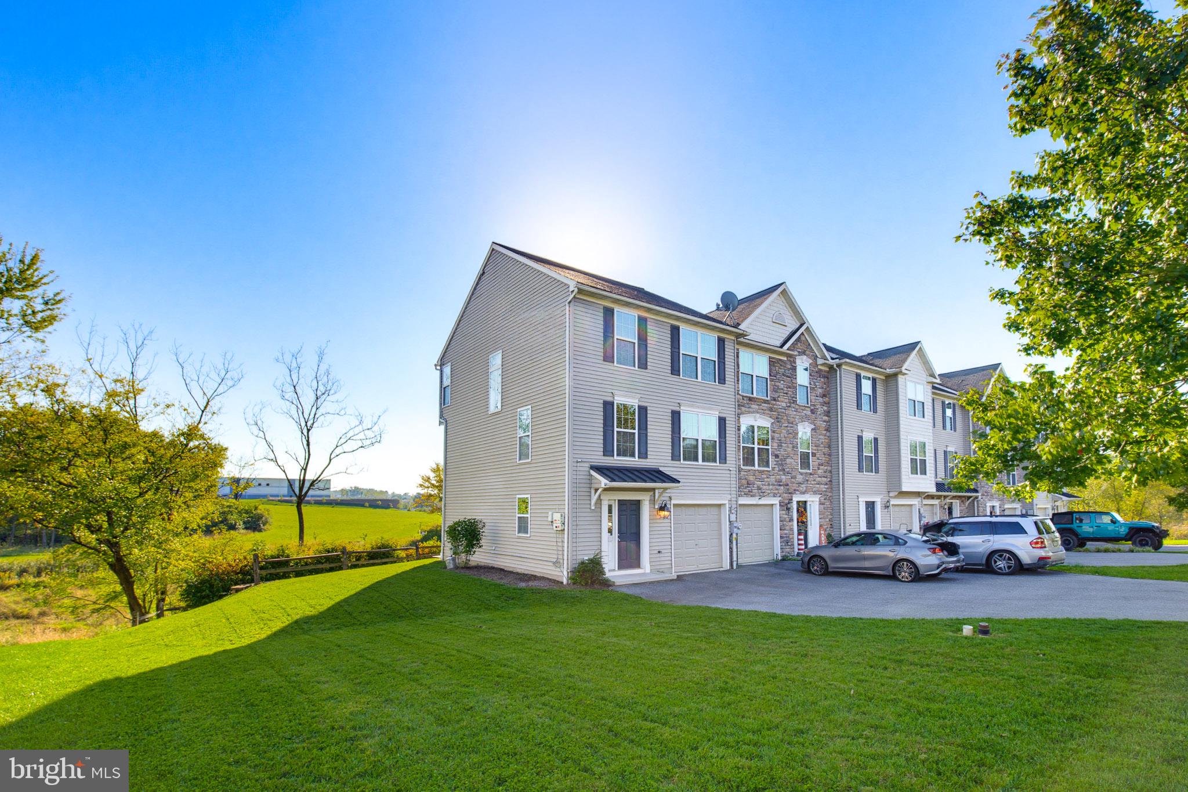
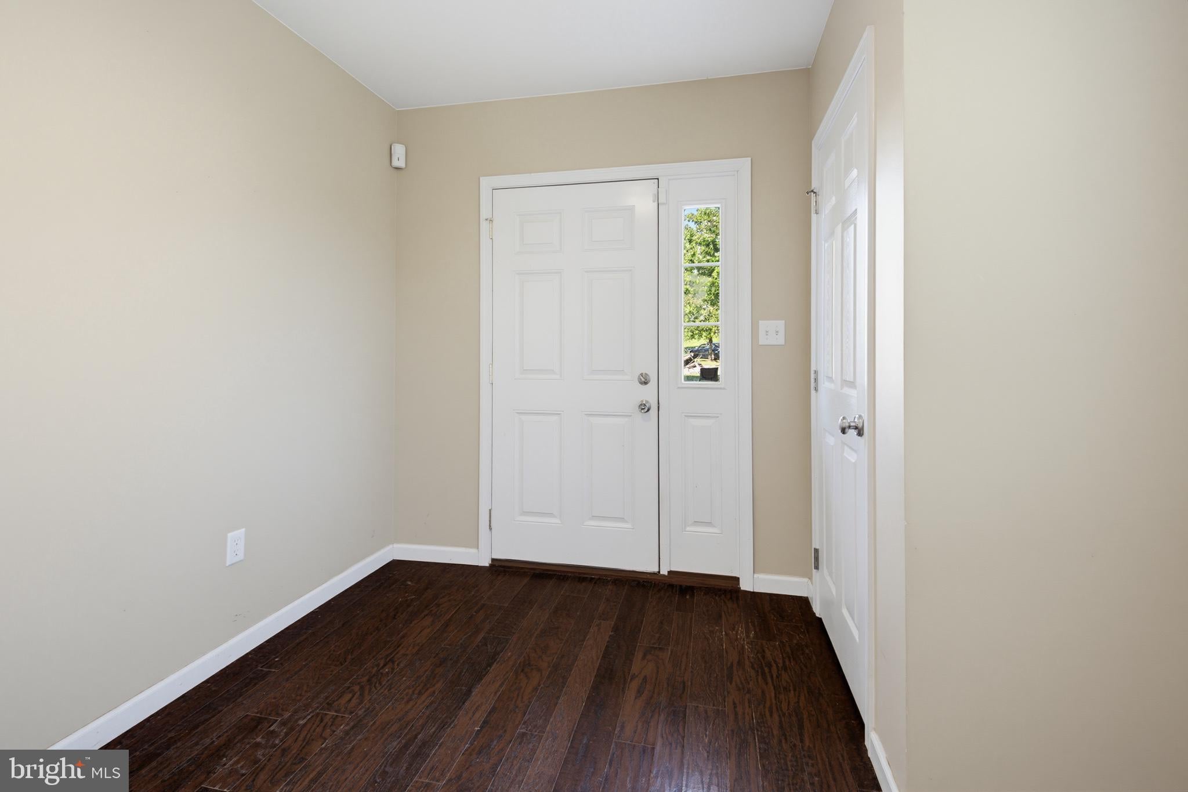
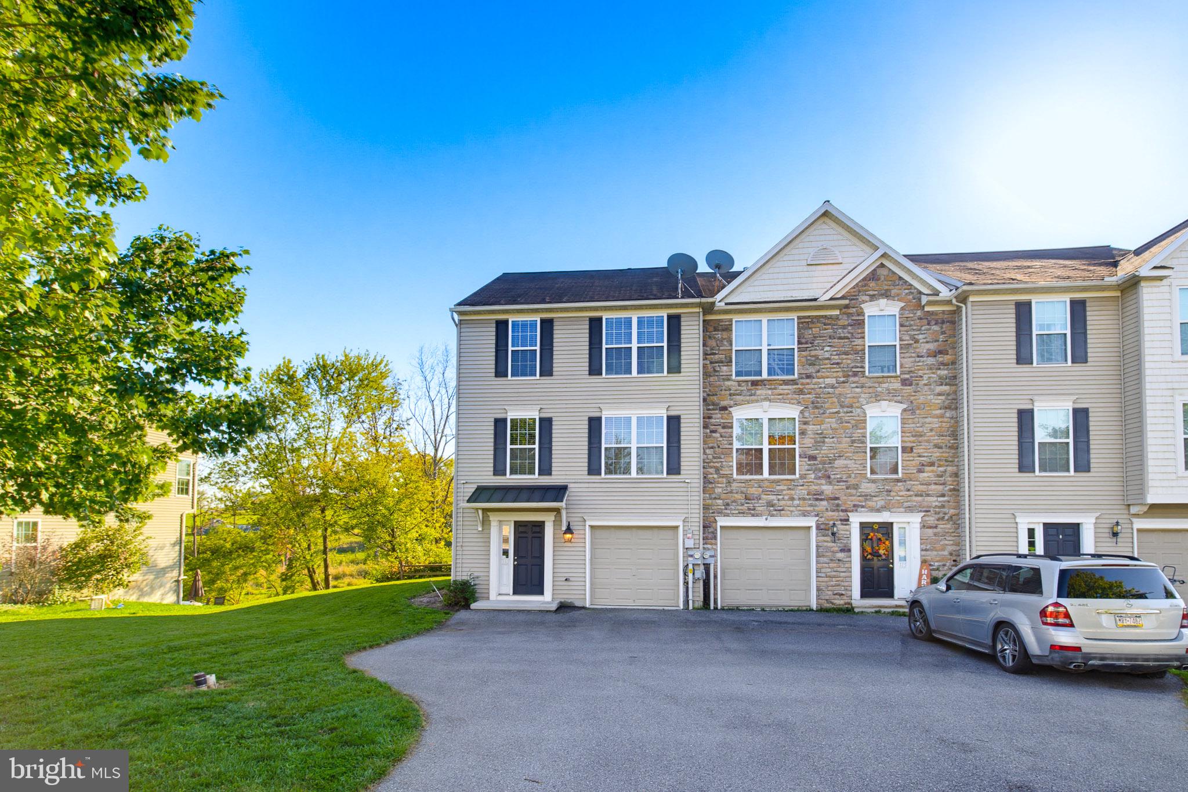
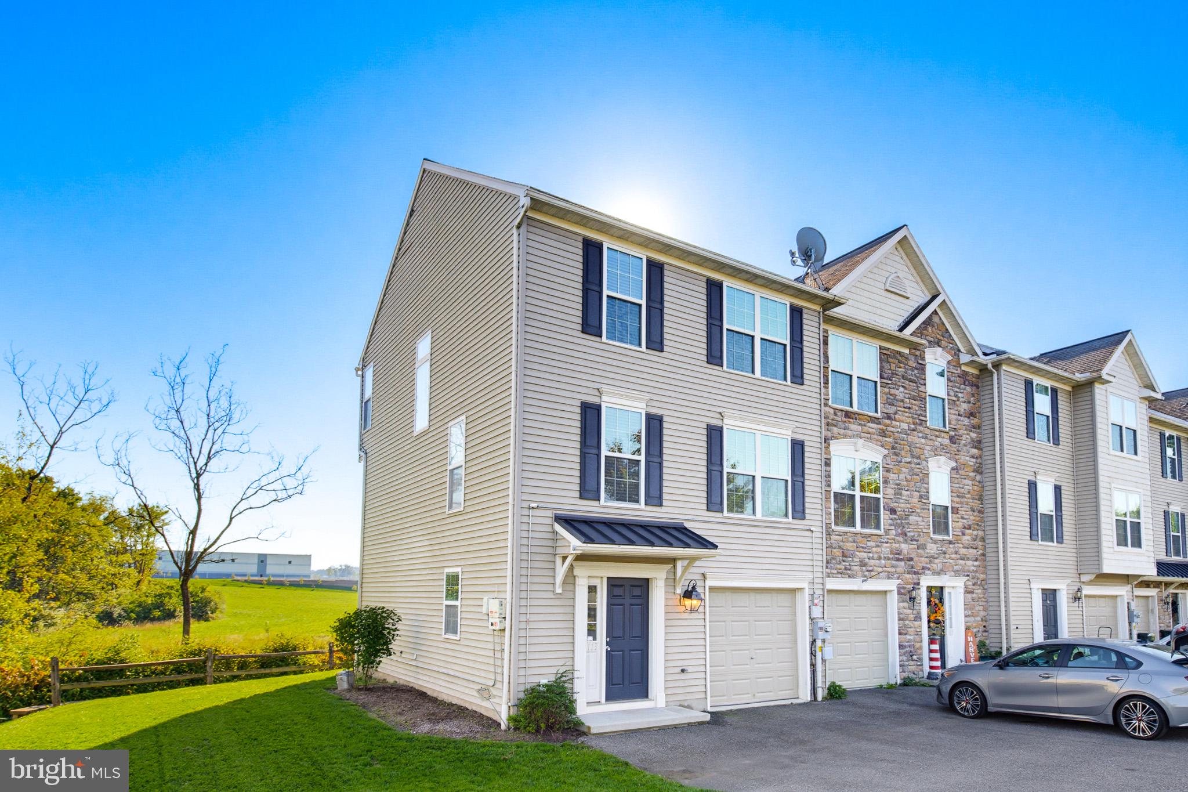
Beautiful townhome thoughtfully updated and offering exceptional value! This home features a comfortable layout with a primary bedroom offering a private full bath and walk-in closet, along with two additional bedrooms and a second full bath. Recent updates include a new HVAC system, new hot water heater, water softener, security system, and new carpeting throughout. Enjoy the freedom of no HOA, along with a beautiful deck and stone patio, perfect for relaxing, enjoying your favorite beverage, and taking in the peaceful views of the open land beyond. Conveniently located near the Pennsylvania Turnpike, this lovely home offers a wonderful combination of comfort, updates, and value, making it a place you'll love to call home!

Save
Ask
Tour
Hide
Share
Listing Snapshot
Price 
$310,000
Days On Site 
0 Days
Bedrooms 
3
Inside Area (SqFt) 
1,749 sqft
Total Baths 
3
Full Baths 
2
Partial Baths 
1
Lot Size 
0.13 Acres
Year Built 
2007
MLS® Number 
PALA2096894
Status 
Coming Soon
Property Tax 
$4,634
HOA/Condo/Coop Fees 
N/A
Sq Ft Source 
Estimated
Friends & Family
Recent Activity
2 hours agoListing first seen on site
2 hours agoListing updated with changes from the MLS®
General Features
Acres 
0.13
Attached Garage 
Yes
Foundation 
Concrete Perimeter
Garage 
Yes
Garage Spaces 
2
Levels 
Three Or More
Parking 
Garage Door OpenerAsphaltOn StreetGarageDrivewayInside EntranceAttached
Parking Spaces 
2
Pets 
Cats OKDogs OKYes
Property Sub Type 
Townhouse
Security 
Security System
Sewer 
Public Sewer
Special Circumstances 
Standard
SqFt Above 
1408
SqFt Below 
341
SqFt Total 
1749
Style 
Traditional
Water Source 
Public
Zoning 
RESIDENTIAL
Interior Features
Appliances 
RangeGas RangeGas OvenGas Water HeaterBuilt-In RangeDishwasherDryerWasherWater HeaterMicrowave
Basement 
Exterior EntryWalk-Out AccessDaylightFullPartially FinishedInterior Entry
Cooling 
Central AirElectric
Electric 
200+ Amp Service
Fireplace 
Yes
Fireplace Features 
Gas
Fireplaces 
1
Flooring 
CarpetWoodVinyl
Furnished 
Unfurnished
Heating 
Natural GasForced Air
Interior 
Eat-in KitchenPantryRecessed LightingWalk-In Closet(s)Vaulted Ceiling(s)
Laundry Features 
Laundry RoomLower Level
Window Features 
Insulated WindowsScreens
Bathroom 1 
Bathroom 2 
Bedroom 1 
Bedroom 2 
Bedroom 3 
Dining Room 
Foyer 
Level - Main
Half Bath 
Kitchen 
Laundry 
Level - Main
Living Room 
Save
Ask
Tour
Hide
Share
Exterior Features
Construction Details 
Vinyl Siding
Exterior 
Awning(s)
Pool Features 
None
Roof 
Asphalt
Windows/Doors 
Insulated WindowsScreens
Community Features
MLS Area 
East Cocalico Twp (10508)
School District 
COCALICO
Schools
School District
COCALICO
Elementary School
REAMSTOWN
Middle School
COCALICO
High School
COCALICO
Listing courtesy of Berkshire Hathaway HomeServices Homesale Realty


The real estate listing information is provided by Bright MLS is for the consumer's personal, non-commercial use and may not be used for any purpose other than to identify prospective properties consumer may be interested in purchasing. Any information relating to real estate for sale or lease referenced on this web site comes from the Internet Data Exchange (IDX) program of the Bright MLS. This web site references real estate listing(s) held by a brokerage firm other than the broker and/or agent who owns this web site. The accuracy of all information is deemed reliable but not guaranteed and should be personally verified through personal inspection by and/or with the appropriate professionals. Properties in listings may have been sold or may no longer be available. The data contained herein is copyrighted by Bright MLS and is protected by all applicable copyright laws. Any unauthorized collection or dissemination of this information is in violation of copyright laws and is strictly prohibited. Copyright © 2020 Bright MLS. All rights reserved.

Neighborhood & Commute
Source: Walkscore
Disclosure: Community information and market data powered by Constellation Data Labs. Information is deemed reliable but not guaranteed.
Save
Ask
Tour
Hide
Share