Save
Ask
Tour
Hide
Share
$410,000
New Listing

4325 LEVANS ROAD
OREFIELD, PA 18069

Single Family Residence|Coming Soon
3
Beds
2
Total Baths
2
Full Baths
2,556
SqFt
$160
/SqFt
2005
Built
County:
LEHIGH
Listing courtesy of BHHS Fox & Roach - Center Valley

Due to the health concerns created by Coronavirus we are offering personal 1-1 online video walkthough tours where possible.
Upcoming Open Houses
Due to COVID-19, we recommend you verify Open Houses before attending.
Sat, Sep 19, 1:00 PM - 3:00 PM
Sun, Sep 20, 1:00 PM - 3:00 PM
4325 LEVANS ROAD4325 LEVANS ROAD4325 LEVANS ROAD4325 LEVANS ROAD
Save
Ask
Tour
Hide
Share

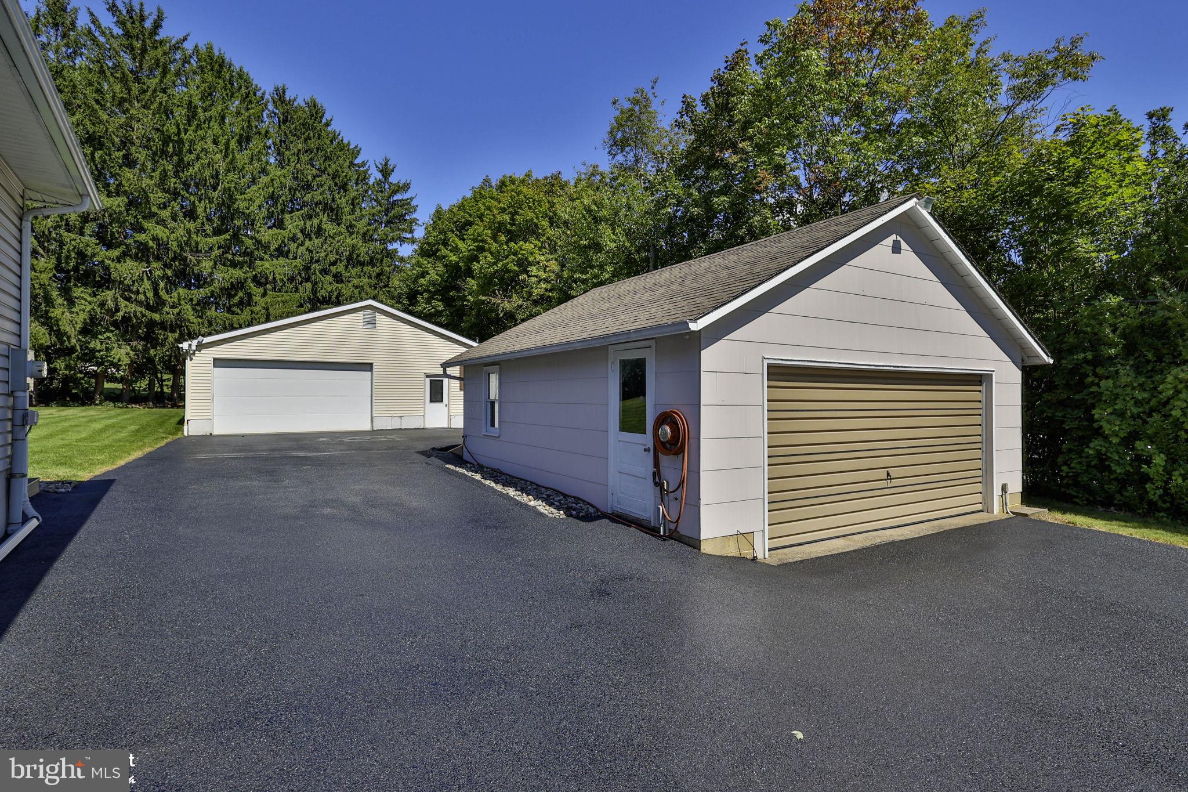
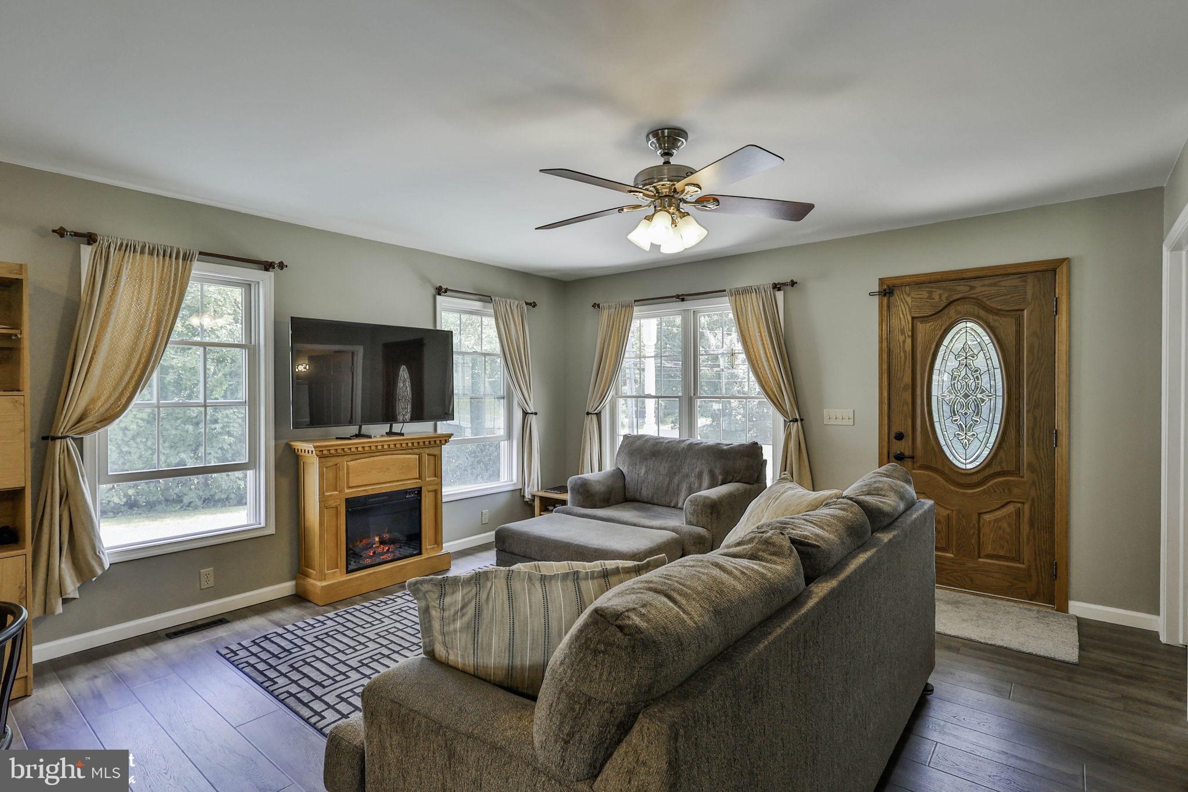
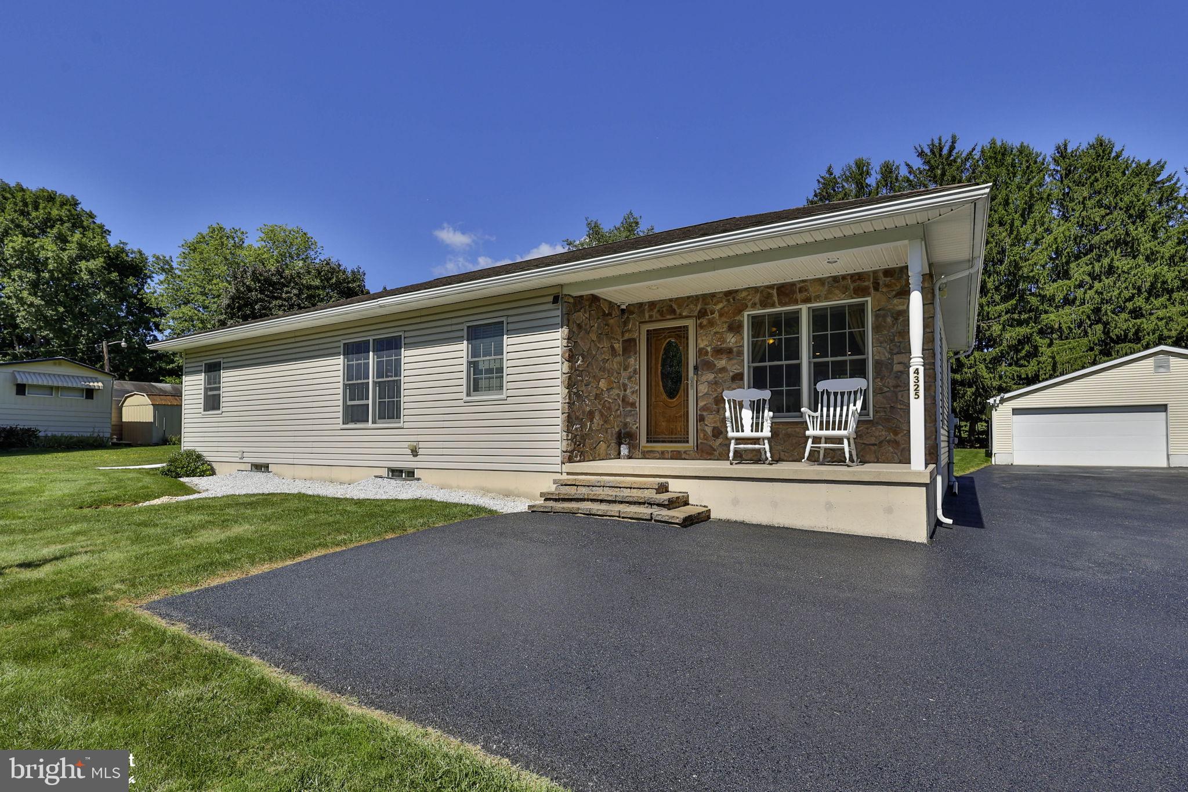
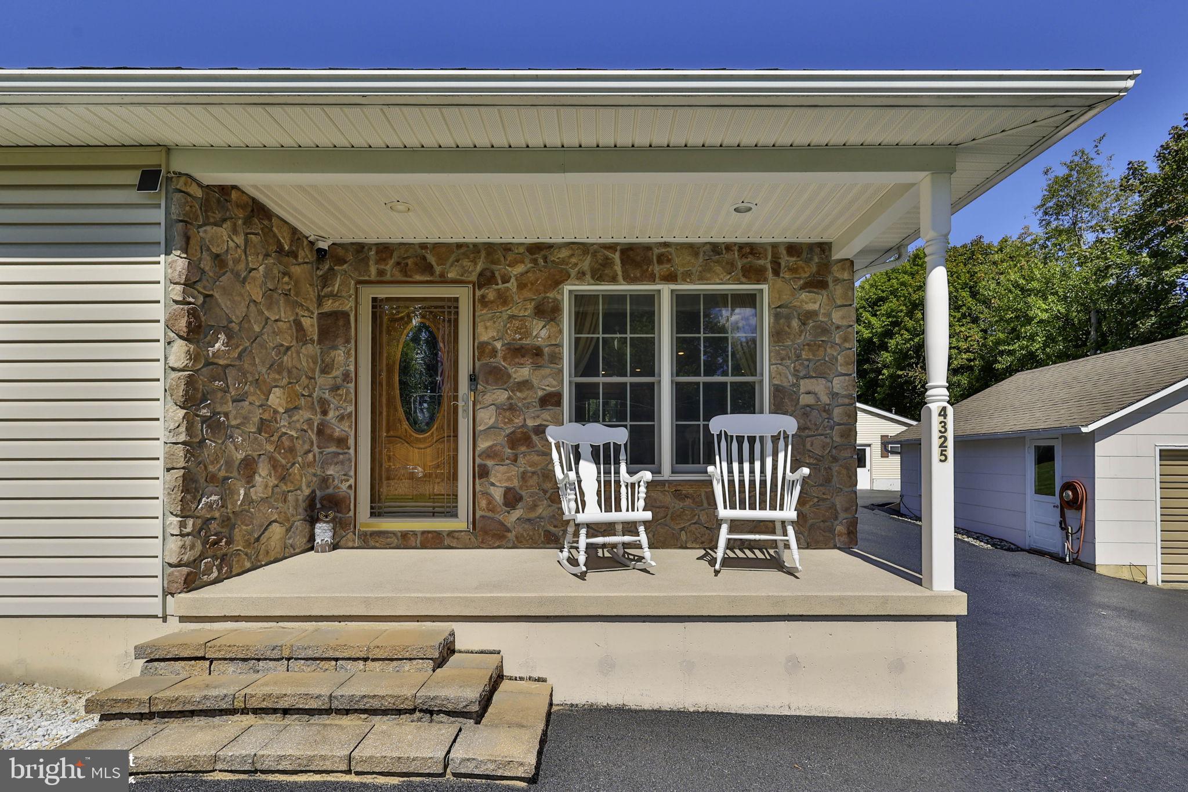
This modern Parkland ranch home features three bedrooms, two bathrooms, and an open-concept family room, dining area, and kitchen. The bright, sunny interior includes an expansive living area with new LVP flooring, while the kitchen offers an island, plenty of counter space, and all appliances. A wide hallway leads to a full bathroom, two nice-sized bedrooms, and the large Primary Suite. The Primary Suite includes an ensuite bathroom with a double sink and step-in shower, a large walk-in closet, an additional linen or second walk-in closet, and the laundry area. The full-size basement offers many possible uses, including a huge recreation room, gym, office, plus plenty of storage space, with a Bilco door leading to the backyard. Outside, the flat, fenced yard includes a Trex deck, while two large garages and a workshop provide enough room for eight cars. Plenty of room for hobbies or vehicle storage. The front garage measures 22’ X 24’ and the rear garage is 65’ X 35’. Close to many amenities including schools, shopping, parks and major routes.

Save
Ask
Tour
Hide
Share
Listing Snapshot
Price 
$410,000
Days On Site 
0 Days
Bedrooms 
3
Inside Area (SqFt) 
2,556 sqft
Total Baths 
2
Full Baths 
2
Partial Baths 
N/A
Lot Size 
0.64 Acres
Year Built 
2005
MLS® Number 
PALH2016908
Status 
Coming Soon
Property Tax 
$5,423
HOA/Condo/Coop Fees 
N/A
Sq Ft Source 
Estimated
Friends & Family
Recent Activity
an hour agoListing updated with changes from the MLS®
an hour agoListing first seen on site
General Features
Acres 
0.64
Cross Street 
Apple Rd
Foundation 
Concrete Perimeter
Garage 
Yes
Garage Spaces 
8
Levels 
One
Parking 
OversizedGarage Door OpenerAsphaltGarageDrivewayInside EntranceDetached
Parking Spaces 
14
Property Sub Type 
Single Family Residence
Sewer 
Septic Tank
Special Circumstances 
Standard
SqFt Above 
1589
SqFt Below 
967
SqFt Total 
3187
Style 
Ranch/Rambler
Water Source 
WellPrivate
Zoning 
SR
Interior Features
Appliances 
Electric RangeElectric OvenWater PurifierElectric Water HeaterDishwasherExhaust FanRefrigeratorRange HoodWasherWater HeaterMicrowave
Basement 
Exterior EntryFullPartially Finished
Cooling 
Central AirCeiling Fan(s)Electric
Flooring 
CarpetVinyl
Heating 
Exhaust FanElectricHeat Pump
Interior 
BarCeiling Fan(s)Kitchen IslandWalk-In Closet(s)Open Floorplan
Laundry Features 
Laundry RoomMain Level
Main Level Bedrooms 
3
Bedroom 2 
Level - Main
Bedroom 3 
Level - Main
Den 
Dining Room 
Level - Main
Exercise Room 
Family Room 
Level - Main
Full Bath 
Level - Main
Kitchen 
Level - Main
Laundry 
Level - Main
Primary Bathroom 
Level - Main
Primary Bedroom 
Level - Main
Recreation Room 
Storage Room 
Utility Room 
Save
Ask
Tour
Hide
Share
Exterior Features
Construction Details 
Vinyl SidingStone
Patio And Porch 
Deck
Pool Features 
None
Roof 
Shingle
Community Features
MLS Area 
North Whitehall Twp (12316)
School District 
PARKLAND
Schools
School District
PARKLAND
Elementary School
SCHNECKSVILLE
Middle School
OREFIELD MS
High School
PARKLAND
Listing courtesy of BHHS Fox & Roach - Center Valley


The real estate listing information is provided by Bright MLS is for the consumer's personal, non-commercial use and may not be used for any purpose other than to identify prospective properties consumer may be interested in purchasing. Any information relating to real estate for sale or lease referenced on this web site comes from the Internet Data Exchange (IDX) program of the Bright MLS. This web site references real estate listing(s) held by a brokerage firm other than the broker and/or agent who owns this web site. The accuracy of all information is deemed reliable but not guaranteed and should be personally verified through personal inspection by and/or with the appropriate professionals. Properties in listings may have been sold or may no longer be available. The data contained herein is copyrighted by Bright MLS and is protected by all applicable copyright laws. Any unauthorized collection or dissemination of this information is in violation of copyright laws and is strictly prohibited. Copyright © 2020 Bright MLS. All rights reserved.

Neighborhood & Commute
Source: Walkscore
Disclosure: Community information and market data powered by Constellation Data Labs. Information is deemed reliable but not guaranteed.
Save
Ask
Tour
Hide
Share