

2713 BARNES COURTALLENTOWN, PA 18103
Due to the health concerns created by Coronavirus we are offering personal 1-1 online video walkthough tours where possible.
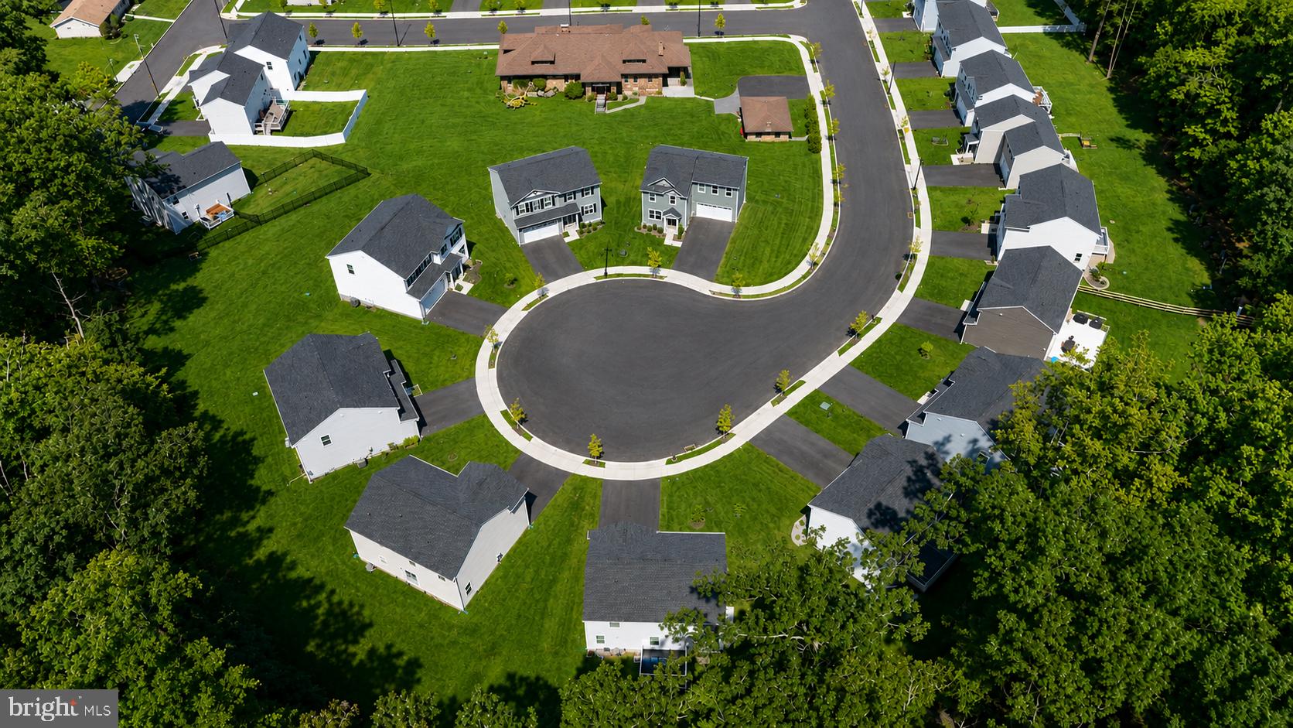
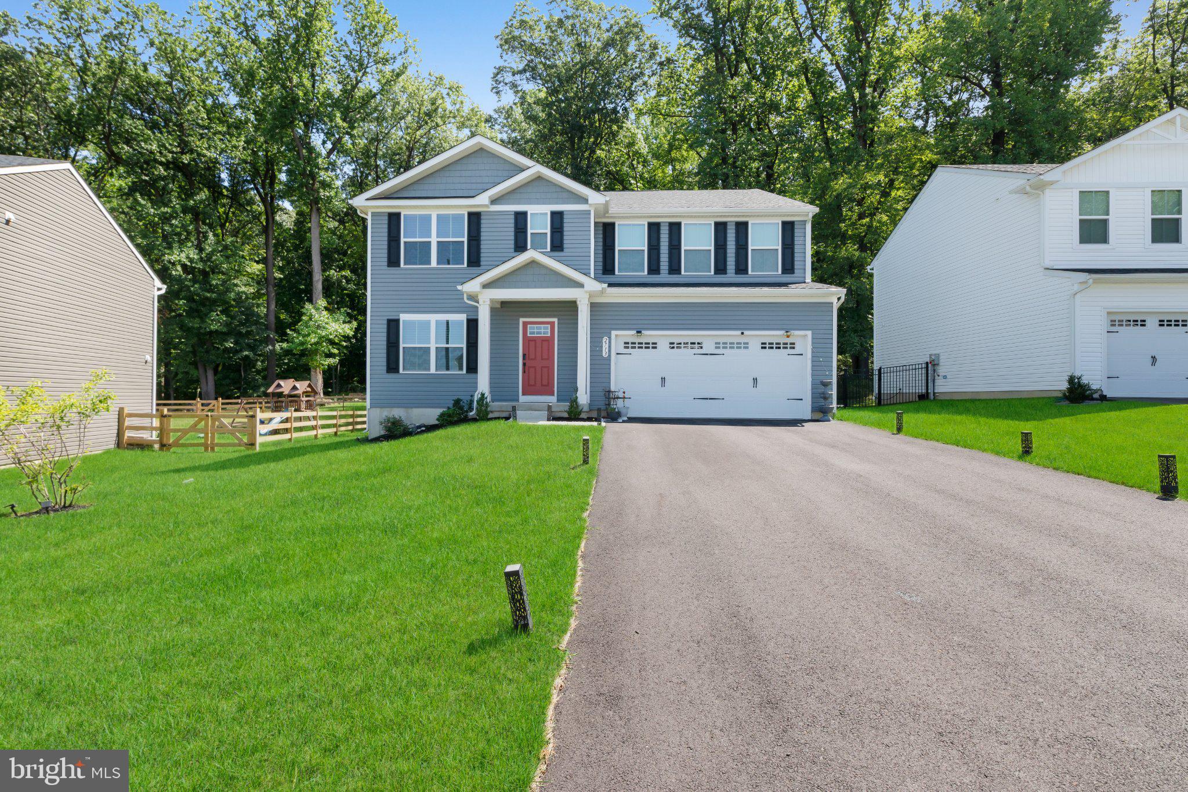
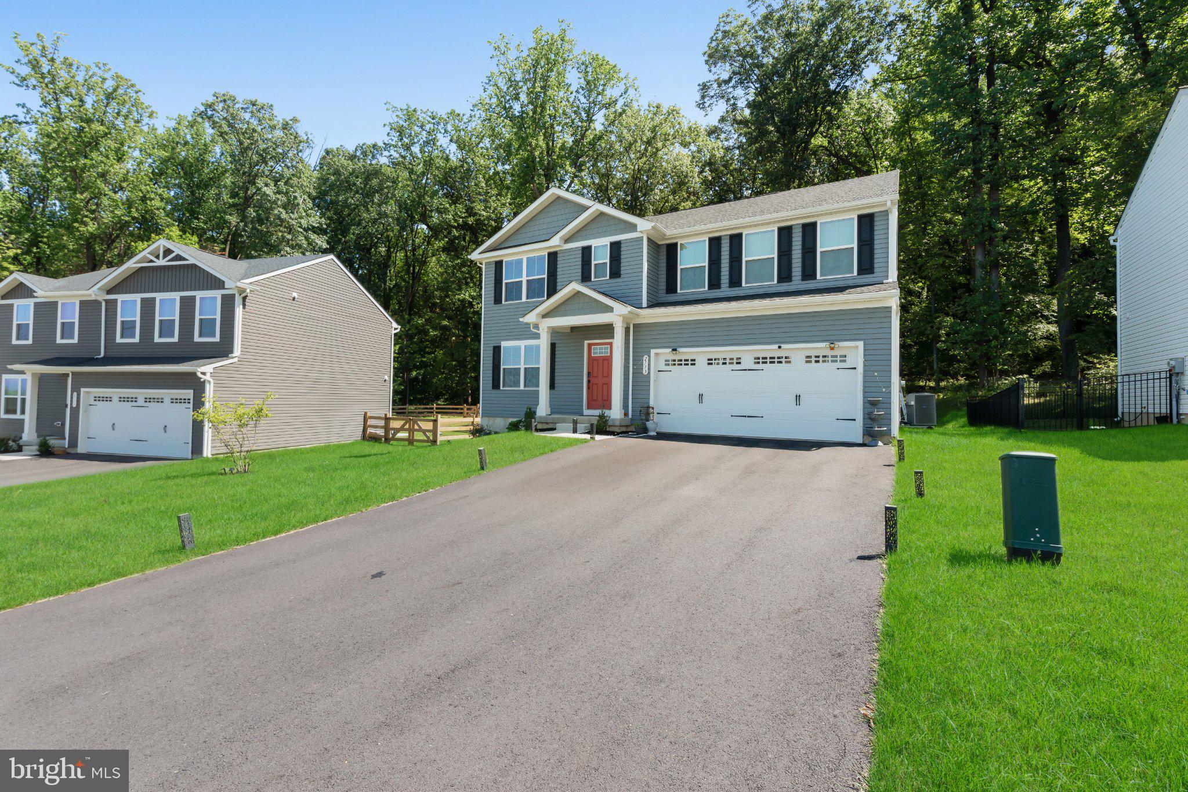
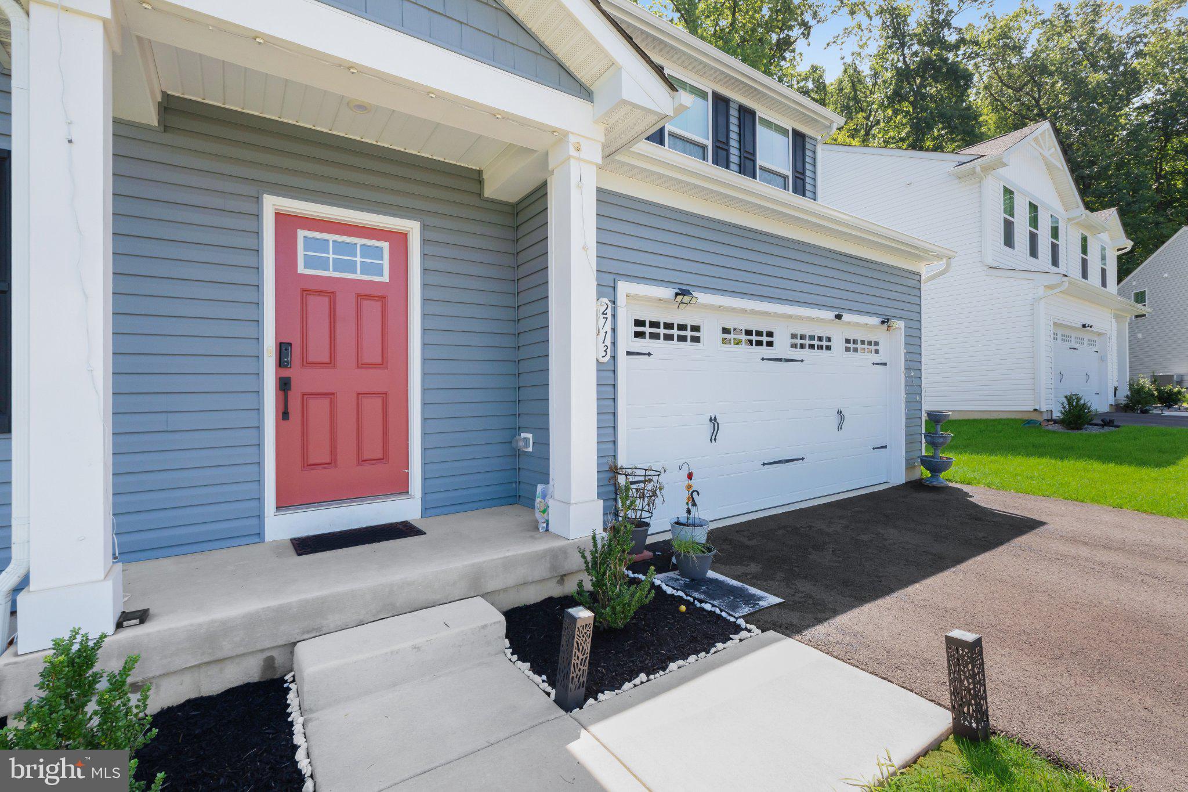
HOME NEVER FELT THIS GOOD!! This stunning, LESS THAN 2-YEAR-OLD beauty is tucked away in a peaceful CUL-DE-SAC and truly delivers the dream-home experience. Offering 6 BEDROOMS, 3 full baths, a 2-car garage, and a huge basement with ROUGH-IN plumbing ready for your creative finishing touches, this spacious residence provides exceptional flexibility for today’s lifestyle. Designed with modern living in mind, the home features an OPEN FLOOR PLAN and a stylish kitchen with quartz countertops, a large island, pantry, and upgraded GAS COOKING. The backyard offers outstanding outdoor space with a LARGE CONCRETE PATIO—perfect for entertaining—along with complete privacy thanks to the MATURE TREE LINE.. With newer appliances and a BUILDER'S WARRANTY, this nearly new home offers peace of mind for years to come. Commuters will appreciate the EASY ACCESS TO I-78, and the location is just minutes from shopping, dining, and medical facilities. A rare opportunity to enjoy space, style, and convenience—SIMPLY TOO GOOD TO PASS UP. ** OPEN HOUSE on , SATURDAY, 17 October -1:00 pm to 3:00 pm , SUNDAY, 18 October - 1;00pm to 3:00pm **
| 4 hours ago | Listing first seen on site | |
| 4 hours ago | Listing updated with changes from the MLS® |

The real estate listing information is provided by Bright MLS is for the consumer's personal, non-commercial use and may not be used for any purpose other than to identify prospective properties consumer may be interested in purchasing. Any information relating to real estate for sale or lease referenced on this web site comes from the Internet Data Exchange (IDX) program of the Bright MLS. This web site references real estate listing(s) held by a brokerage firm other than the broker and/or agent who owns this web site. The accuracy of all information is deemed reliable but not guaranteed and should be personally verified through personal inspection by and/or with the appropriate professionals. Properties in listings may have been sold or may no longer be available. The data contained herein is copyrighted by Bright MLS and is protected by all applicable copyright laws. Any unauthorized collection or dissemination of this information is in violation of copyright laws and is strictly prohibited. Copyright © 2020 Bright MLS. All rights reserved.
