

Save
Ask
Tour
Hide
Share
$374,900
1 Day On Site

83 PIN OAK STREET
PALMYRA, PA 17078

Townhouse|Coming Soon
3
Beds
3
Total Baths
2
Full Baths
1
Partial Bath
1,810
SqFt
$207
/SqFt
2001
Built
Subdivision:
THE OAKS OF N LONDONDERRY
County:
LEBANON
Listing courtesy of Howard Hanna Company-Harrisburg

Due to the health concerns created by Coronavirus we are offering personal 1-1 online video walkthough tours where possible.
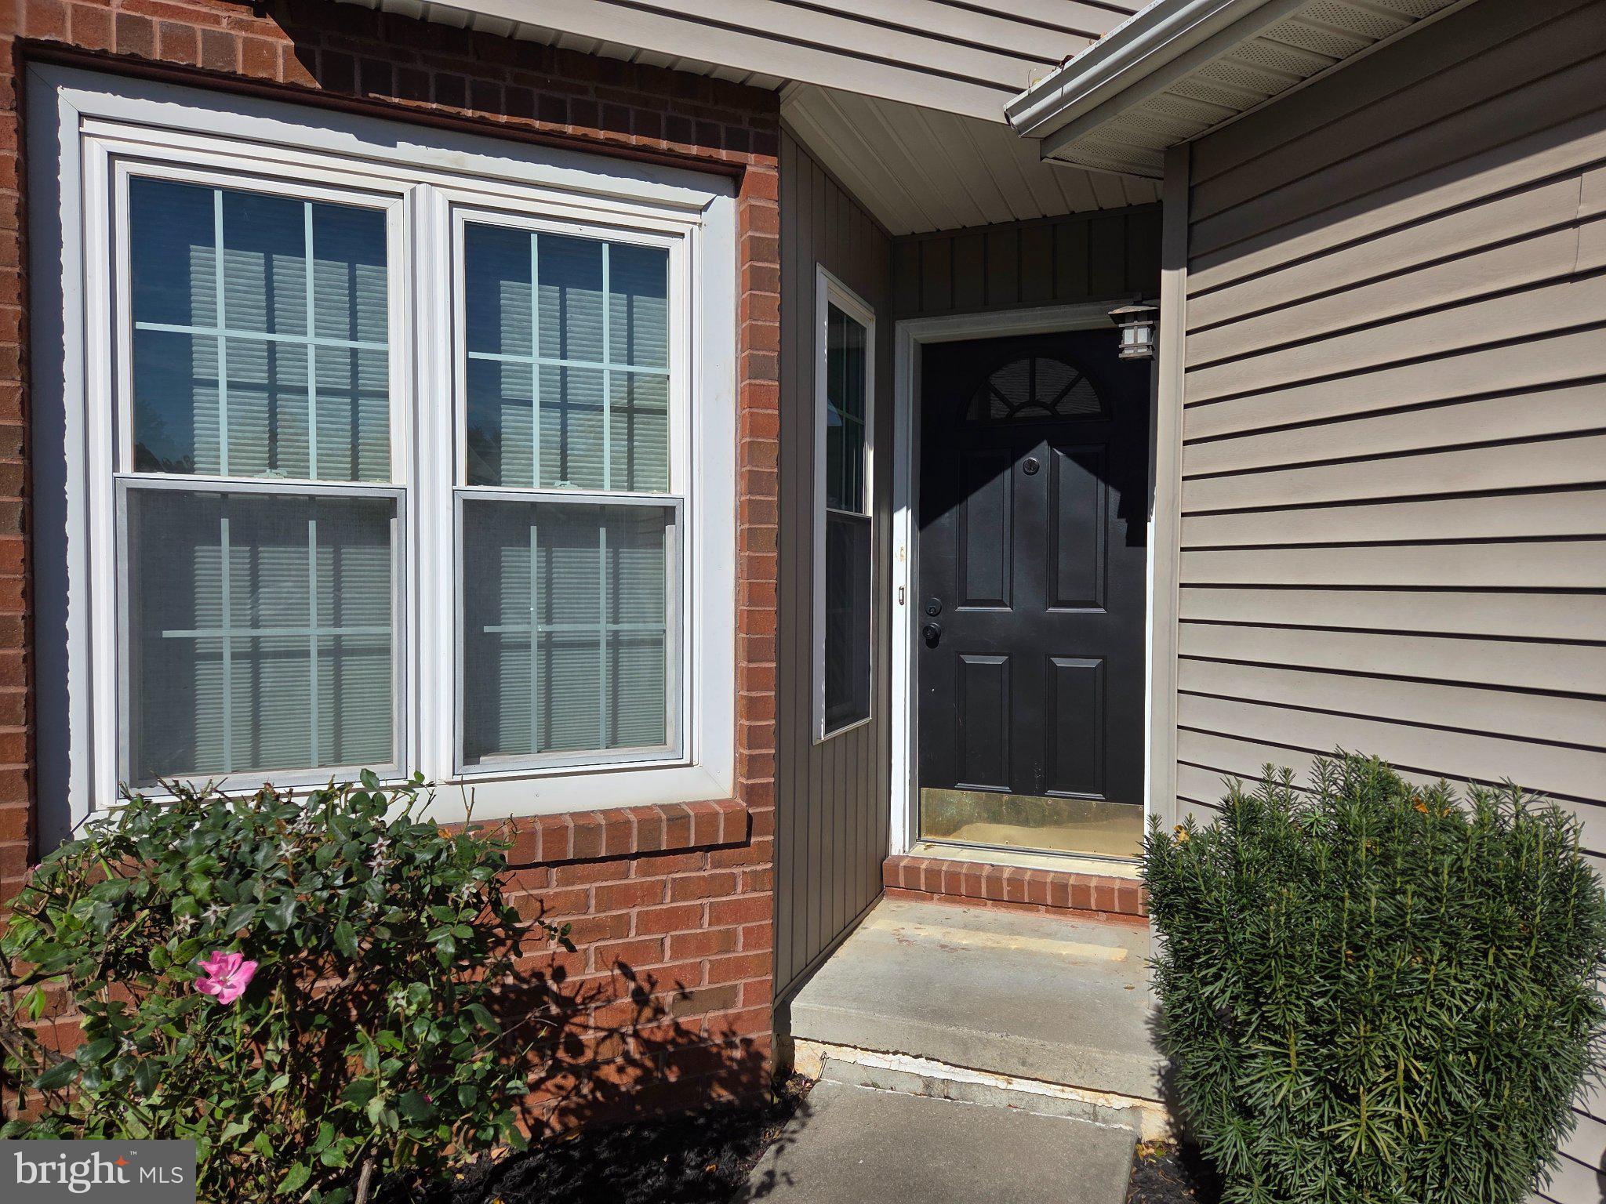
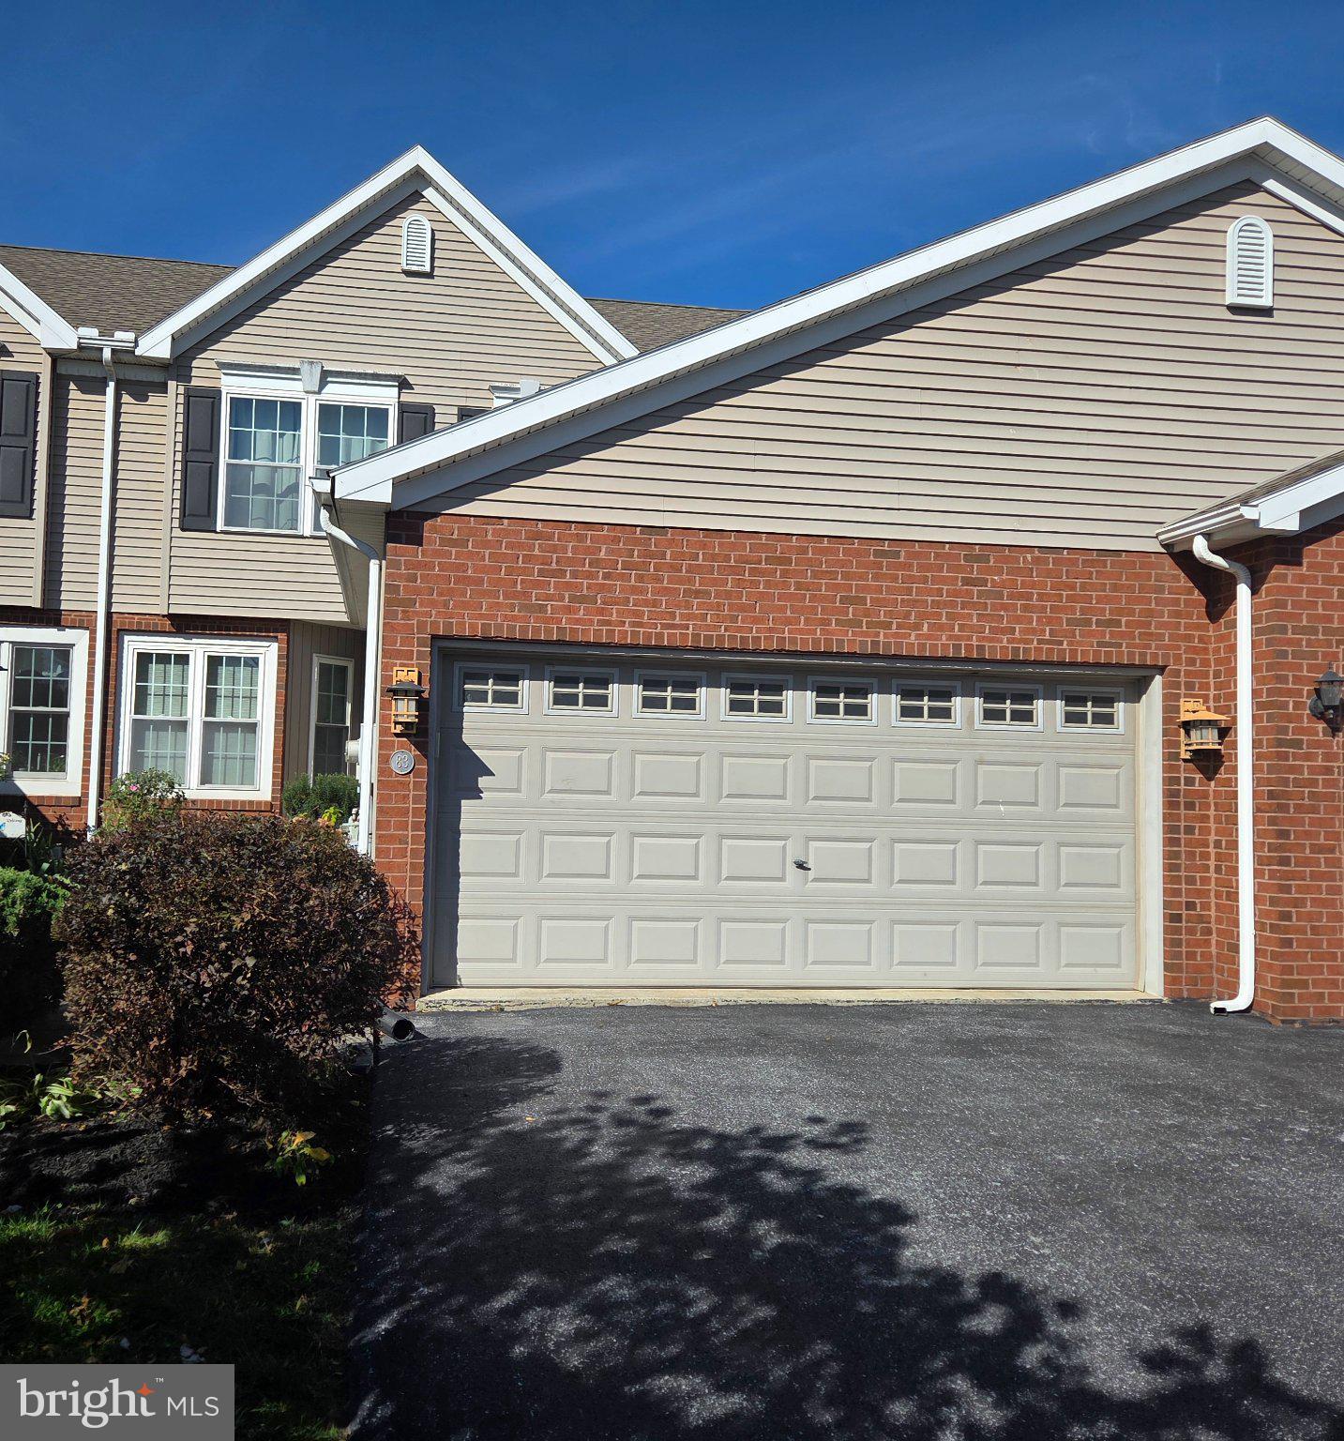
83 PIN OAK STREET83 PIN OAK STREET
Save
Ask
Tour
Hide
Share

Nestled in the charming community of The Oaks of North Londonderry, this delightful townhouse offers a perfect blend of comfort and style. Step inside to discover an inviting open floor plan, featuring a cozy gas fireplace that warms the living area, ideal for gatherings. The kitchen is complemented by a breakfast area bathed in natural light. With three spacious bedrooms and two and a half baths, including a walk-in closet, this home is designed for convenience and relaxation. Enjoy the ease of main-floor laundry and a full basement with a walkout entrance, perfect for a workshop or additional storage. Outside, the landscaped yard backs to serene trees, providing a peaceful retreat. Relax on the deck or patio, and take advantage of the cul-de-sac location with ample parking. This home is not just a place to live; it's a sanctuary waiting for you to make it your own.

Save
Ask
Tour
Hide
Share
Listing Snapshot
Price 
$374,900
Days On Site 
1 Day
Bedrooms 
3
Inside Area (SqFt) 
1,810 sqft
Total Baths 
3
Full Baths 
2
Partial Baths 
1
Lot Size 
0.08 Acres
Year Built 
2001
MLS Number 
PALN2029496
Status 
Coming Soon
Property Tax 
$4,491
HOA/Condo/Coop Fees 
$26.56 monthly
Sq Ft Source 
Assessor
Friends & Family
Recent Activity
3 hours agoListing updated with changes from the MLS
23 hours agoStatus changed to Coming Soon
yesterdayListing first seen on site
General Features
Acres 
0.08
Attached Garage 
Yes
Cross Street 
Oxford
Foundation 
Block
Garage 
Yes
Garage Spaces 
2
Levels 
Two
Parking 
Garage Door OpenerAsphaltOff StreetOn StreetPrivateGarageDrivewayAttached
Parking Spaces 
2
Pets 
Yes
Property Sub Type 
Townhouse
Security 
Smoke Detector(s)
Sewer 
Public Sewer
Special Circumstances 
Standard
SqFt Above 
1810
SqFt Total 
1810
Style 
Traditional
Utilities 
Cable AvailableNatural Gas AvailablePhone AvailableSewer AvailableWater AvailableElectricity Available
Water Source 
Public
Zoning 
RESIDENTIAL
Interior Features
Appliances 
Electric RangeElectric OvenGas Water HeaterWasherDryerDishwasherDisposalRefrigeratorExhaust FanWater HeaterMicrowave
Basement 
Exterior EntryWalk-Out AccessFullUnfinished
Cooling 
Central AirCeiling Fan(s)Electric
Electric 
Circuit Breakers200+ Amp Service
Fireplace 
Yes
Fireplace Features 
Gas
Fireplaces 
1
Flooring 
CarpetVinyl
Heating 
Exhaust FanNatural GasForced Air
Interior 
Central VacuumCeiling Fan(s)Recessed LightingWalk-In Closet(s)Vaulted Ceiling(s)Open Floorplan
Laundry Features 
Laundry RoomMain Level
Main Level Bedrooms 
1
Window Features 
Window CoveringsDouble Pane WindowsWindow Treatments
Bedroom 3 
Save
Ask
Tour
Hide
Share
Exterior Features
Construction Details 
BrickVinyl SidingBlock
Exterior 
Lighting
Lot Features 
Cul-De-SacFront YardBack Yard
Other Structures 
Workshop
Patio And Porch 
DeckPatioPorch
Pool Features 
None
Roof 
AsphaltShingle
View 
StreetGarden
Waterview 
StreetGarden
Windows/Doors 
Window CoveringsDouble Pane WindowsWindow Treatments
Community Features
Association Fee 
$318.75
Association Fee Frequency 
Annually
Community Features 
SidewalksStreet Lights
MLS Area 
North Londonderry Twp (13228)
School District 
PALMYRA AREA
Schools
School District
PALMYRA AREA
Elementary School
Unknown
Middle School
Unknown
High School
Unknown
Listing courtesy of Howard Hanna Company-Harrisburg


The real estate listing information is provided by Bright MLS is for the consumer's personal, non-commercial use and may not be used for any purpose other than to identify prospective properties consumer may be interested in purchasing. Any information relating to real estate for sale or lease referenced on this web site comes from the Internet Data Exchange (IDX) program of the Bright MLS. This web site references real estate listing(s) held by a brokerage firm other than the broker and/or agent who owns this web site. The accuracy of all information is deemed reliable but not guaranteed and should be personally verified through personal inspection by and/or with the appropriate professionals. Properties in listings may have been sold or may no longer be available. The data contained herein is copyrighted by Bright MLS and is protected by all applicable copyright laws. Any unauthorized collection or dissemination of this information is in violation of copyright laws and is strictly prohibited. Copyright © 2020 Bright MLS. All rights reserved.

Neighborhood & Commute
Source: Walkscore
Disclosure: Community information and market data powered by Constellation Data Labs. Information is deemed reliable but not guaranteed.
Save
Ask
Tour
Hide
Share
