

2034 WICHITA LANEHAZLETON, PA 18202
Due to the health concerns created by Coronavirus we are offering personal 1-1 online video walkthough tours where possible.
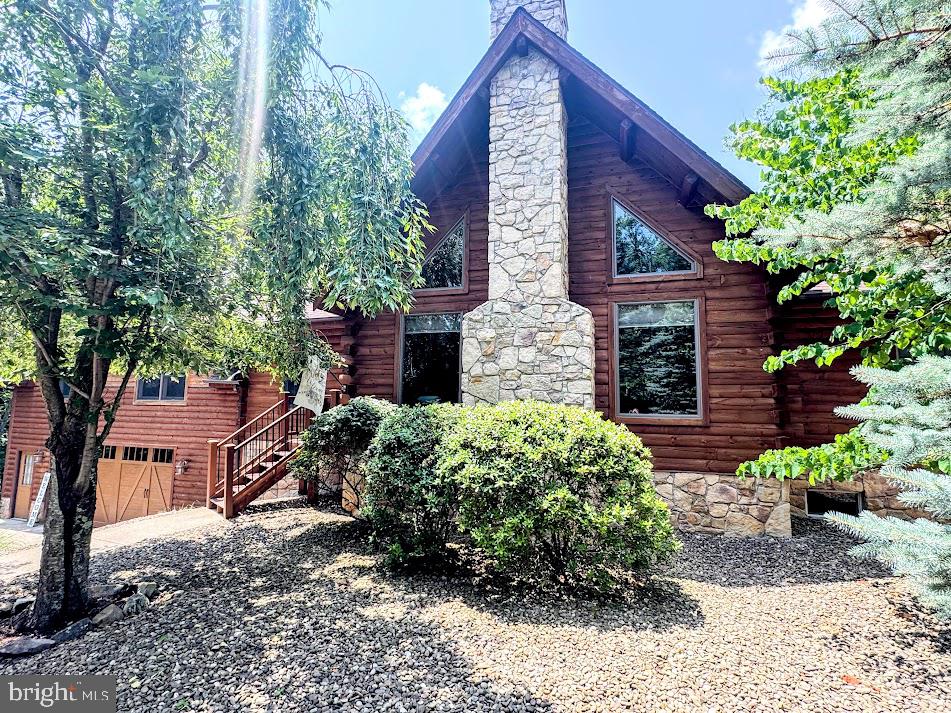
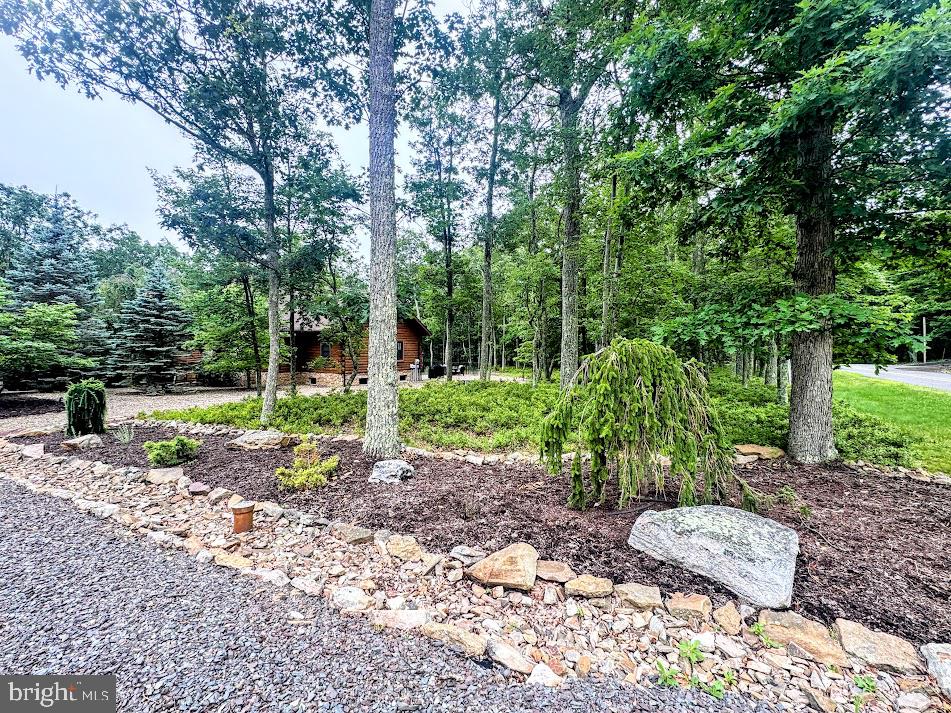
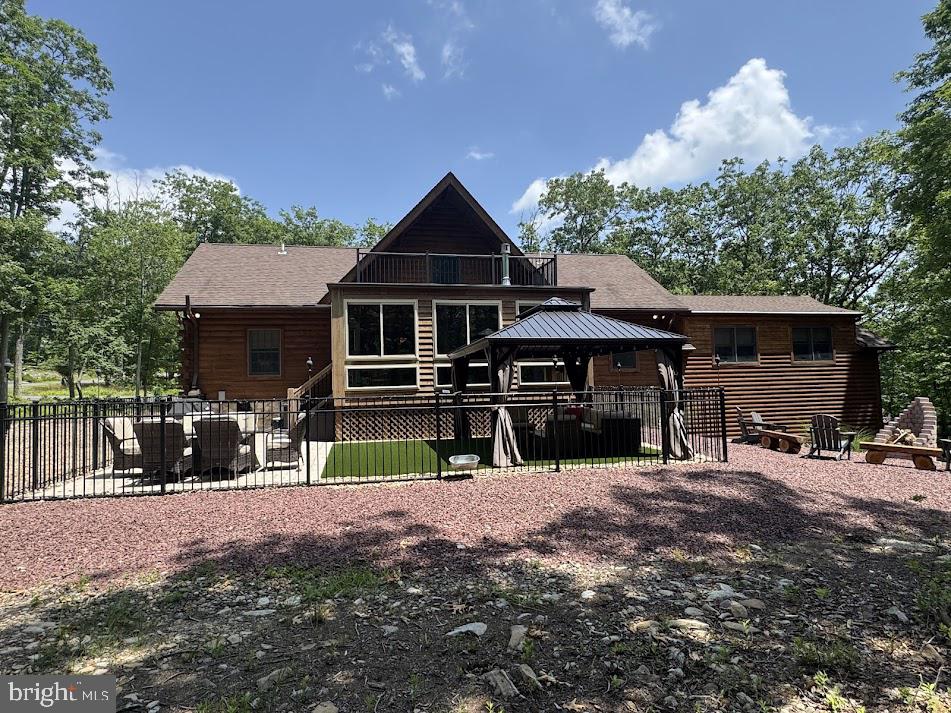
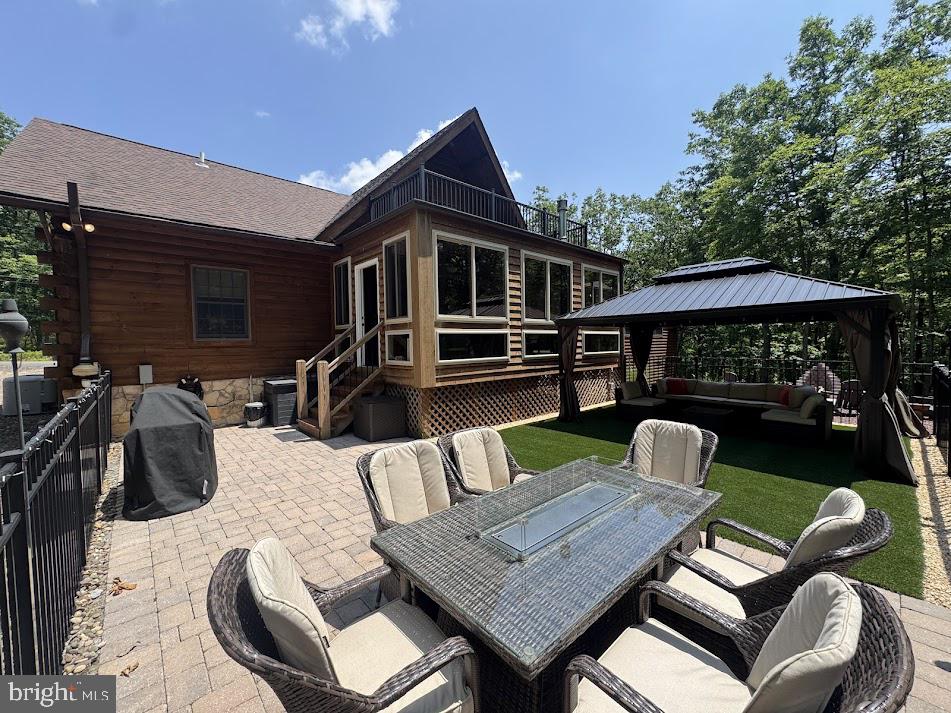
This stunning custom-designed log home is a must-see. Situated on a large corner lot with the adjacent lot included, it offers outstanding privacy and a peaceful setting at the end of a quiet cul-de-sac. Inside, the home showcases beautiful rustic charm with soaring vaulted ceilings. The open-concept layout seamlessly connects the living room, dining area, and kitchen, creating an ideal space for entertaining and everyday living. A spacious loft overlooks the main living area and provides flexible space for guests, a home office, or a cozy retreat. The primary suite is a standout feature, offering vaulted ceilings, ample space for a sitting area, and a luxurious en-suite bath. The bathroom includes a freestanding soaking tub, Toto toilet, walk-in stone shower with body sprays, and high-end finishes throughout. Located in the private gated community of Eagle Rock Resort which offers many 4 season amenities including, 2 golf courses, indoor/outdoor pools, skiing, snow tubing, tennis,pickleball, and basketball courts, lake, beach,gym, spa , equestrian center , bocce ball pavillion, corn hole courts and so much more .!!
| 6 hours ago | Listing first seen on site | |
| 6 hours ago | Listing updated with changes from the MLS® |

The real estate listing information is provided by Bright MLS is for the consumer's personal, non-commercial use and may not be used for any purpose other than to identify prospective properties consumer may be interested in purchasing. Any information relating to real estate for sale or lease referenced on this web site comes from the Internet Data Exchange (IDX) program of the Bright MLS. This web site references real estate listing(s) held by a brokerage firm other than the broker and/or agent who owns this web site. The accuracy of all information is deemed reliable but not guaranteed and should be personally verified through personal inspection by and/or with the appropriate professionals. Properties in listings may have been sold or may no longer be available. The data contained herein is copyrighted by Bright MLS and is protected by all applicable copyright laws. Any unauthorized collection or dissemination of this information is in violation of copyright laws and is strictly prohibited. Copyright © 2020 Bright MLS. All rights reserved.
Did you know? You can invite friends and family to your search. They can join your search, rate and discuss listings with you.