

247 MADISON LANEHARLEYSVILLE, PA 19438
Due to the health concerns created by Coronavirus we are offering personal 1-1 online video walkthough tours where possible.
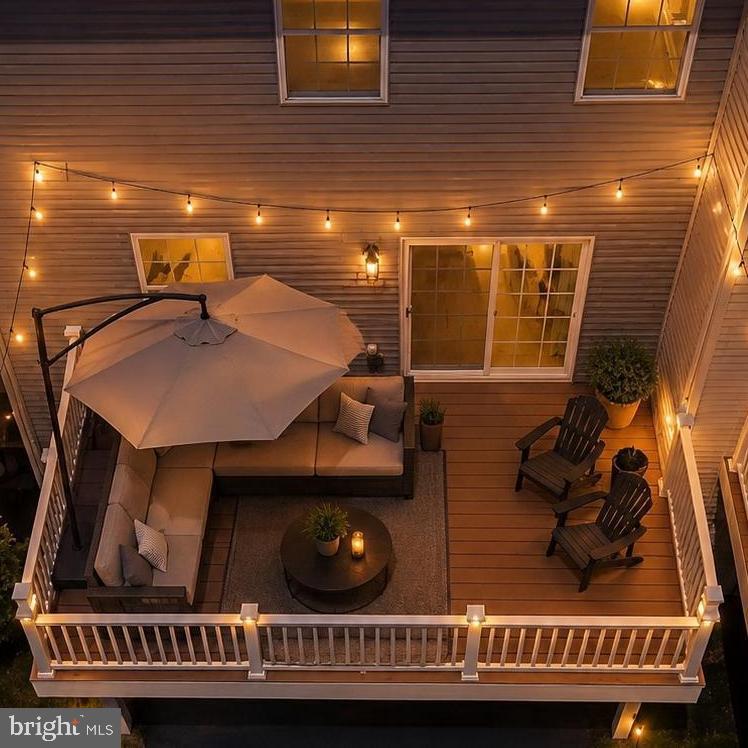
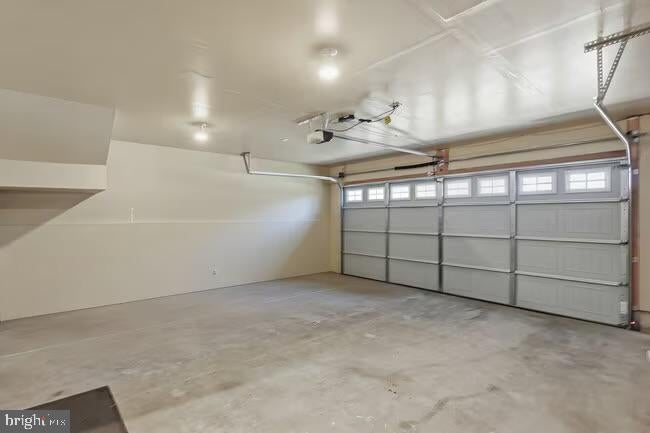
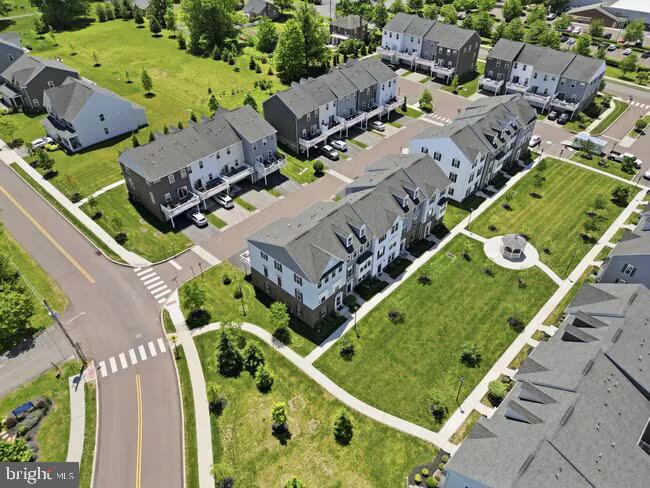
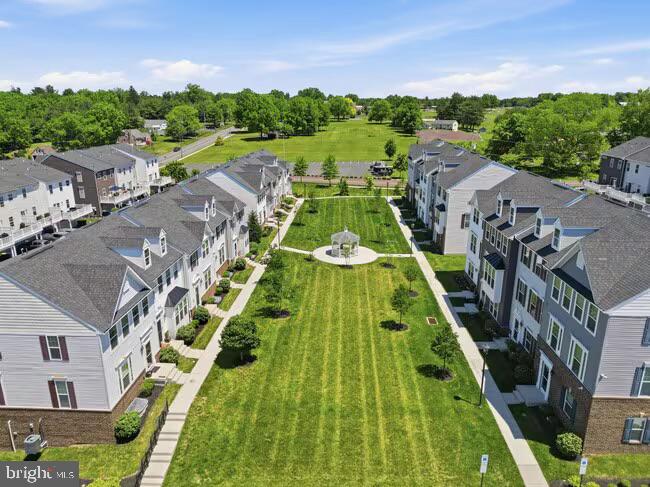
Welcome Home to 247 Madison Lane **Modern Elegance Meets Effortless Living** Discover the perfect blend of style and convenience in this stunning 2018-built Ryan Homes Mendelssohn model. Meticulously maintained and move-in ready, this residence offers three levels of thoughtfully designed living space, freshly painted and updated with new fixtures, a brand-new refrigerator, and custom window treatments. The expansive, open-concept main floor is a sun-drenched sanctuary, featuring a classic bow window, soaring nine-foot ceilings, and gorgeous hardwood flooring. The chef-inspired kitchen is a true showstopper, boasting a massive granite island, crisp white cabinetry with soft-close drawers, a built-in pantry, and sleek stainless steel appliances. Step through the sliding glass doors onto your large composite deck, the ultimate spot for morning coffee or evening relaxation. The third floor is dedicated to comfort. The primary suite serves as a peaceful sanctuary, complete with a generous walk-in closet and a luxurious en-suite bathroom featuring a double granite vanity and a jetted tub. Two additional bright bedrooms and a conveniently located laundry room with built-in shelving complete this level. The entry level offers a finished lower level that adapts to your needs, perfect for a quiet home office or a secondary lounge. You’ll also find incredible storage solutions and access to the spacious two-car rear-entry garage. Located in the sought-after Souderton Area School District, you are just minutes from major commuter routes, local parks, vibrant shopping, and a refreshing community pool. 247 Madison Lane isn’t just a house; it’s the next chapter you’ve been searching for. Come see it for yourself! Additional professional photos to follow. Showings to begin Monday, 8/24 with an Open House on Wednesday 8/26 from 5-7pm
| 12 hours ago | Listing updated with changes from the MLS® | |
| 12 hours ago | Listing first seen on site |

The real estate listing information is provided by Bright MLS is for the consumer's personal, non-commercial use and may not be used for any purpose other than to identify prospective properties consumer may be interested in purchasing. Any information relating to real estate for sale or lease referenced on this web site comes from the Internet Data Exchange (IDX) program of the Bright MLS. This web site references real estate listing(s) held by a brokerage firm other than the broker and/or agent who owns this web site. The accuracy of all information is deemed reliable but not guaranteed and should be personally verified through personal inspection by and/or with the appropriate professionals. Properties in listings may have been sold or may no longer be available. The data contained herein is copyrighted by Bright MLS and is protected by all applicable copyright laws. Any unauthorized collection or dissemination of this information is in violation of copyright laws and is strictly prohibited. Copyright © 2020 Bright MLS. All rights reserved.

Did you know? You can invite friends and family to your search. They can join your search, rate and discuss listings with you.