

121 OAK DRIVELANSDALE, PA 19446
Due to the health concerns created by Coronavirus we are offering personal 1-1 online video walkthough tours where possible.
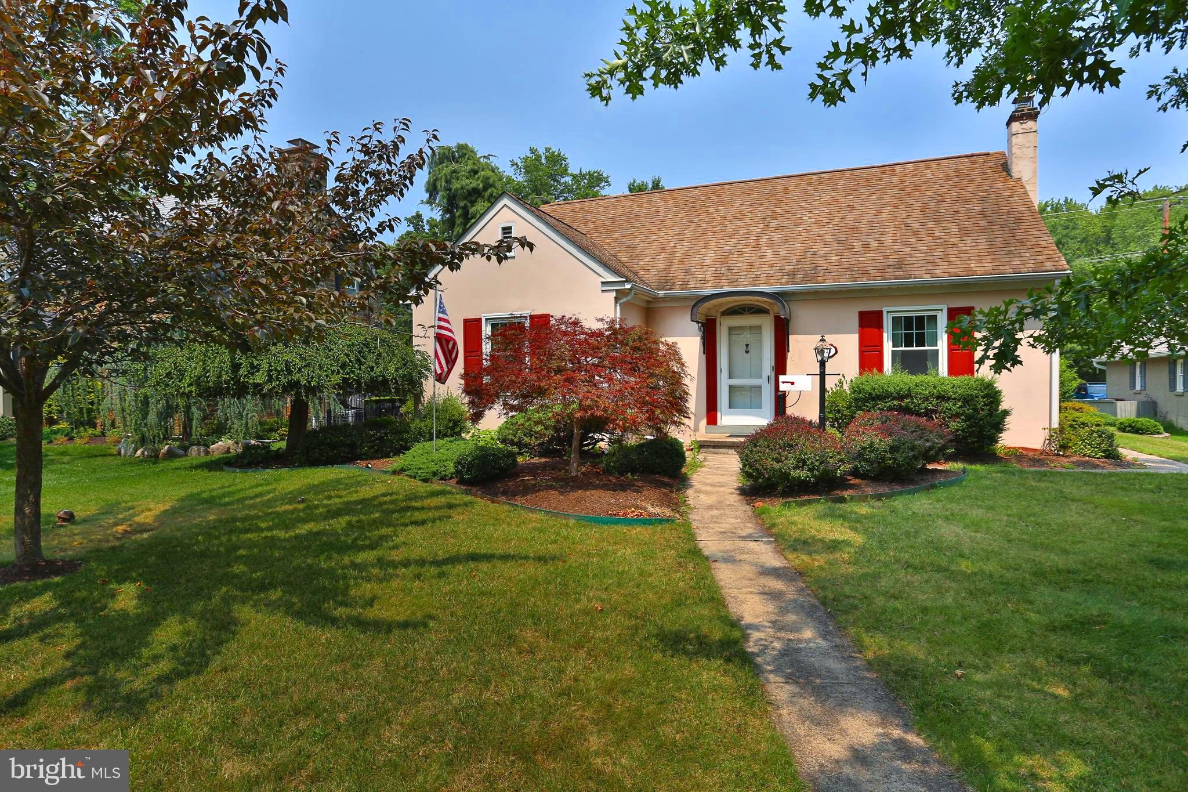
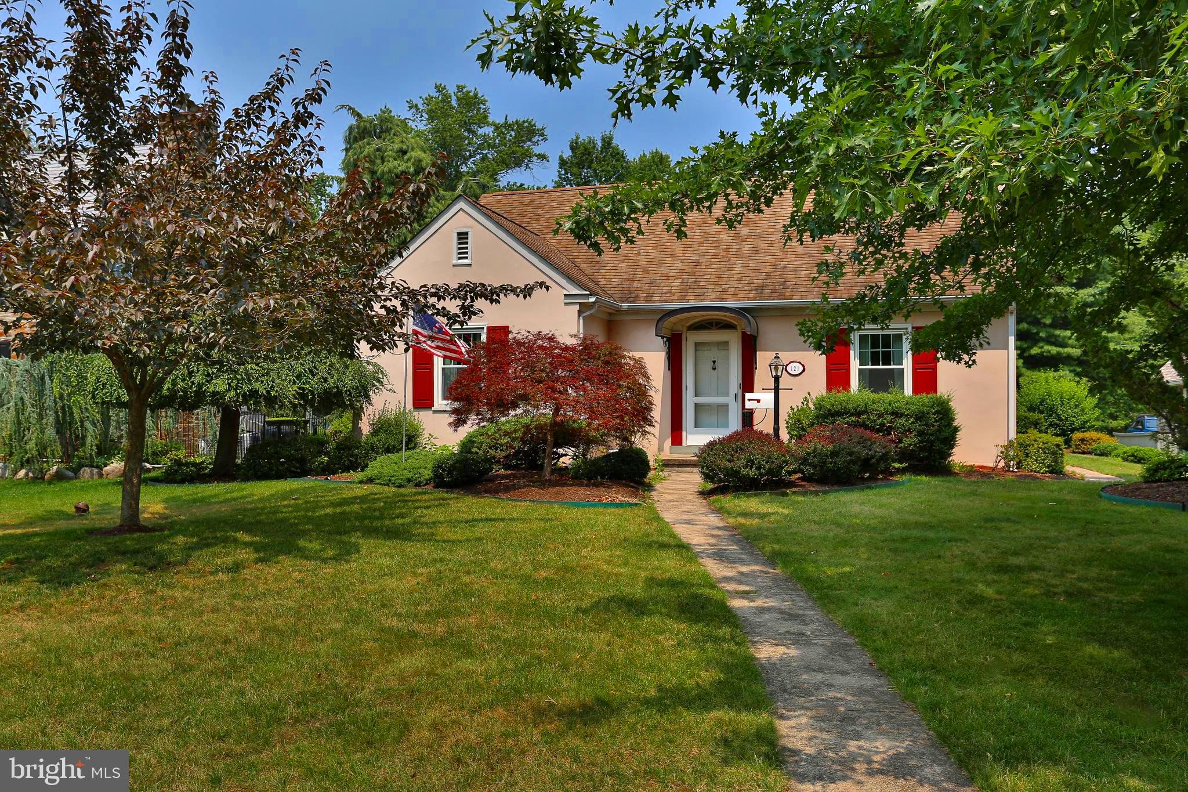
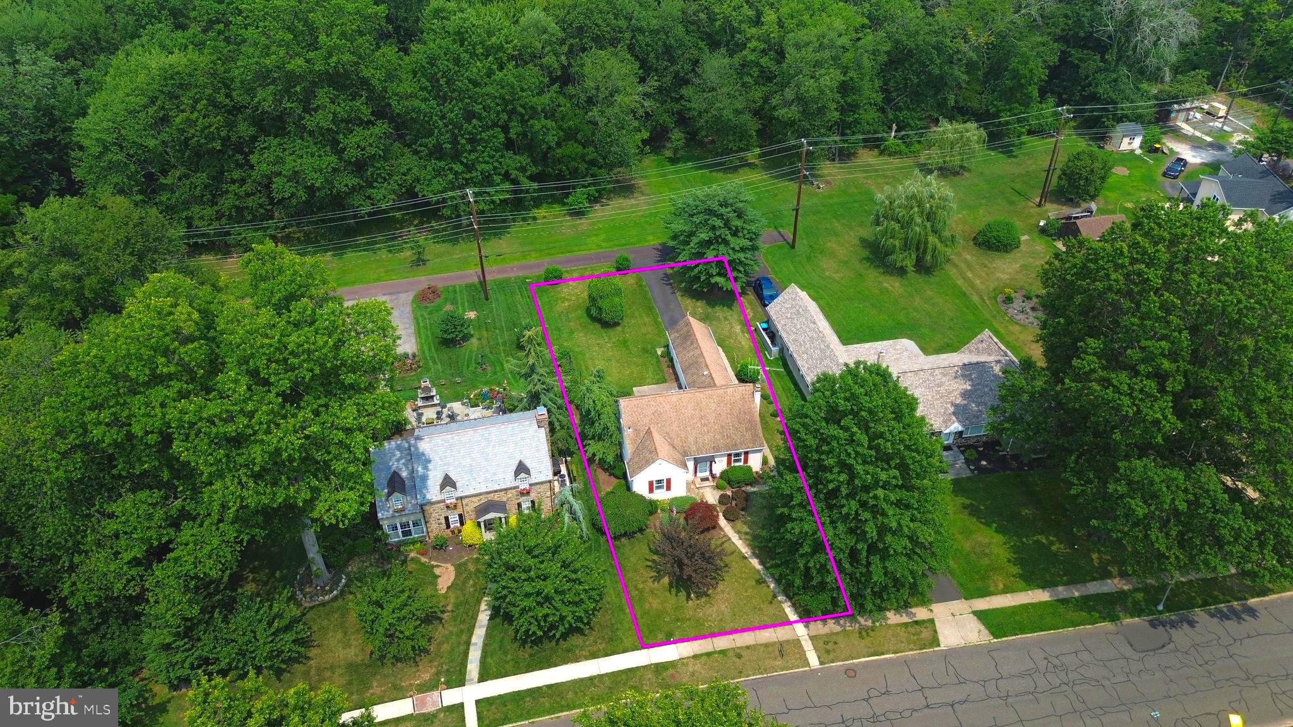
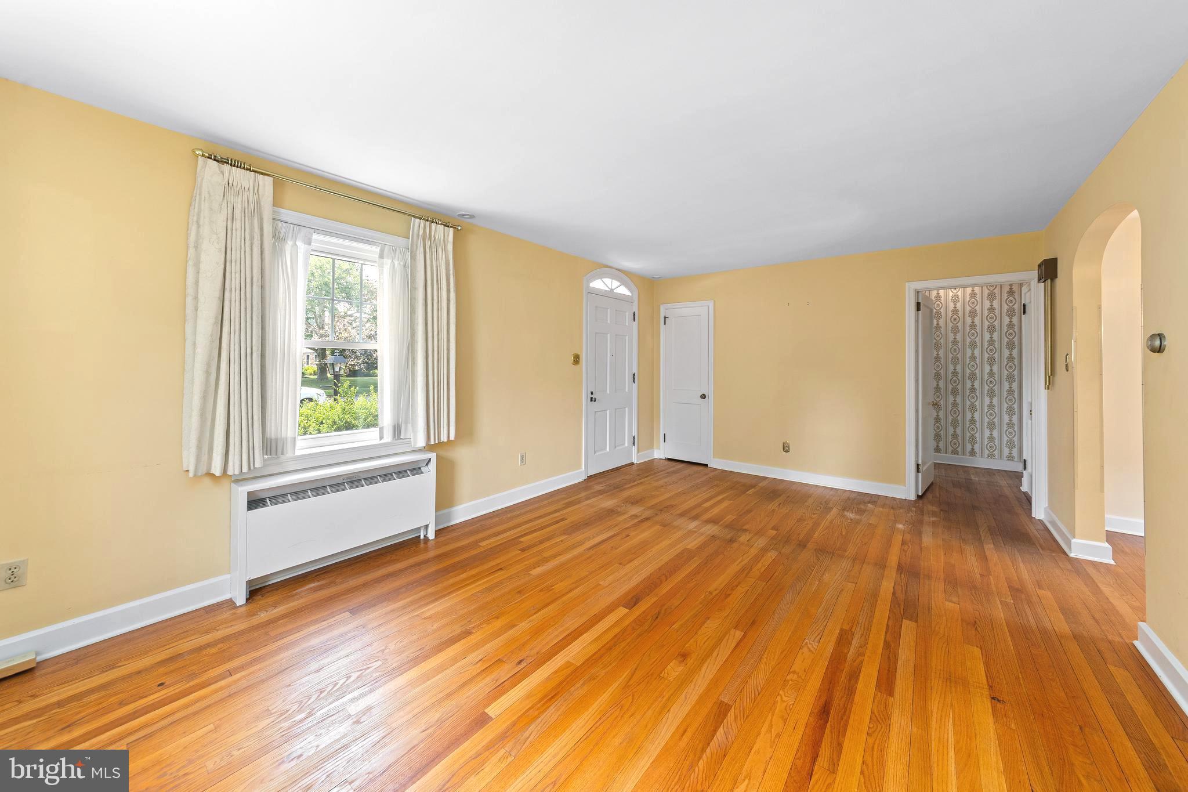
Nestled on a quiet, tree-lined street in one of Lansdale Borough's most desirable and established neighborhoods, this charming Cape Cod offers the perfect blend of classic character, thoughtful updates, and an unbeatable location within the award-winning North Penn School District. Situated on a beautifully landscaped 0.23-acre lot, this 4-bedroom, 2-full-bath home has been lovingly maintained by the same owner since 1982, reflecting true pride of ownership throughout every inch of the property. The sellers decades of care and attention are evident both inside and out, creating a home that has been cherished and meticulously cared for. From the moment you arrive, you'll be captivated by the inviting curb appeal, featuring mature trees, manicured landscaping, charming shutters, and a welcoming covered front entry. Adding even more value, all of the home's windows have been replaced, and a brand-new central air conditioning system will be installed prior to settlement, providing modern comfort and peace of mind. Step inside to discover beautiful hardwood floors flowing throughout much of the main level. The spacious living room is filled with natural light from oversized windows, creating a warm and inviting atmosphere for gathering with family and friends. The adjoining formal dining room is conveniently located just off the kitchen, making entertaining effortless while providing the perfect setting for holidays and special occasions. The kitchen offers ample cabinetry, generous counter space, and a breakfast bar overlooking the dining room. Just beyond, a bright enclosed breezeway serves as the perfect transition space to the attached one-car garage and backyard, offering endless possibilities as a mudroom, sitting area, or seasonal sun porch. The thoughtfully designed floor plan features two generously sized bedrooms and a full hall bathroom on the main level, offering the convenience of first-floor living. Upstairs, you'll find two additional spacious bedrooms, a second full bathroom, and excellent closet space, making it ideal for family, guests, or a home office. The full basement provides exceptional storage, workshop space, or the opportunity to create additional finished living space in the future. Bilco doors lead directly to the private rear yard, offering convenient outdoor access. Step outside to your own peaceful backyard retreat, where mature landscaping creates a private setting perfect for entertaining, gardening, or simply relaxing. The spacious yard offers plenty of room for outdoor activities while maintaining a tranquil feel that's hard to find. Conveniently located just minutes from downtown Lansdale's vibrant restaurants, local shops, parks, SEPTA Regional Rail, and major commuter routes, this home combines timeless Cape Cod charm with an exceptional location is a truly must see. Offering classic appeal, major updates, and unlimited potential, 121 Oak Drive is ready for its next owners to enjoy for years to come.
| 5 hours ago | Listing updated with changes from the MLS® | |
| 6 hours ago | Listing first seen on site |

The real estate listing information is provided by Bright MLS is for the consumer's personal, non-commercial use and may not be used for any purpose other than to identify prospective properties consumer may be interested in purchasing. Any information relating to real estate for sale or lease referenced on this web site comes from the Internet Data Exchange (IDX) program of the Bright MLS. This web site references real estate listing(s) held by a brokerage firm other than the broker and/or agent who owns this web site. The accuracy of all information is deemed reliable but not guaranteed and should be personally verified through personal inspection by and/or with the appropriate professionals. Properties in listings may have been sold or may no longer be available. The data contained herein is copyrighted by Bright MLS and is protected by all applicable copyright laws. Any unauthorized collection or dissemination of this information is in violation of copyright laws and is strictly prohibited. Copyright © 2020 Bright MLS. All rights reserved.
