

879 HALDEMAN ROADSCHWENKSVILLE, PA 19473
Due to the health concerns created by Coronavirus we are offering personal 1-1 online video walkthough tours where possible.
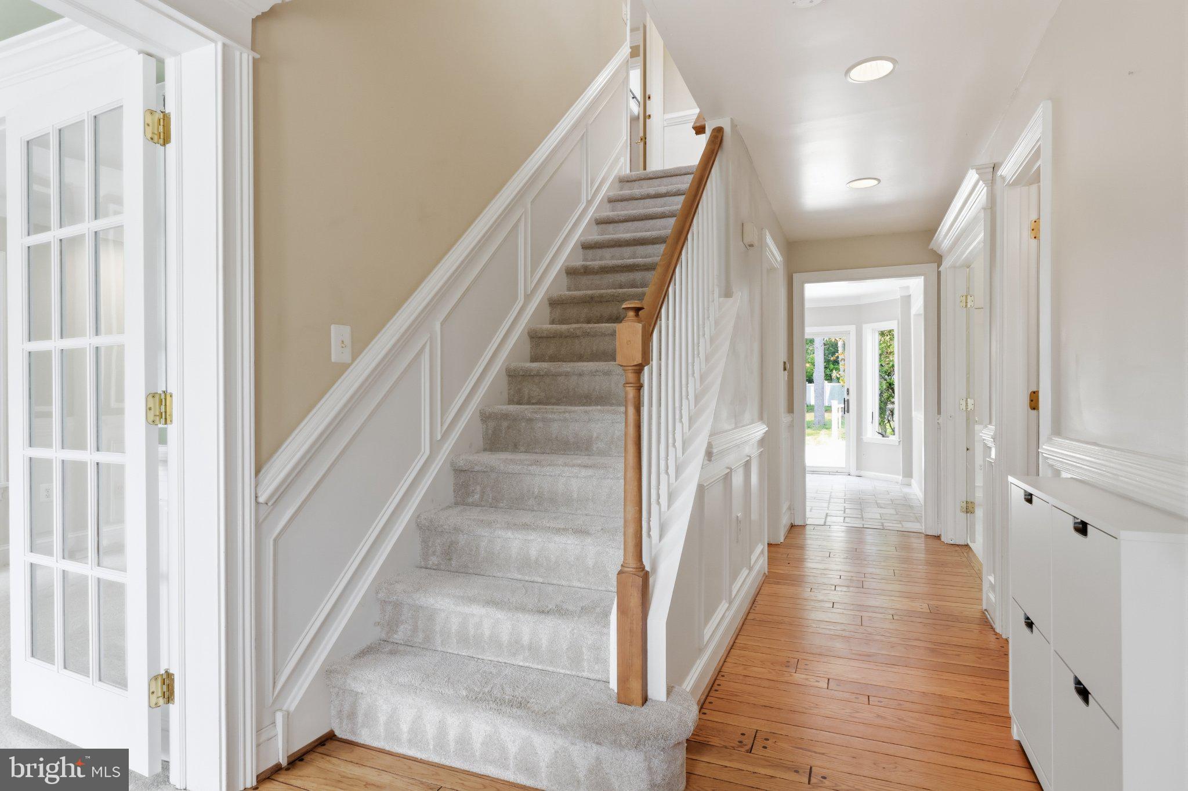
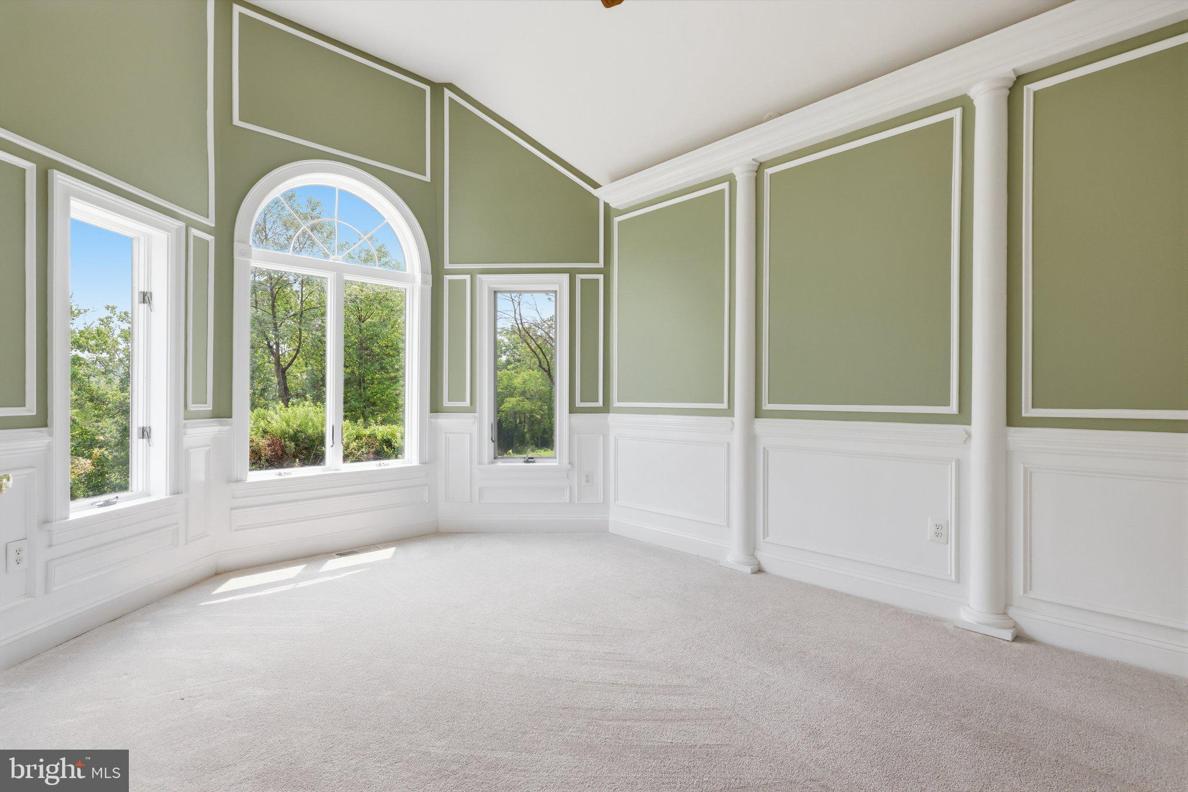
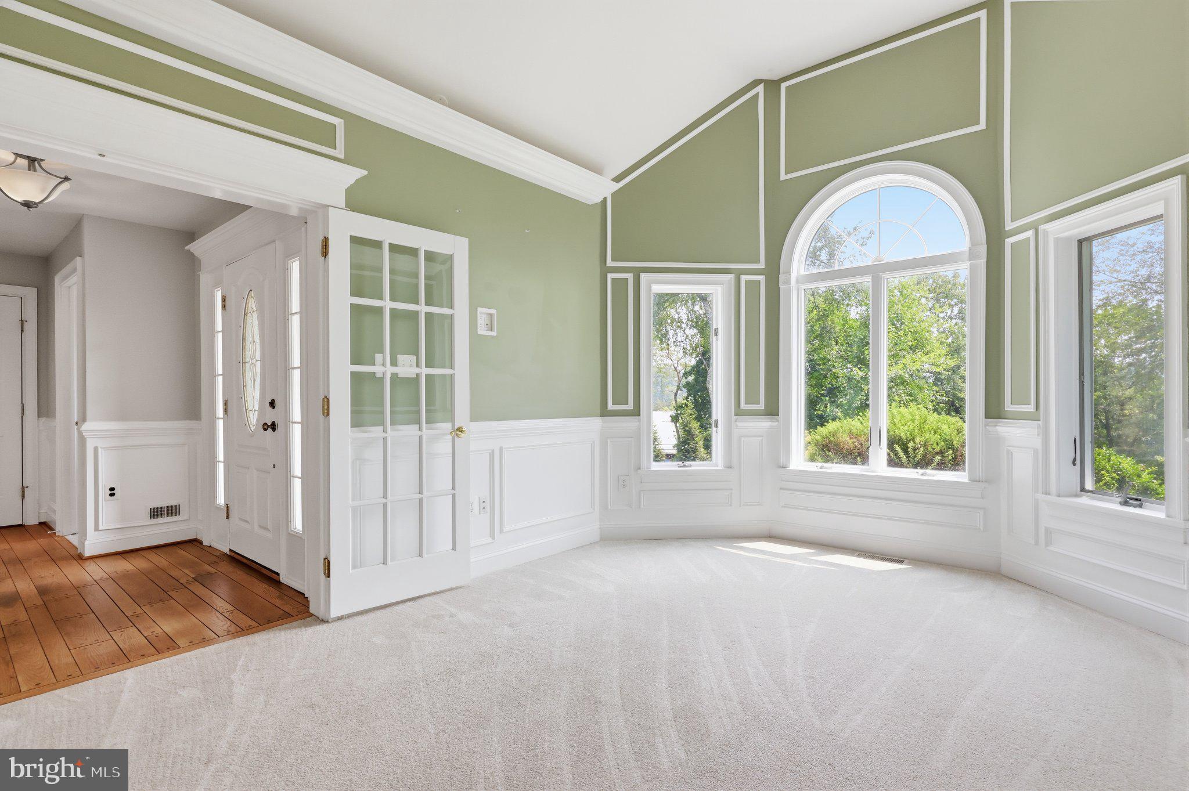
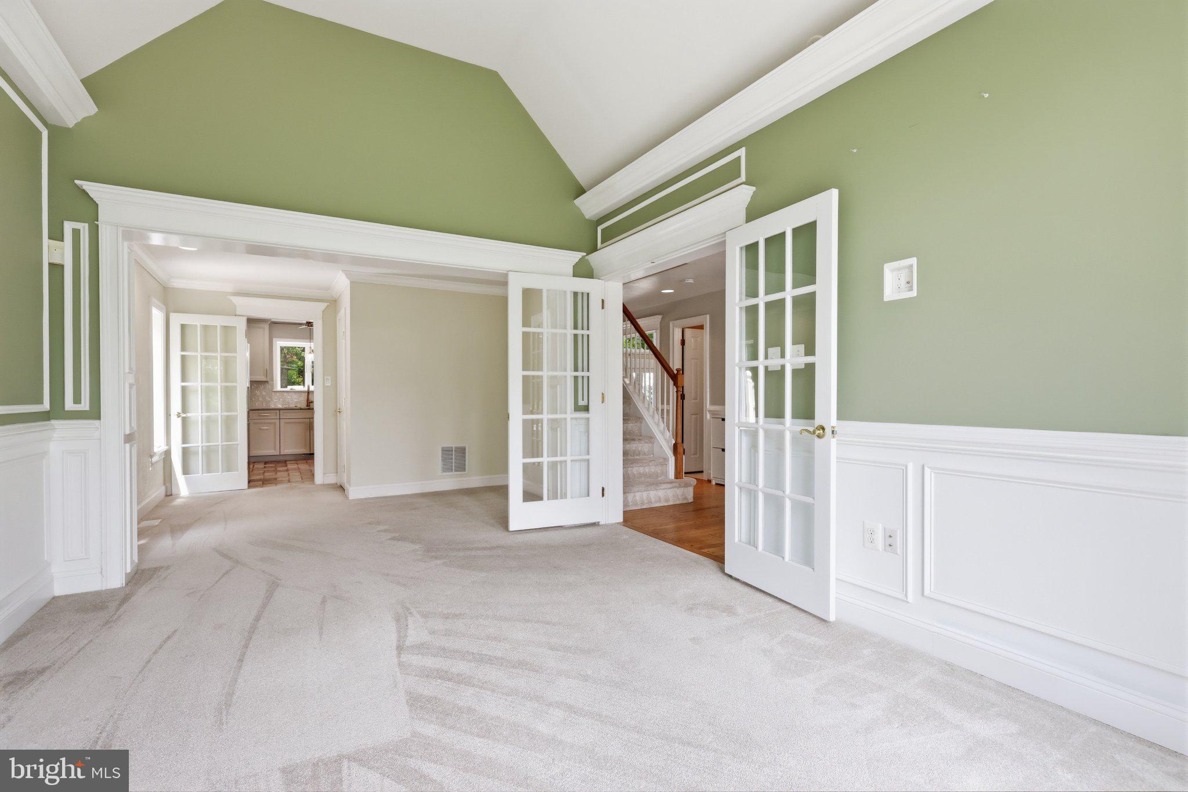
Set on nearly 2 acres in Lower Salford Township, 879 Haldeman Rd offers a custom-built layout with 3 bedrooms, 2.5 baths, and over 2000 sqft of finished living space. The foyer opens to bright living and dining areas with French doors, tray ceilings, and detailed millwork that adds warmth and character throughout. The newly updated kitchen (2024) is a standout, offering a fresh, functional space with generous cabinetry, quartzite counters, induction cooktop, wall over, ample workspace, and an open connection to the main living areas. Just beyond, the dramatic two-story great room features a stone fireplace and a full wall of windows overlooking the rear yard and fish pond. The partially finished basement has a custom bar area. Upstairs, the primary bedroom includes upper-deck access and a recently renovated bath (2025) , while two additional bedrooms provide comfortable space and flexibility. Outside, the two-tier deck and patio extends the living area for dining, relaxing, and enjoying the peaceful setting. The property features its own walking trail. An oversized attached 2.5-car garage, detached shed, and partially finished basement provide plenty of storage. Additional updates include a new HVAC system (2023), new well tank (2024), and new hot water heater (2024). Located near Skippack Village, the Perkiomen Trail, shopping, and major routes, with access to Souderton Area School District.
| 3 hours ago | Listing updated with changes from the MLS® | |
| 4 hours ago | Listing first seen on site |

The real estate listing information is provided by Bright MLS is for the consumer's personal, non-commercial use and may not be used for any purpose other than to identify prospective properties consumer may be interested in purchasing. Any information relating to real estate for sale or lease referenced on this web site comes from the Internet Data Exchange (IDX) program of the Bright MLS. This web site references real estate listing(s) held by a brokerage firm other than the broker and/or agent who owns this web site. The accuracy of all information is deemed reliable but not guaranteed and should be personally verified through personal inspection by and/or with the appropriate professionals. Properties in listings may have been sold or may no longer be available. The data contained herein is copyrighted by Bright MLS and is protected by all applicable copyright laws. Any unauthorized collection or dissemination of this information is in violation of copyright laws and is strictly prohibited. Copyright © 2020 Bright MLS. All rights reserved.

Did you know? You can invite friends and family to your search. They can join your search, rate and discuss listings with you.