

3014 ARCH ROADPLYMOUTH MEETING, PA 19462
Due to the health concerns created by Coronavirus we are offering personal 1-1 online video walkthough tours where possible.
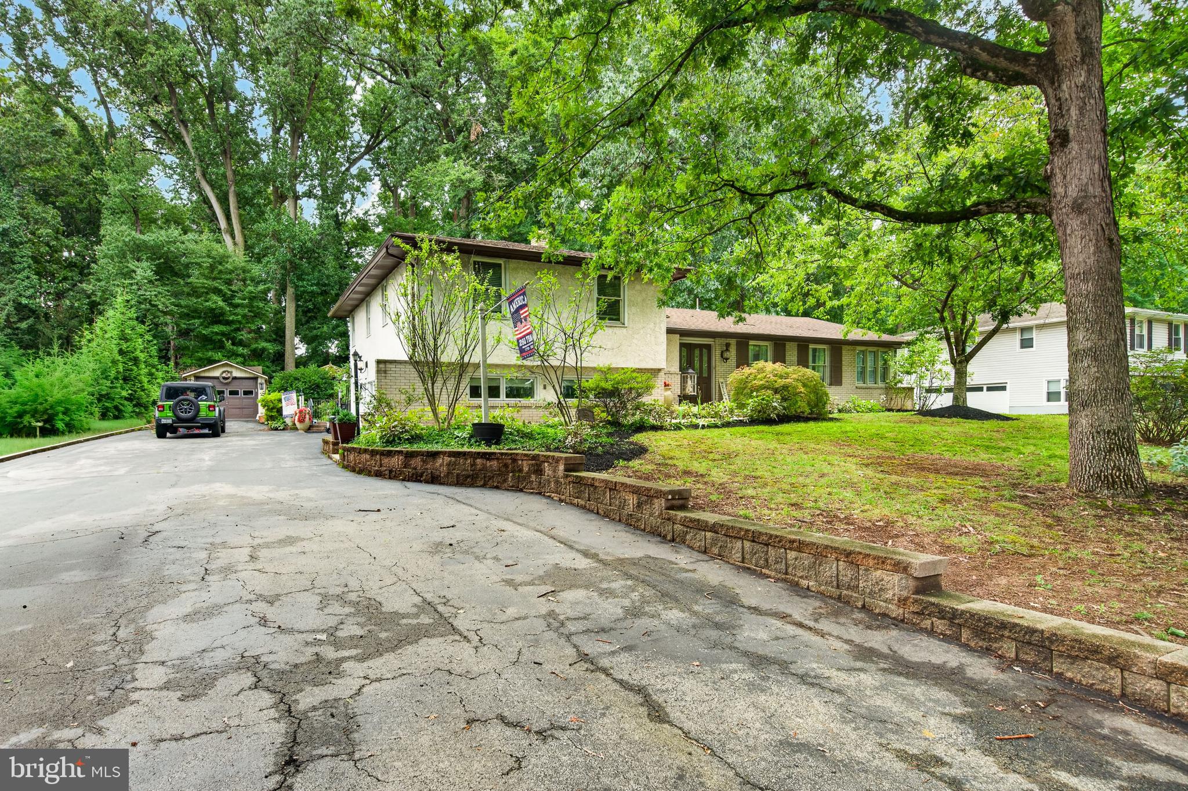
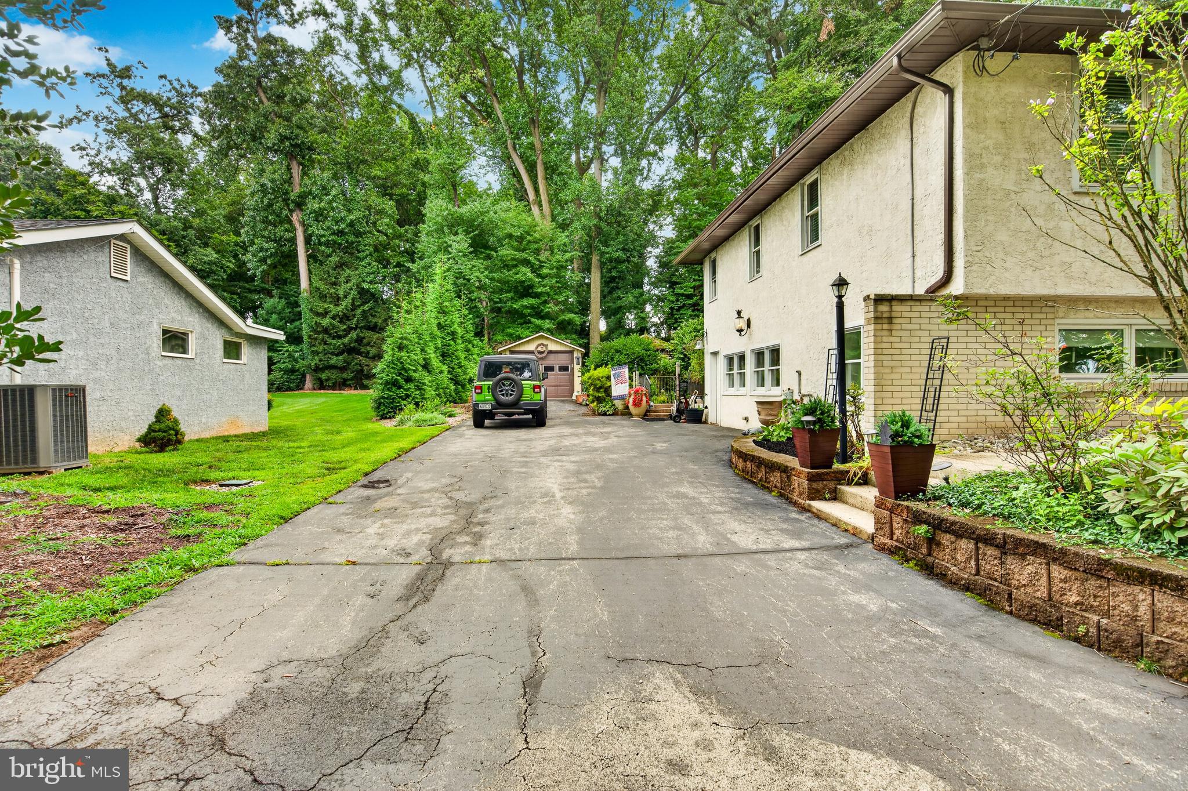
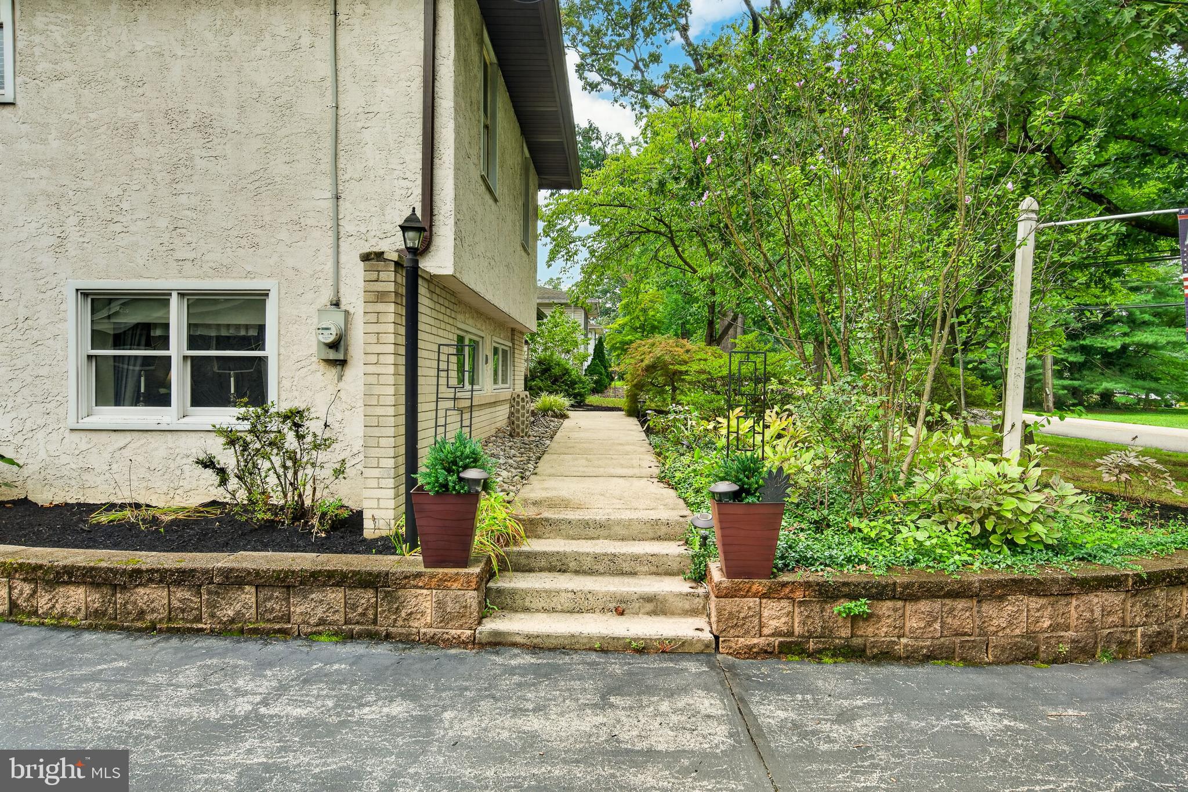
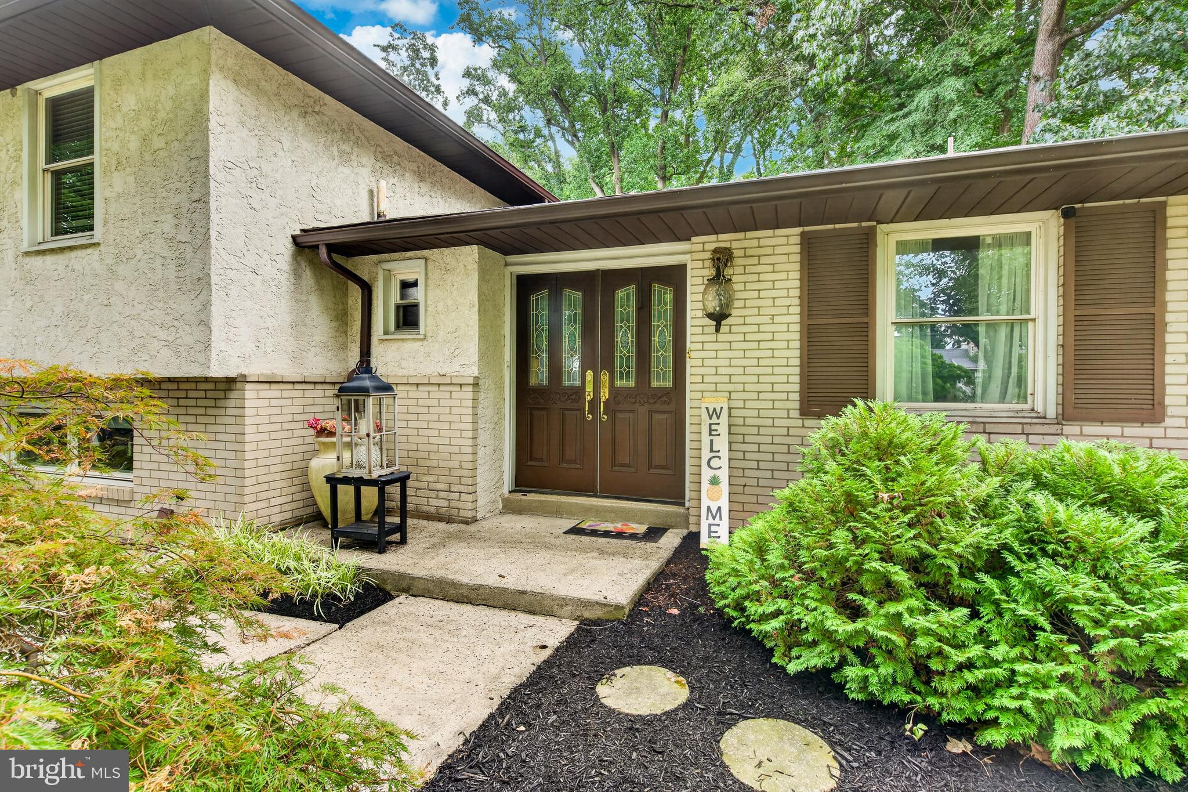
Welcome to 3014 Arch Rd, a spacious and well‑maintained split‑level home offering multiple living areas, updated finishes, and extensive indoor–outdoor living spaces. The main level features a large living room with hardwood floors, crown molding, and abundant natural light. The adjoining custom gourmet kitchen includes gray cabinetry, soft‑close drawers, black subway tile backsplash, a farmhouse sink, large island, pendant lighting, Sub‑Zero refrigerator, double ovens, and a 6‑burner Wolf range. The kitchen opens to a generous dining and sitting area with a brick accent wall and wood‑burning stove, plus access to a bright sunroom with large windows and views of the backyard. The home offers several flexible living spaces, including a second sunroom, multiple family rooms with fireplaces (gas and wood‑burning), and well‑appointed seating areas. The bedroom wing includes a full hall bath with skylight and tub/shower, along with multiple bedrooms featuring ceiling fans, closets, and natural light. The primary bedroom includes extensive closet storage and direct access to an updated bath with walk‑in shower, tile surround, and modern vanity. Additional bedrooms provide a mix of carpeted flooring, neutral paint, and functional layouts. The finished lower level includes a laundry area and additional storage. Exterior features include a 1‑car garage shed, long driveway with side parking, landscaped garden beds, mature trees, patio, deck access from the sunroom, and a pavilion sitting area. Two sheds provide extra storage. Recent updates include a newer roof (3–4 years) and hot water heater (5 years). This property offers substantial living space, updated kitchen and baths, multiple sunrooms, and a large backyard in a convenient Plymouth Meeting location.
| 9 hours ago | Listing updated with changes from the MLS® | |
| 9 hours ago | Listing first seen on site |

The real estate listing information is provided by Bright MLS is for the consumer's personal, non-commercial use and may not be used for any purpose other than to identify prospective properties consumer may be interested in purchasing. Any information relating to real estate for sale or lease referenced on this web site comes from the Internet Data Exchange (IDX) program of the Bright MLS. This web site references real estate listing(s) held by a brokerage firm other than the broker and/or agent who owns this web site. The accuracy of all information is deemed reliable but not guaranteed and should be personally verified through personal inspection by and/or with the appropriate professionals. Properties in listings may have been sold or may no longer be available. The data contained herein is copyrighted by Bright MLS and is protected by all applicable copyright laws. Any unauthorized collection or dissemination of this information is in violation of copyright laws and is strictly prohibited. Copyright © 2020 Bright MLS. All rights reserved.
