

1210 YARMOUTH ROADWYNNEWOOD, PA 19096
Due to the health concerns created by Coronavirus we are offering personal 1-1 online video walkthough tours where possible.
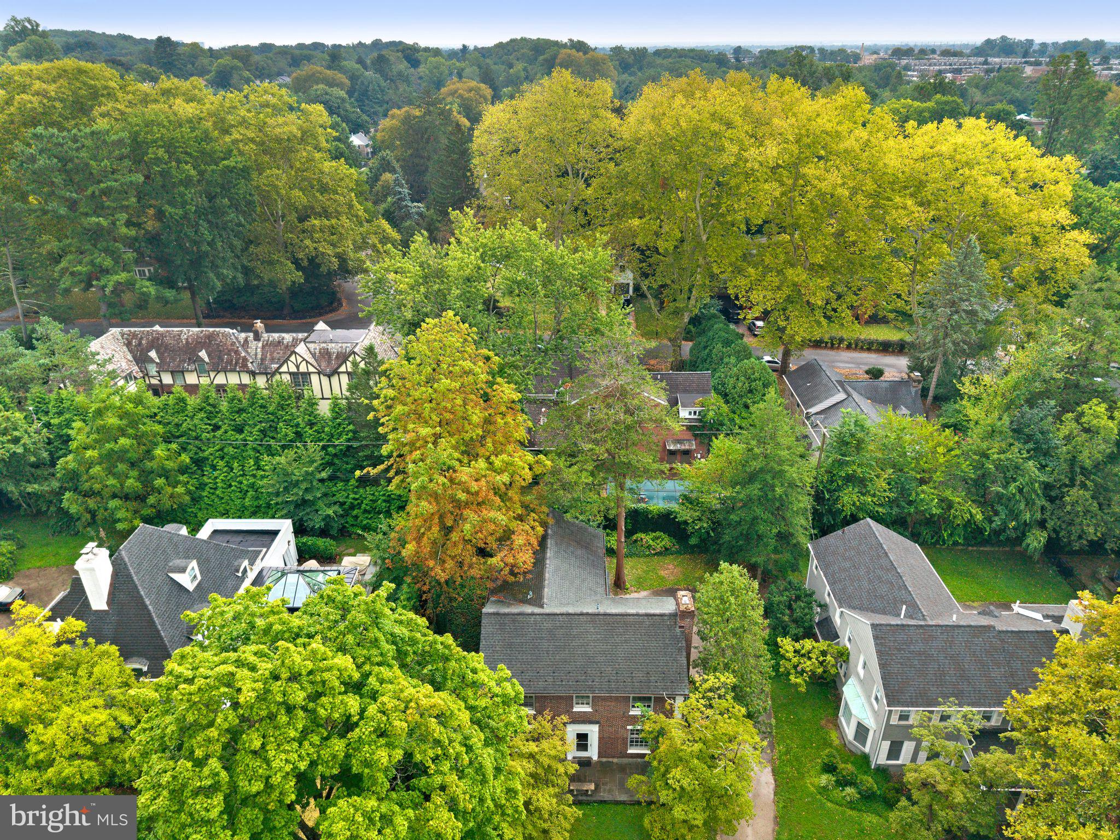
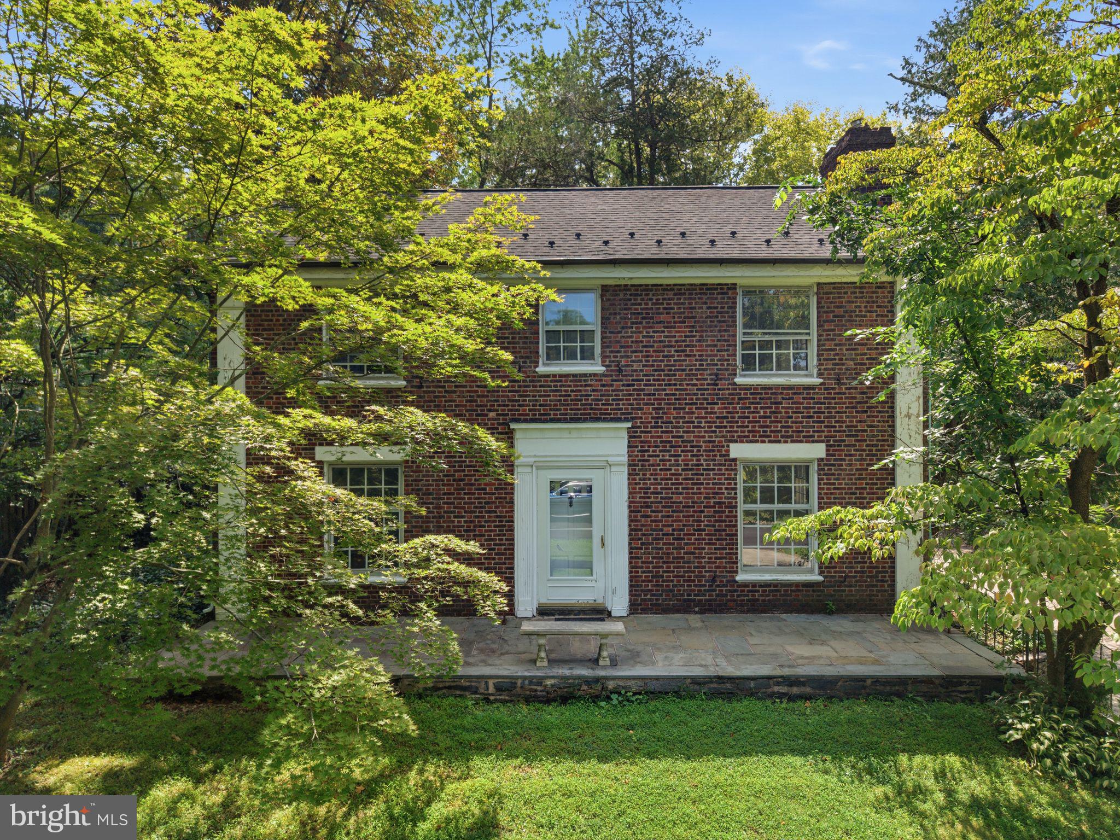
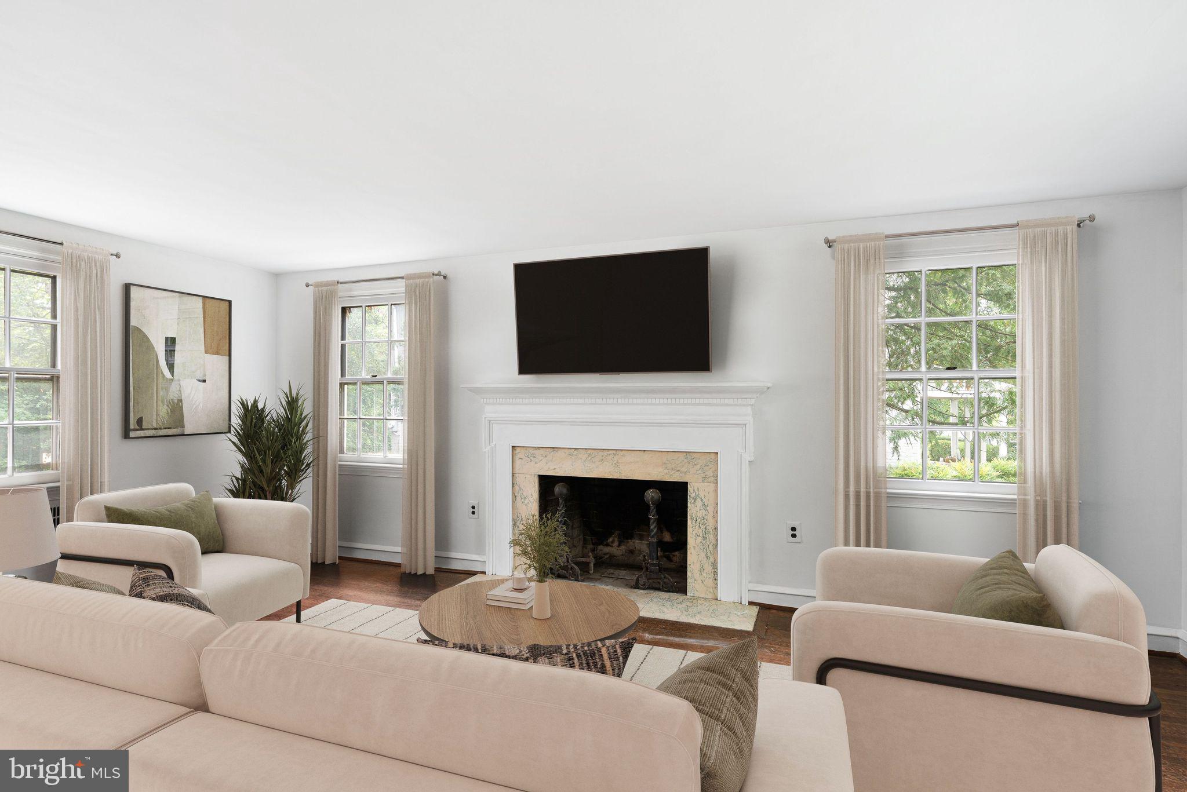
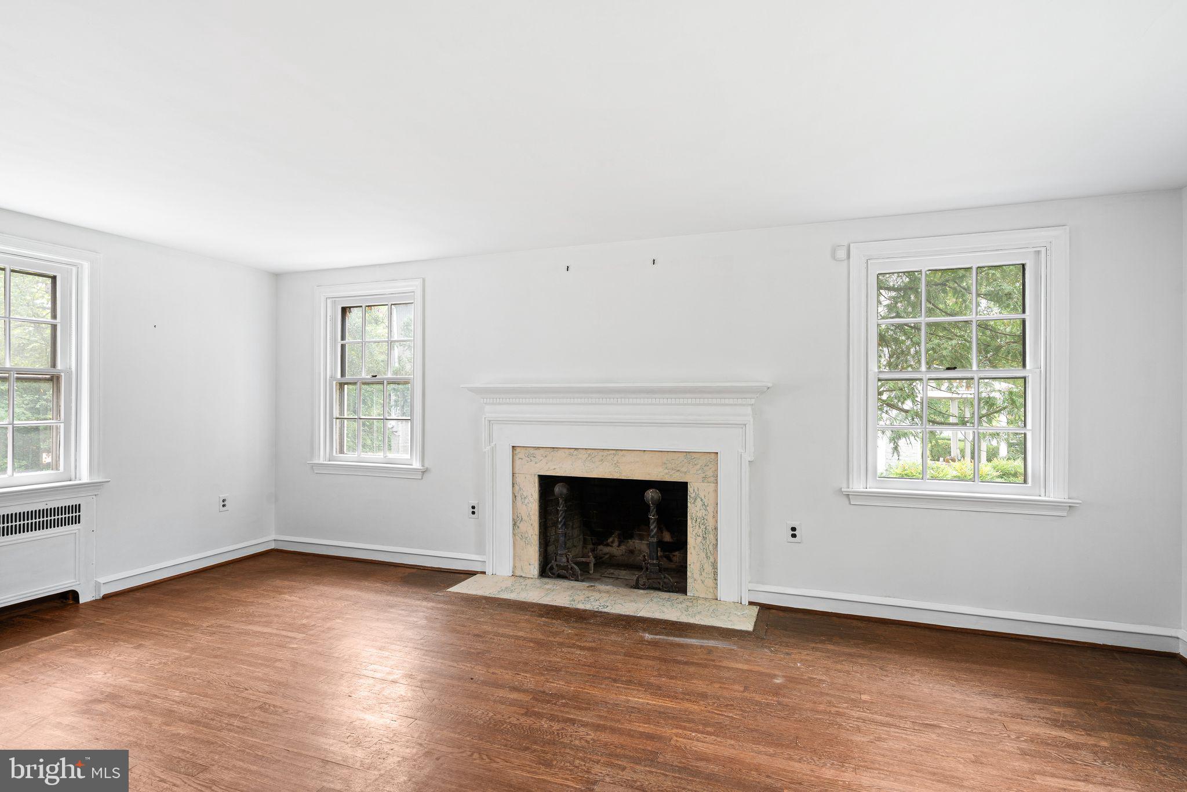
Welcome to this special gem in a highly desirable neighborhood with excellent schools, fantastic local amenities, and an easy commute to Center City! This classic 4-bedroom, 3.5-bath brick center-hall colonial sits on a private lot with lush landscaping, an attached two-car garage, and ample driveway parking. Inside, you'll find original character and charm throughout, including beautiful hardwood floors, a spacious living room with a cozy fireplace, and a formal dining room filled with natural light. The main level also features a bright kitchen and a large family room with sliders opening to the rear patio—perfect for outdoor entertaining. Upstairs hosts four generously sized bedrooms and three full baths, complimented by a full unfinished basement offering endless potential for custom finishing or storage. Brimming with potential and character, this home offers a prime opportunity to build instant equity with your custom updates. Enjoy a dream address just moments from Penn Wynne Park and convenient for everything the area has to offer. Bring your vision and make this timeless classic your own!
| 16 hours ago | Listing first seen on site | |
| 16 hours ago | Listing updated with changes from the MLS® |

The real estate listing information is provided by Bright MLS is for the consumer's personal, non-commercial use and may not be used for any purpose other than to identify prospective properties consumer may be interested in purchasing. Any information relating to real estate for sale or lease referenced on this web site comes from the Internet Data Exchange (IDX) program of the Bright MLS. This web site references real estate listing(s) held by a brokerage firm other than the broker and/or agent who owns this web site. The accuracy of all information is deemed reliable but not guaranteed and should be personally verified through personal inspection by and/or with the appropriate professionals. Properties in listings may have been sold or may no longer be available. The data contained herein is copyrighted by Bright MLS and is protected by all applicable copyright laws. Any unauthorized collection or dissemination of this information is in violation of copyright laws and is strictly prohibited. Copyright © 2020 Bright MLS. All rights reserved.

Did you know? You can invite friends and family to your search. They can join your search, rate and discuss listings with you.