

29 E 1ST AVENUE A101TRAPPE, PA 19426
Due to the health concerns created by Coronavirus we are offering personal 1-1 online video walkthough tours where possible.
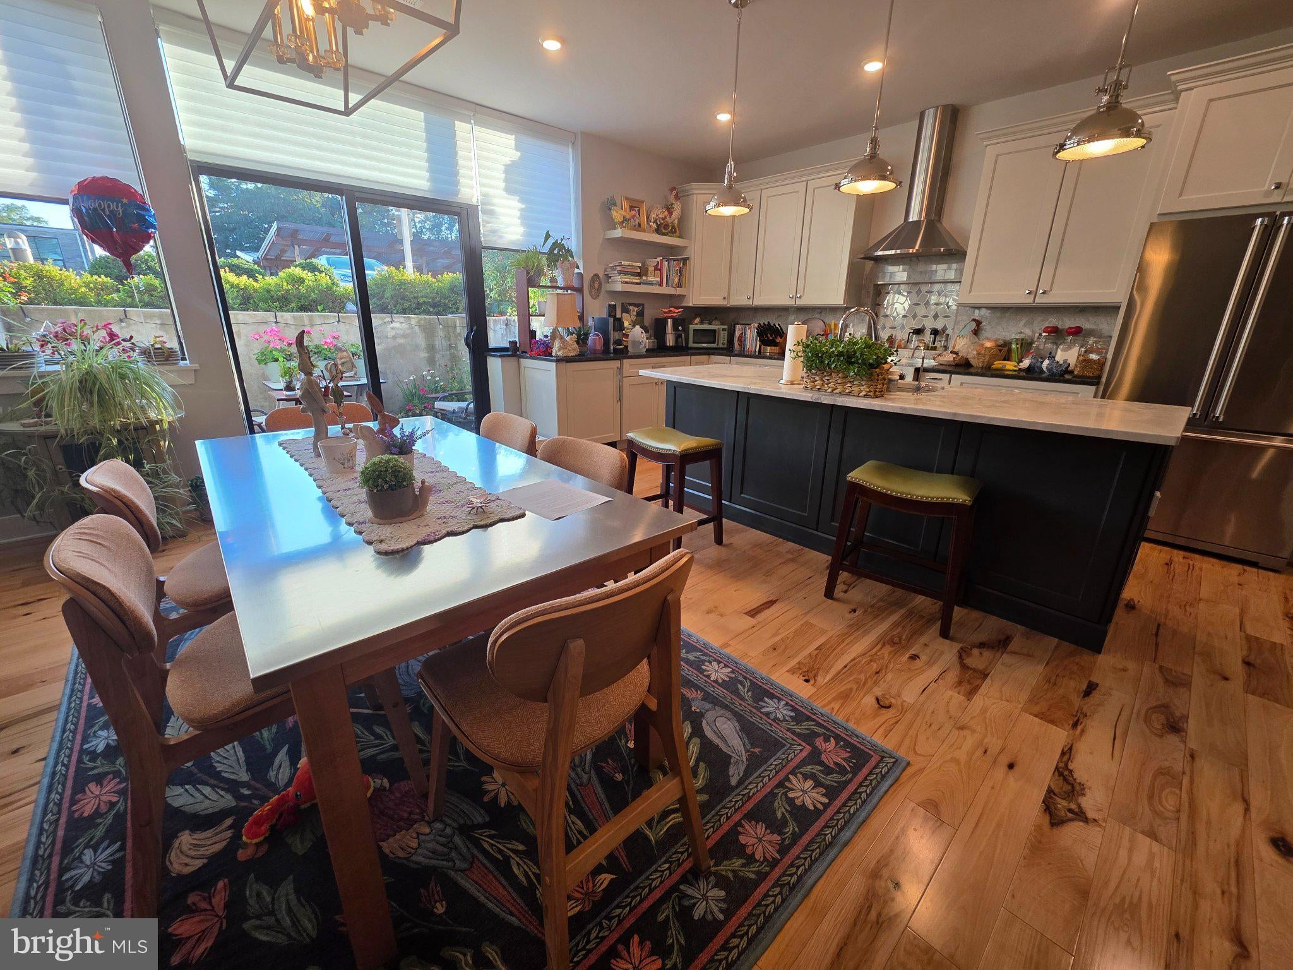
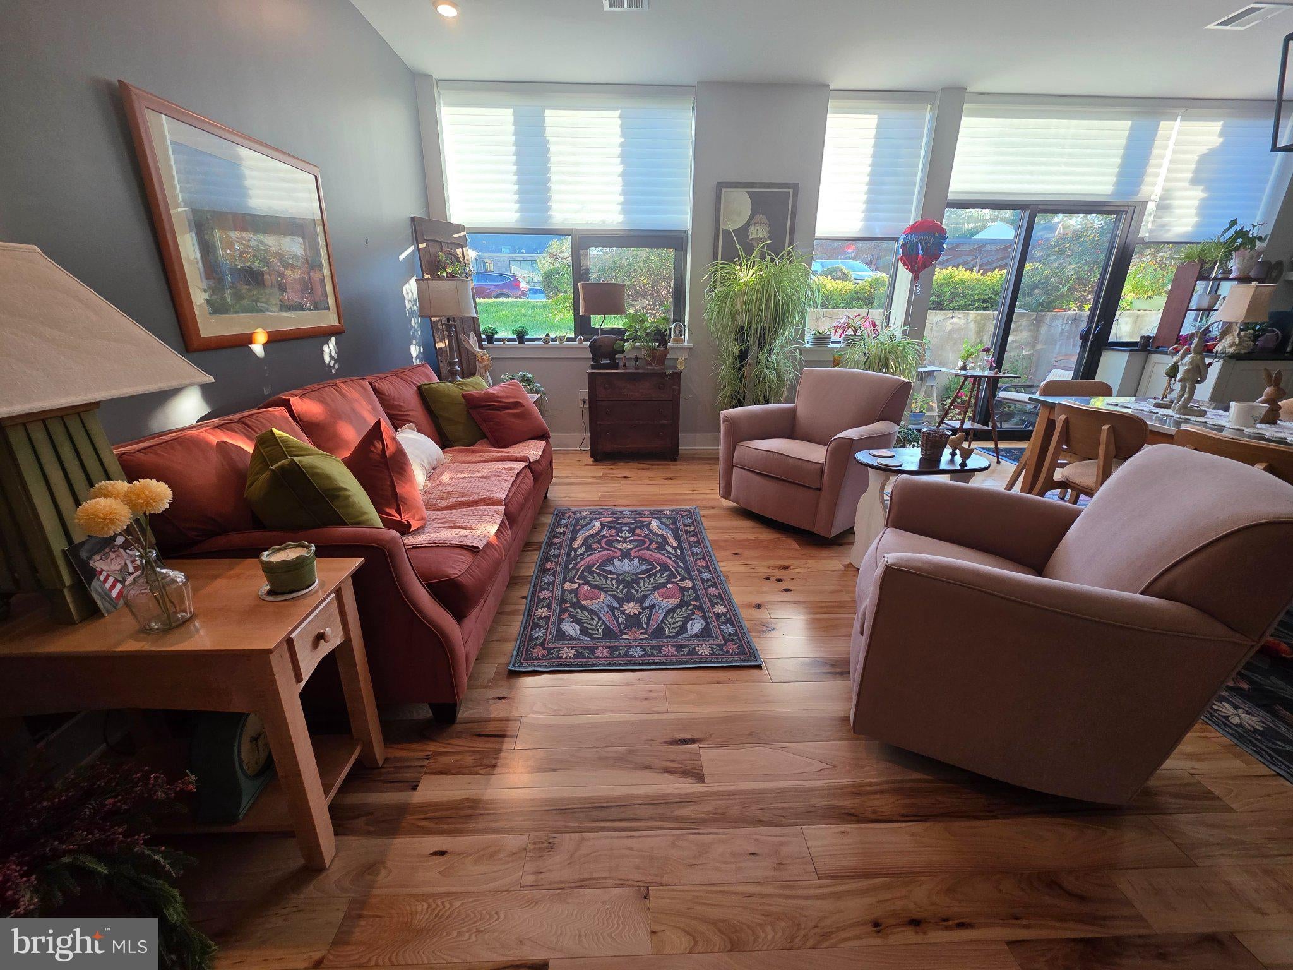
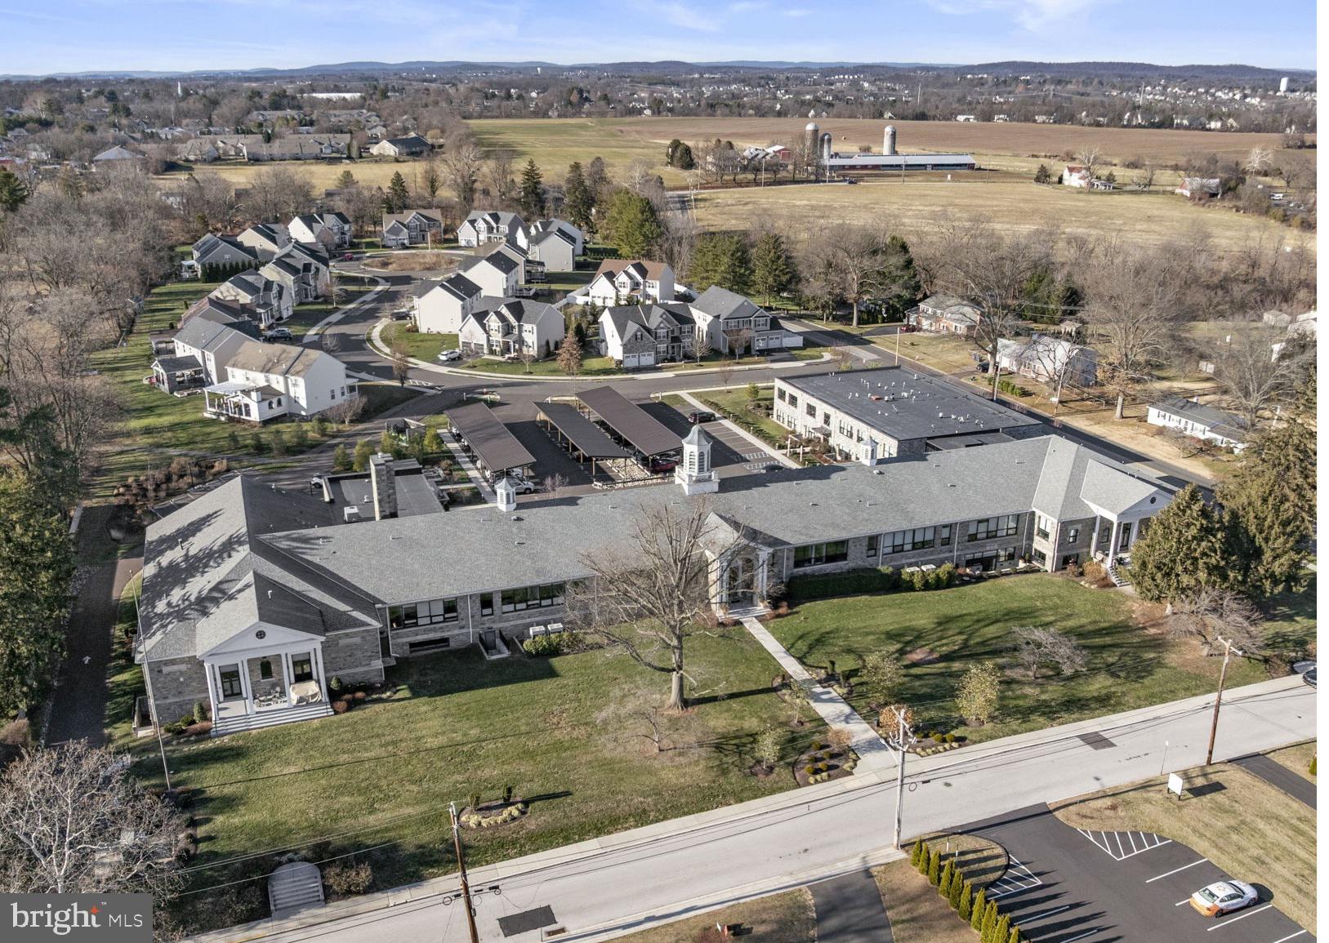
Welcome to maintenance-free luxury living at its finest! This spectacular, sun-drenched condo seamlessly combines high-end craftsmanship with modern, functional design, wrapped in a historic stone school. From the moment you step into the expansive foyer—complete with a coat closet, half bath, laundry room, dedicated shoe cabinet, and large kitchen pantry—you will notice premium upgrades at every turn. This home features gorgeous hickory engineered wood flooring, updated recessed lighting, and solid wood 5-light doors, while the laundry and master bath feature beautiful custom tile. The heart of this home is a cook’s dream kitchen, boasting striking quartz and granite countertops, a sleek appliance garage, updated Viking stainless steel appliances, double pantries, and custom soft-close doors with rollout shelves and drawers. The dream kitchen is completed with a second bar frig uniquely prepped with potential for a mini-keg and tap. Directly off the kitchen/great room, handsome custom pocket doors reveal a spacious, versatile multi-use room with built-in cabinetry and desk. This flexible area easily serves as a second living room, a third bedroom, a professional home office, or an art studio. The absolute highlight of this unit is the incredible natural light filtering through premium windows featuring dual-control options, giving you total command over your environment—from complete sunlight to absolute darkness. Like to bask in the sun? Step outside to your own private patio, perfect for a morning cuppa joe or exercise your green thumb on your own porch garden! Comfort meets efficiency with a whole-house water filtration system, ceiling fans in the great room and bedrooms and custom closet organizers throughout. If the ample storage, in the unit, is not enough head over to your dedicated 8'x8' private storage closet in Building C. This dynamic, luxury community offers an unparalleled lifestyle, featuring beautifully maintained grounds, a community patio with a BBQ grill and firepit, a state-of-the-art fitness center, a DIY room for art and hobbies, and a social room equipped with a pool table and bar. Bring your furry friends along to enjoy the secure, locking-gate community dog park (pets allowed with weight/breed restrictions). PROFESSIONAL PHOTOS COMING 9/12/26
| 2 hours ago | Listing updated with changes from the MLS® | |
| 16 hours ago | Listing first seen on site |

The real estate listing information is provided by Bright MLS is for the consumer's personal, non-commercial use and may not be used for any purpose other than to identify prospective properties consumer may be interested in purchasing. Any information relating to real estate for sale or lease referenced on this web site comes from the Internet Data Exchange (IDX) program of the Bright MLS. This web site references real estate listing(s) held by a brokerage firm other than the broker and/or agent who owns this web site. The accuracy of all information is deemed reliable but not guaranteed and should be personally verified through personal inspection by and/or with the appropriate professionals. Properties in listings may have been sold or may no longer be available. The data contained herein is copyrighted by Bright MLS and is protected by all applicable copyright laws. Any unauthorized collection or dissemination of this information is in violation of copyright laws and is strictly prohibited. Copyright © 2020 Bright MLS. All rights reserved.
