Save
Ask
Tour
Hide
Share
$375,000
New Listing

42 EVERGREEN ROAD
WEST NORRITON, PA 19403

Single Family Residence|Coming Soon
3
Beds
3
Total Baths
1
Full Bath
2
Partial Baths
1,281
SqFt
$293
/SqFt
1924
Built
Subdivision:
HALFORD TRACT
County:
MONTGOMERY
Listing courtesy of EveryHome Realtors

Due to the health concerns created by Coronavirus we are offering personal 1-1 online video walkthough tours where possible.
Upcoming Open Houses
Due to COVID-19, we recommend you verify Open Houses before attending.
Thu, Sep 17, 5:00 PM - 7:00 PM
42 EVERGREEN ROAD42 EVERGREEN ROAD42 EVERGREEN ROAD42 EVERGREEN ROAD
Save
Ask
Tour
Hide
Share

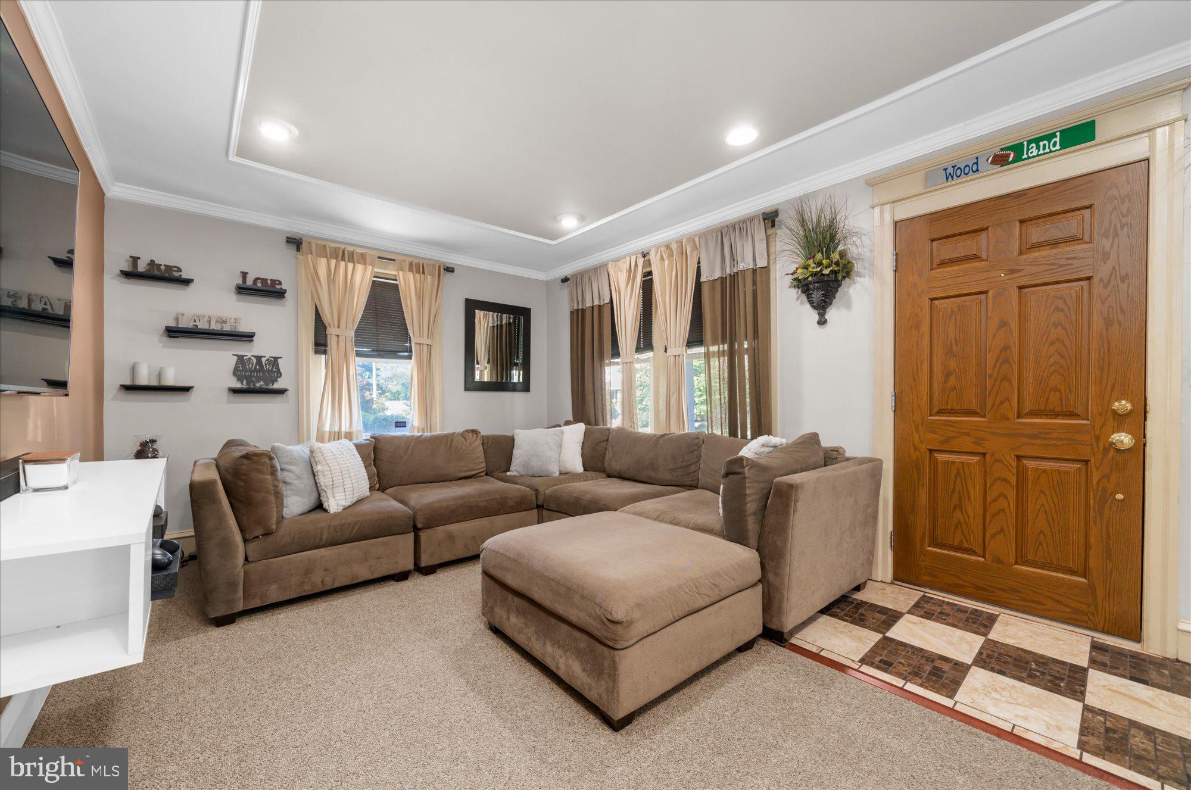
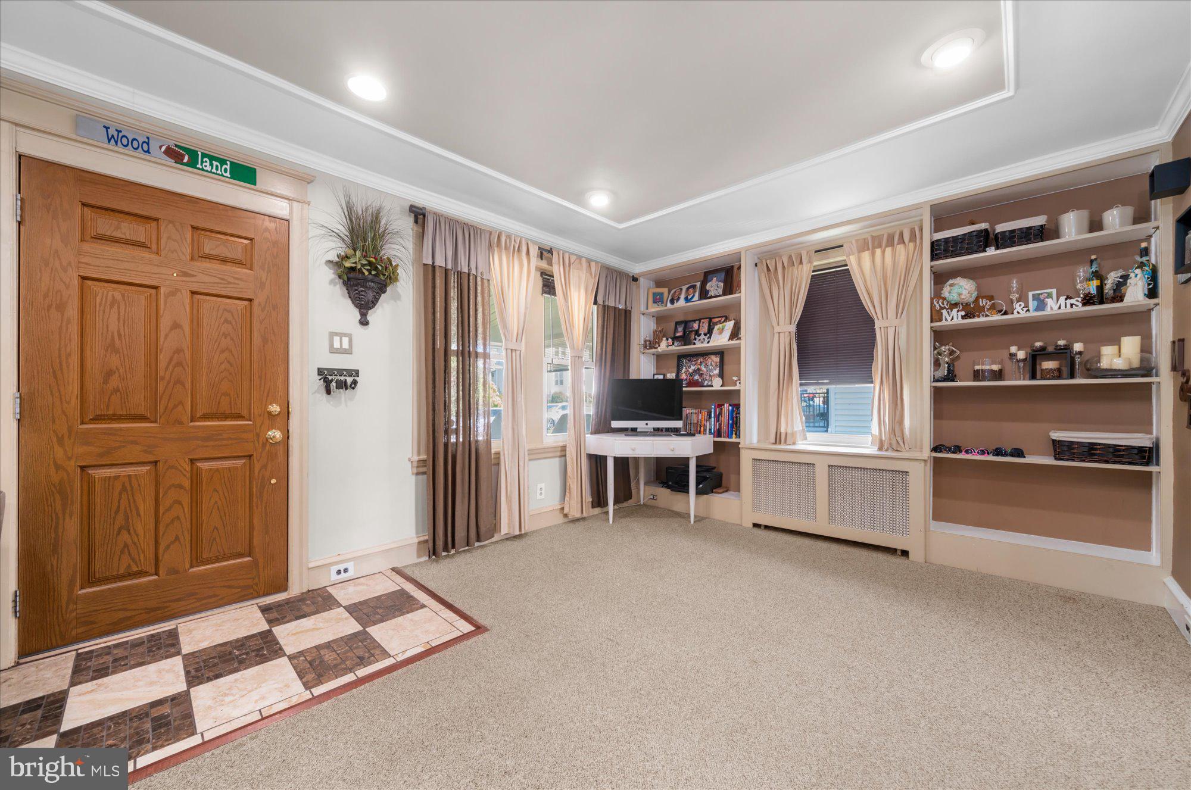
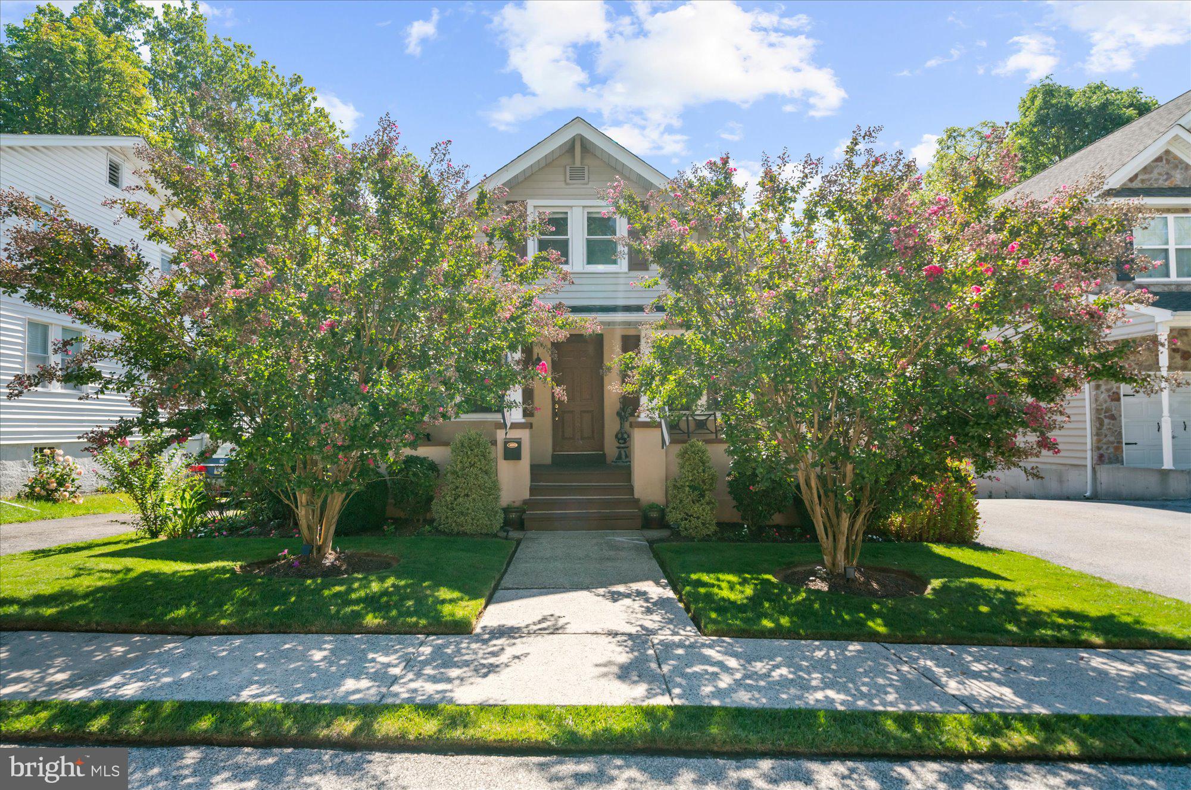
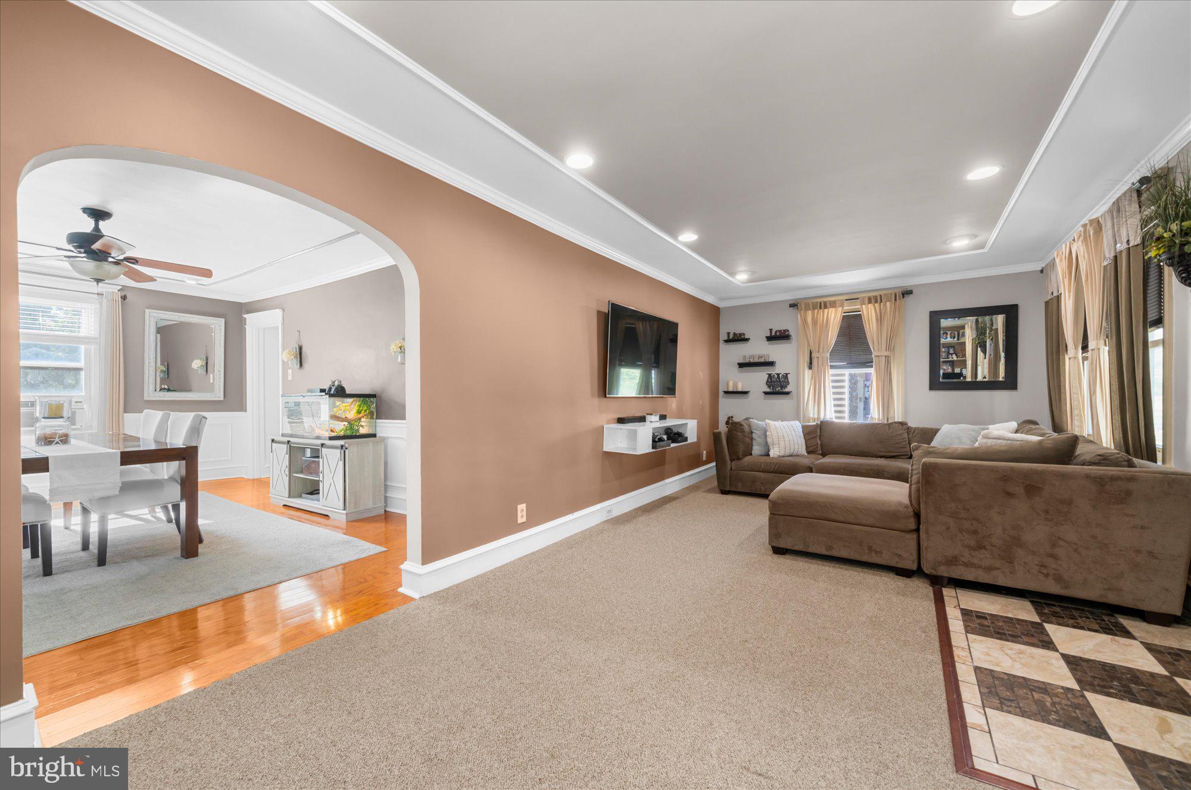
Charming, well-kept, and full of possibilities, this single-family home offers a great layout and plenty of space. A welcoming front porch leads into a natural flow from the family room to the dining room and into the kitchen, with a versatile bonus room just off the back. Perfect for a home office, playroom, or flex space, the bonus room also leads directly to the backyard. Upstairs, you’ll find three bedrooms and a full bathroom remodeled throughout with italian marble! The spacious, fenced-in backyard is a true highlight, featuring a large patio and gazebo—perfect for relaxing in the evening, entertaining, or simply enjoying time outdoors. The large basement offers additional space for a hangout area, hobbies, or storage, while the long driveway provides plenty of off-street parking. Conveniently located near shopping, dining, parks, and even a zoo, there’s always something to do! Add in easy access to Route 422, Route 202, I-76, the Pennsylvania Turnpike (476), and public transportation getting where you need to go has never been so easy! Be sure to check out the uploaded video, then get ready to tour this home in person!

Save
Ask
Tour
Hide
Share
Listing Snapshot
Price 
$375,000
Days On Site 
0 Days
Bedrooms 
3
Inside Area (SqFt) 
1,281 sqft
Total Baths 
3
Full Baths 
1
Partial Baths 
2
Lot Size 
0.17 Acres
Year Built 
1924
MLS® Number 
PAMC2194278
Status 
Coming Soon
Property Tax 
$4,352
HOA/Condo/Coop Fees 
N/A
Sq Ft Source 
Assessor
Friends & Family
Recent Activity
15 hours agoListing updated with changes from the MLS®
16 hours agoListing first seen on site
General Features
Acres 
0.17
Carport 
1
Cross Street 
RIDGE PIKE
Foundation 
Concrete Perimeter
Levels 
Two
Parking 
Off StreetOn StreetDetached CarportDrivewayDetached
Parking Spaces 
5
Property Sub Type 
Single Family Residence
Sewer 
Public Sewer
Special Circumstances 
Standard
SqFt Above 
1281
SqFt Total 
2257
Style 
Bungalow
Water Source 
Public
Zoning 
R2
Interior Features
Appliances 
Electric Water HeaterDishwasherDisposal
Basement 
Cooling 
Ceiling Fan(s)Wall Unit(s)
Electric 
100 Amp Service
Flooring 
CarpetWood
Heating 
Natural GasHot Water
Interior 
Ceiling Fan(s)Recessed Lighting
Laundry Features 
In Basement
Window Features 
Skylight(s)
Bedroom 1 
Features - Ceiling Fan(s)
Bedroom 2 
Bedroom 3 
Dining Room 
Level - MainFeatures - Ceiling Fan(s)
Family Room 
Level - Main
Full Bath 
Half Bath 
Kitchen 
Level - MainFeatures - Breakfast Bar
Recreation Room 
Level - MainFeatures - Ceiling Fan(s)
Storage Room 
Save
Ask
Tour
Hide
Share
Exterior Features
Construction Details 
StuccoVinyl Siding
Fencing 
PrivacyWood
Lot Features 
Front YardLevelBack Yard
Other Structures 
Gazebo
Patio And Porch 
PorchPatio
Pool Features 
None
Windows/Doors 
Skylight(s)
Community Features
Association Amenities 
Playground
Community Features 
Sidewalks
MLS Area 
West Norriton Twp (10663)
School District 
NORRISTOWN AREA
Schools
School District
NORRISTOWN AREA
Elementary School
Unknown
Middle School
Unknown
High School
NORRISTOWN AREA
Listing courtesy of EveryHome Realtors


The real estate listing information is provided by Bright MLS is for the consumer's personal, non-commercial use and may not be used for any purpose other than to identify prospective properties consumer may be interested in purchasing. Any information relating to real estate for sale or lease referenced on this web site comes from the Internet Data Exchange (IDX) program of the Bright MLS. This web site references real estate listing(s) held by a brokerage firm other than the broker and/or agent who owns this web site. The accuracy of all information is deemed reliable but not guaranteed and should be personally verified through personal inspection by and/or with the appropriate professionals. Properties in listings may have been sold or may no longer be available. The data contained herein is copyrighted by Bright MLS and is protected by all applicable copyright laws. Any unauthorized collection or dissemination of this information is in violation of copyright laws and is strictly prohibited. Copyright © 2020 Bright MLS. All rights reserved.

Neighborhood & Commute
Source: Walkscore
Disclosure: Community information and market data powered by Constellation Data Labs. Information is deemed reliable but not guaranteed.
Save
Ask
Tour
Hide
Share