

1005 MILL HILL ROADEAST GREENVILLE, PA 18041
Due to the health concerns created by Coronavirus we are offering personal 1-1 online video walkthough tours where possible.
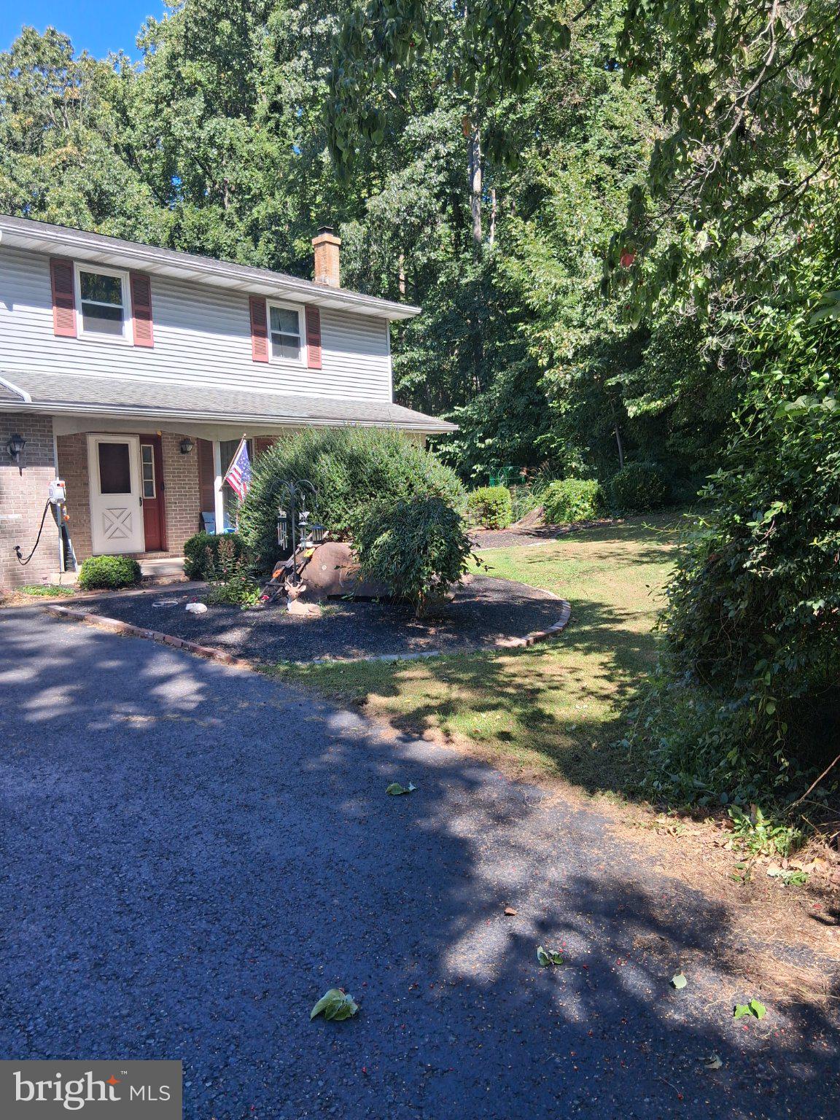
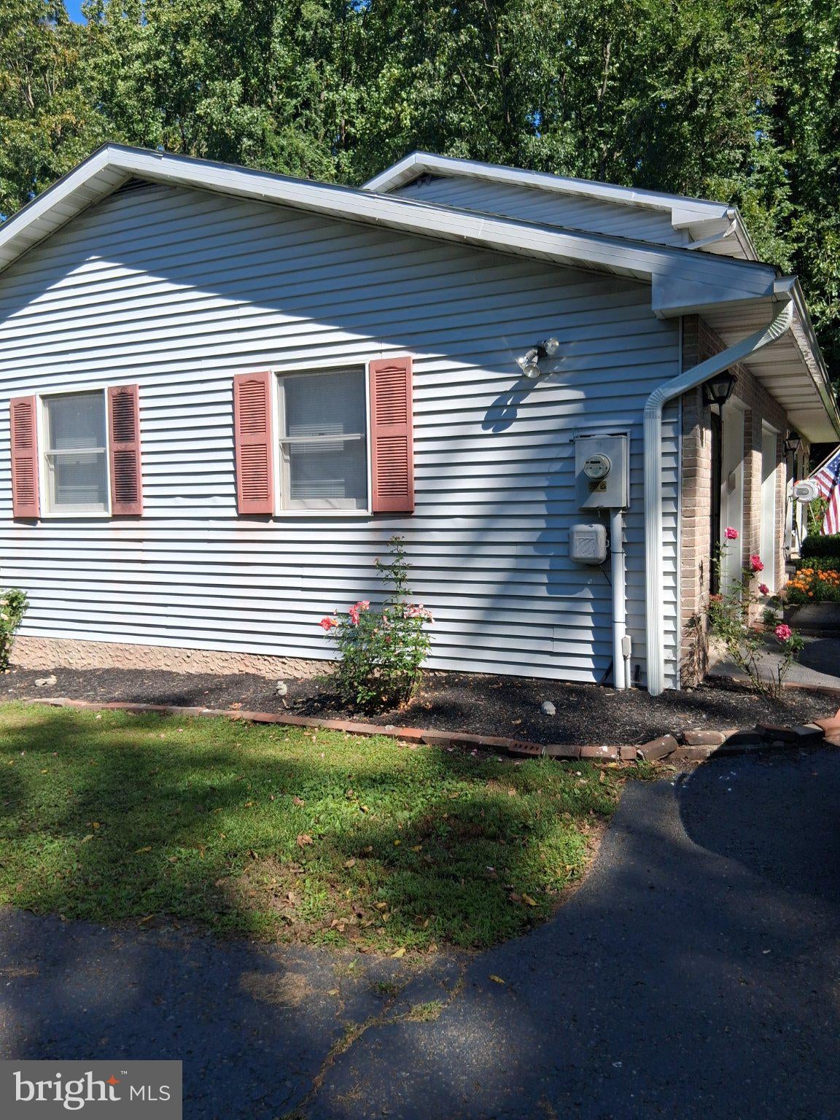
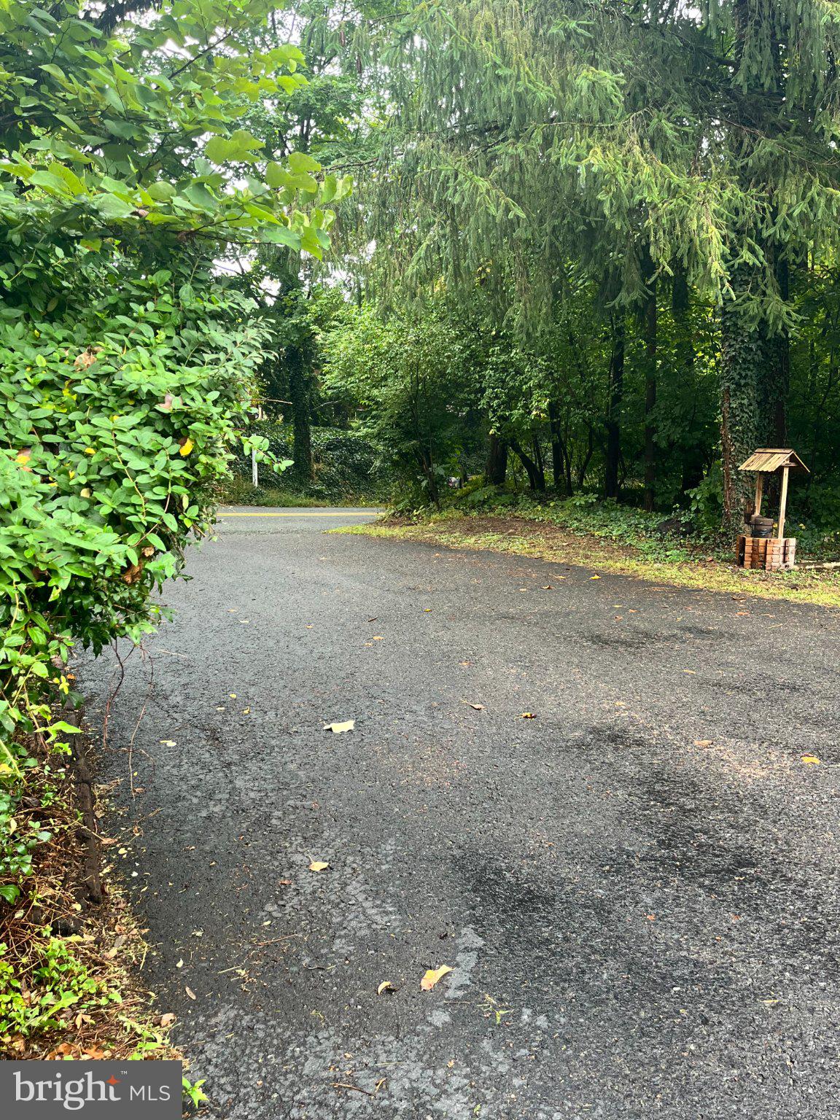
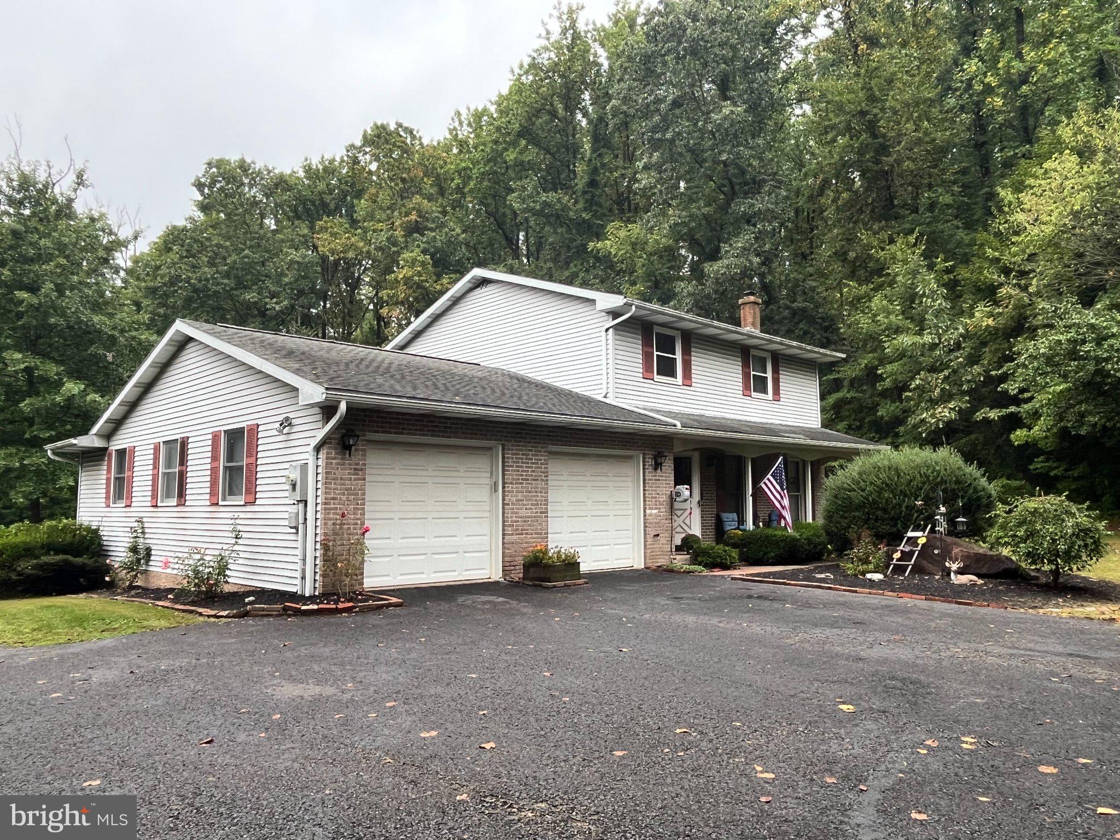
If you are looking for small-town living on the outskirts of town, look no further. Here is a beautiful Colonial nestled on a 1.99-acre lot. As you pull into the driveway, the first thing you notice is the ample parking. If you decide to pull into your oversized two-car garage—complete with electric door openers—you will have ultimate convenience at your fingertips. The moment you walk through the front door, you are greeted by an open-concept floor plan. You will find a large living room featuring a cozy wood-burning stove. As you walk through the living room, you enter the beautifully updated kitchen, which boasts new cabinetry, solid countertops, new appliances, a stainless-steel farmhouse sink, and a large island—perfect for family get-togethers or entertaining. Also located on the first floor is a convenient half-bath and a laundry room. Alongside the kitchen is a nicely sized dining area with a sliding door that leads out to a spacious Trex deck. This deck is great for relaxing or entertaining, and it leads down to a beautiful backyard outlined with fruit trees. You will love the enjoyment of stepping into your own backyard to pick fresh fruit. When you move up to the second floor, you will find three nice-sized bedrooms with plenty of closet space, as well as a full bathroom featuring double sinks. Proceeding down to the basement, you will enter over 700 square feet of finished living space with its own outside entrance. This is a fantastic place to entertain, watch your favorite sporting events, or use as a kids' getaway. The home also features a beautiful front porch, which is the perfect spot to enjoy your morning coffee. Outside on the 1.99-acre lot, you will also find a spacious shed equipped with barn doors and a roll-up door. If you enjoy walking through the woods, you only have to step into your own backyard. This home is located in the Upper Perkiomen School District and is close to major roads and highways, offering easy access to plenty of shopping centers and restaurants. Come see this beautiful Colonial family home on the edge of town—you won't be disappointed. Schedule a tour today and see this wonderful home! ******************************************************************************* SHOWING TIMES - Schedule ONLINE 9/21/26 - Monday: 8:30am - 7:30pm 9/22/26 -Tuesday: 8:30am - 7:30pm (*9/29 Only: 1:00pm - 7:30pm) 9/23/26 -Wednesday: 4:00pm - 7:30pm 9/24/26 -Thursday: 4:00pm - 7:30pm 9/25/26 -Friday: 8:30am - 7:30pm 9/26/26 -Saturday: 10am - 12pm, 6pm - 8pm 9/27/26 -Sunday: 11am - 6pm ********************************************************************************
| 2 hours ago | Listing updated with changes from the MLS® | |
| yesterday | Listing first seen on site |

The real estate listing information is provided by Bright MLS is for the consumer's personal, non-commercial use and may not be used for any purpose other than to identify prospective properties consumer may be interested in purchasing. Any information relating to real estate for sale or lease referenced on this web site comes from the Internet Data Exchange (IDX) program of the Bright MLS. This web site references real estate listing(s) held by a brokerage firm other than the broker and/or agent who owns this web site. The accuracy of all information is deemed reliable but not guaranteed and should be personally verified through personal inspection by and/or with the appropriate professionals. Properties in listings may have been sold or may no longer be available. The data contained herein is copyrighted by Bright MLS and is protected by all applicable copyright laws. Any unauthorized collection or dissemination of this information is in violation of copyright laws and is strictly prohibited. Copyright © 2020 Bright MLS. All rights reserved.
