

944 HEDGEROW COURTBLUE BELL, PA 19422
Due to the health concerns created by Coronavirus we are offering personal 1-1 online video walkthough tours where possible.
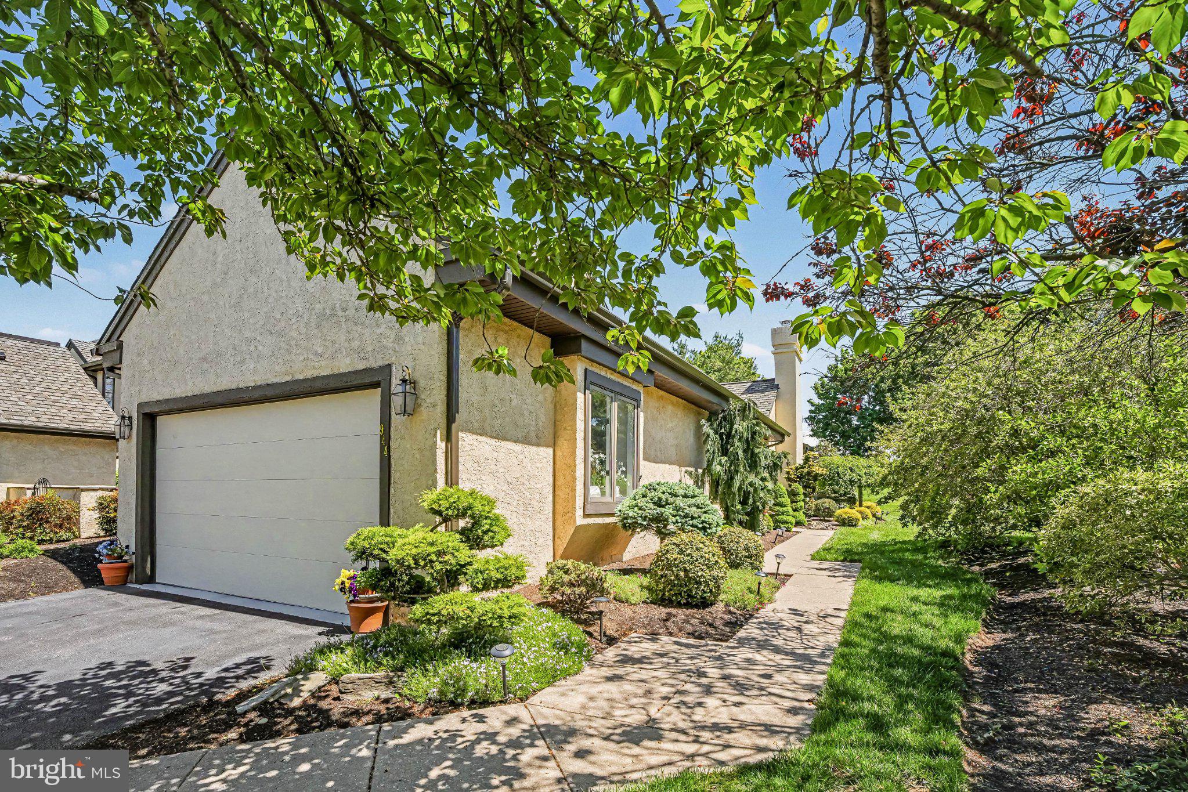
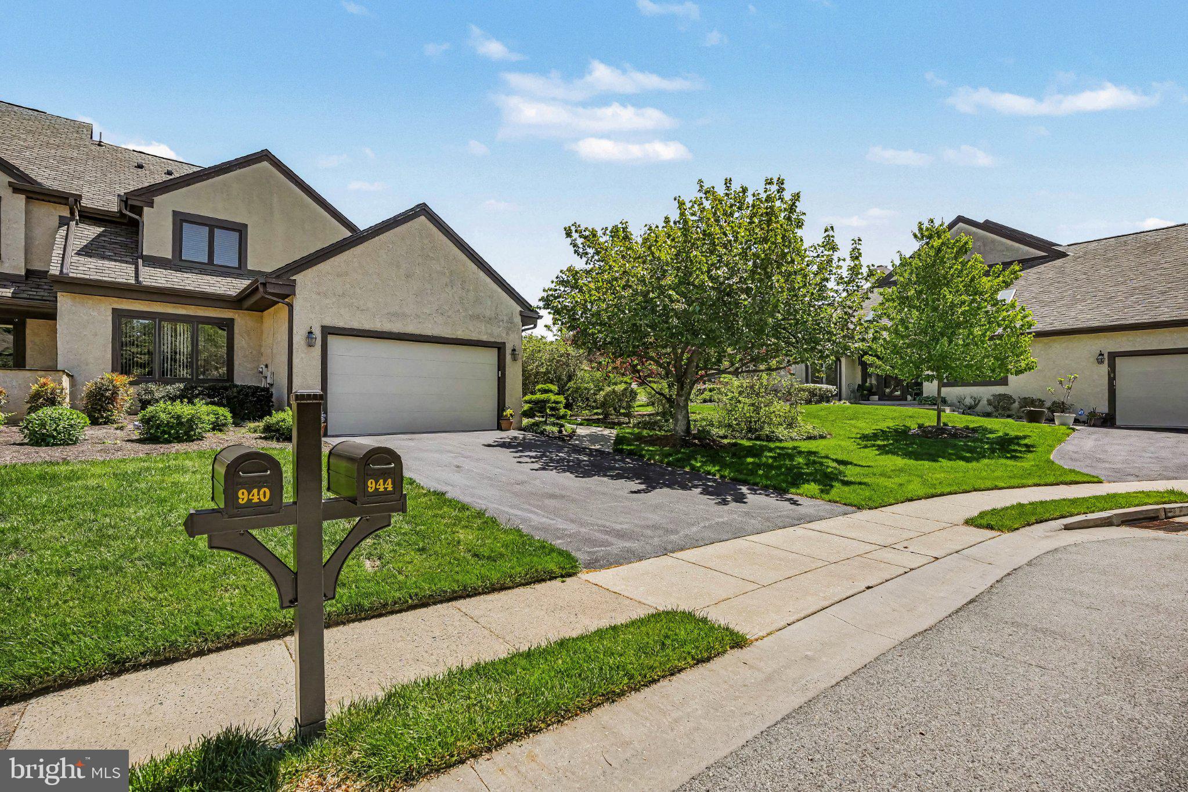
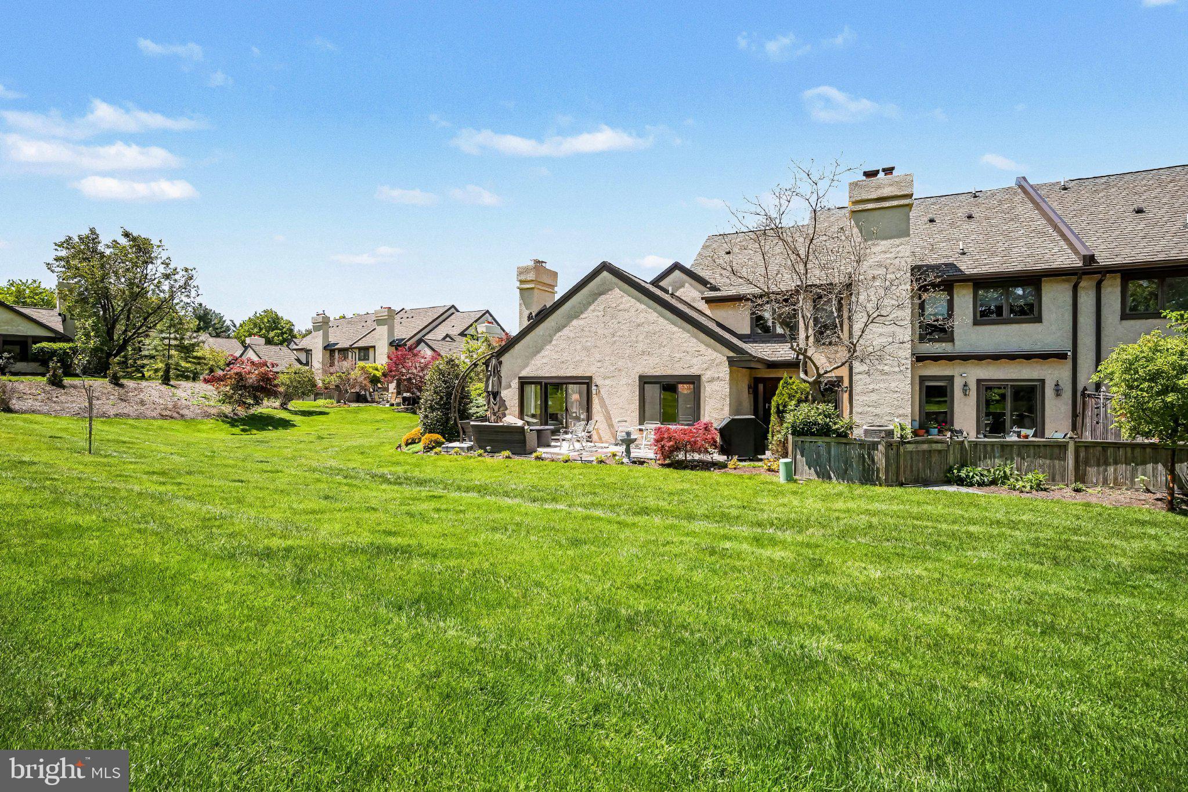
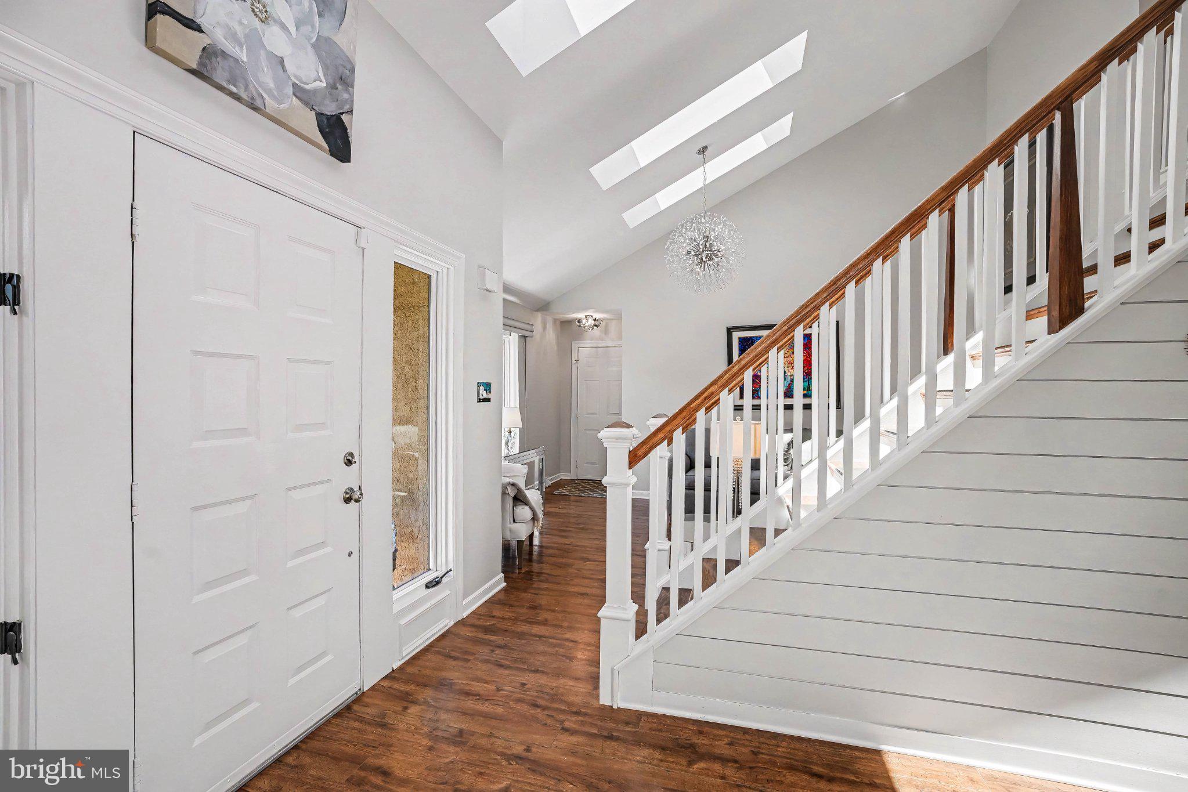
Welcome to 944 Hedgerow Court, an exceptional end-unit carriage home located in the desirable Steeplechase community of Blue Bell. Offering approximately 2,287 square feet of living space, this beautifully maintained and extensively updated home features 3 bedrooms, 2.5 baths, a finished basement, and an attached two-car garage. Step inside to a bright and welcoming interior featuring a dramatic two-story foyer, an open and spacious floor plan, hardwood and luxury vinyl plank flooring, and an abundance of natural light. The beautifully renovated kitchen provides an inviting space for both everyday living and entertaining, while the family room is highlighted by an impressive floor-to-ceiling stone fireplace. A standout feature of this home is the sought-after first-floor primary suite, providing the ease and convenience of main-level living. The suite includes a beautifully renovated, spa-inspired bath with heated floors, a spacious walk-in shower, dual vanities, and quality finishes. An expansive custom walk-in closet with built-in organization and a dedicated makeup vanity completes this private retreat. Upstairs are two generously sized bedrooms and a full bath, providing comfortable accommodations for family or guests. The expansive finished basement adds valuable additional living space and offers endless possibilities for a recreation room, home office, media room, fitness area, hobby space, or guest accommodations. Outdoor living is equally inviting with a large custom paver patio overlooking professionally landscaped grounds. The end-unit location provides additional privacy and green space, making the patio an ideal spot for outdoor dining, entertaining, or simply relaxing. Numerous improvements add to the home’s move-in-ready appeal, including a newer roof and HVAC system, an updated hot water heater, Renewal by Andersen windows and sliding glass door, renovated kitchen and primary bath, updated flooring, newer garage door, and additional upgrades throughout. The two-car garage features a professionally finished epoxy floor and custom storage for added convenience. Please review the upgrade and improvement list in the documents. Steeplechase offers an attractive low-maintenance lifestyle in a beautifully maintained Blue Bell community with tree-lined streets and walking paths. Conveniently located near shopping, restaurants, parks, and major commuter routes including Routes 202 and 309, the Pennsylvania Turnpike, and the Blue Route. Located in Whitpain Township and served by the Wissahickon School District, 944 Hedgerow Court combines comfortable first-floor living, generous indoor and outdoor space, and extensive updates in a highly desirable location. Schedule your showing today!
| 3 hours ago | Listing updated with changes from the MLS® | |
| 4 hours ago | Listing first seen on site |

The real estate listing information is provided by Bright MLS is for the consumer's personal, non-commercial use and may not be used for any purpose other than to identify prospective properties consumer may be interested in purchasing. Any information relating to real estate for sale or lease referenced on this web site comes from the Internet Data Exchange (IDX) program of the Bright MLS. This web site references real estate listing(s) held by a brokerage firm other than the broker and/or agent who owns this web site. The accuracy of all information is deemed reliable but not guaranteed and should be personally verified through personal inspection by and/or with the appropriate professionals. Properties in listings may have been sold or may no longer be available. The data contained herein is copyrighted by Bright MLS and is protected by all applicable copyright laws. Any unauthorized collection or dissemination of this information is in violation of copyright laws and is strictly prohibited. Copyright © 2020 Bright MLS. All rights reserved.

Did you know? You can invite friends and family to your search. They can join your search, rate and discuss listings with you.