

102 WALNUT RIDGE ESTPOTTSTOWN, PA 19464
Due to the health concerns created by Coronavirus we are offering personal 1-1 online video walkthough tours where possible.
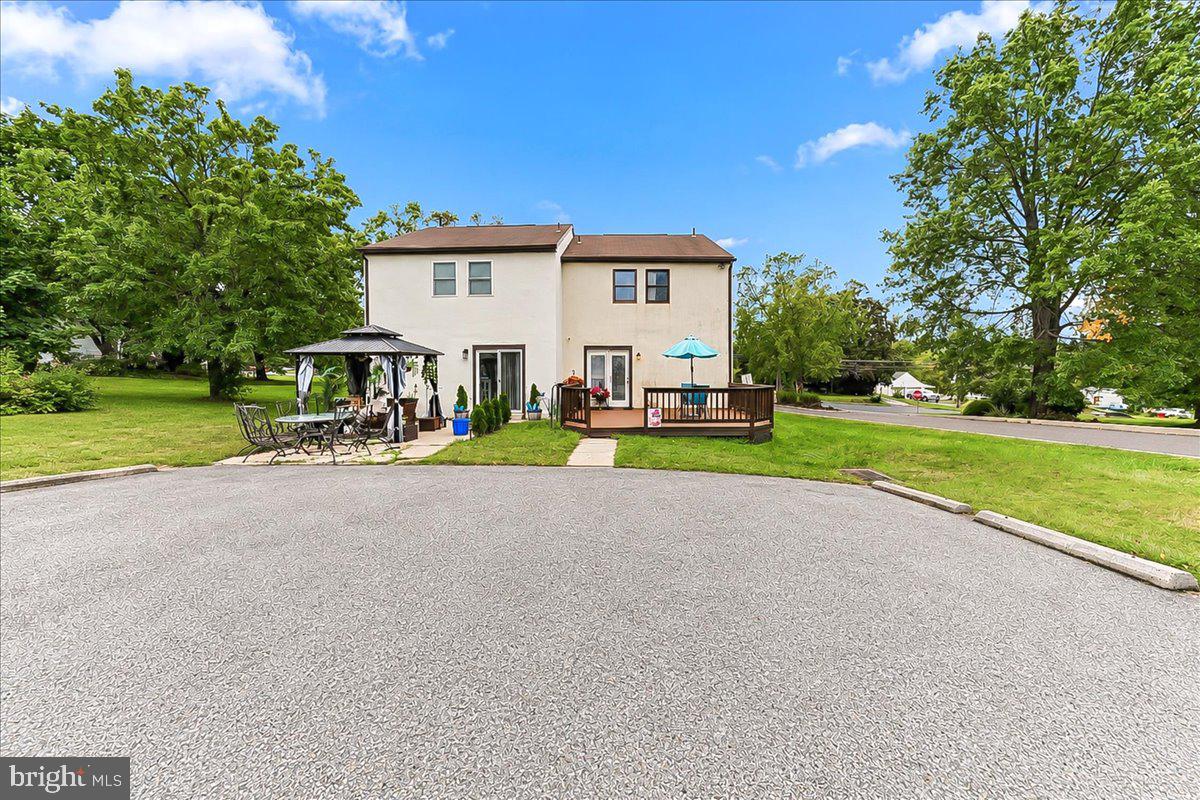
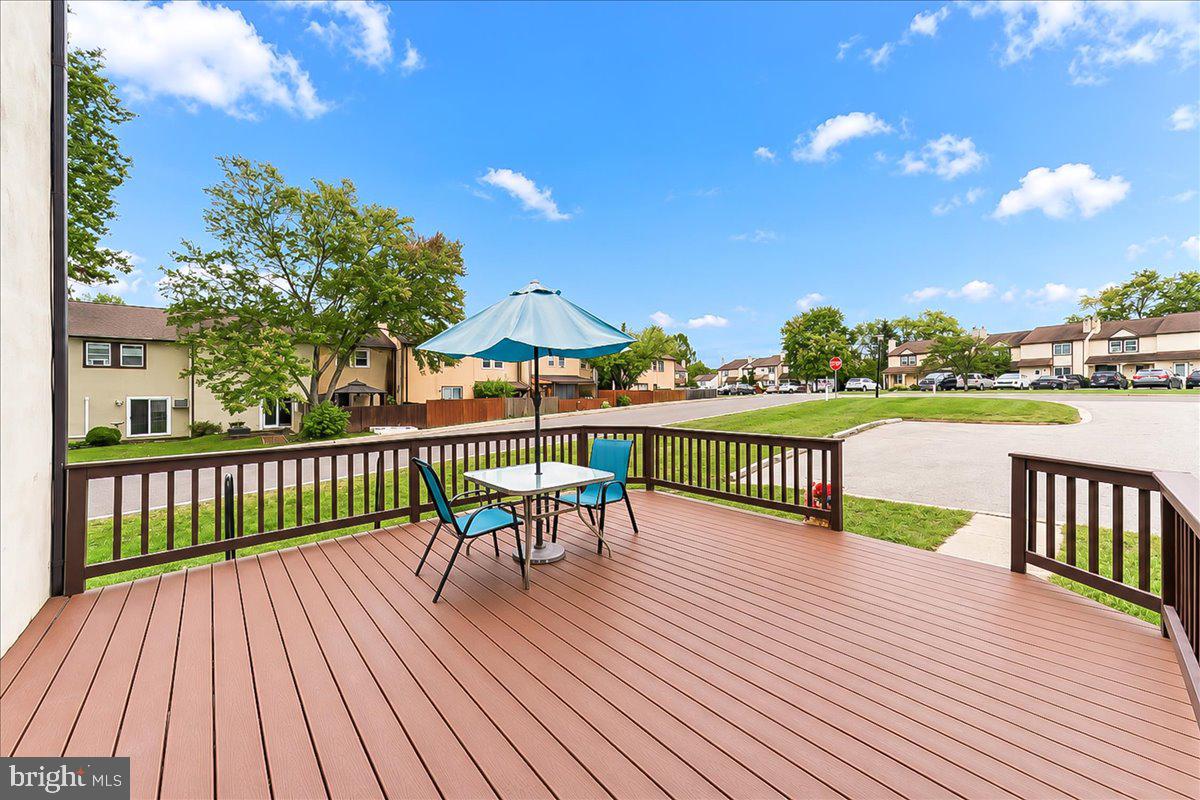
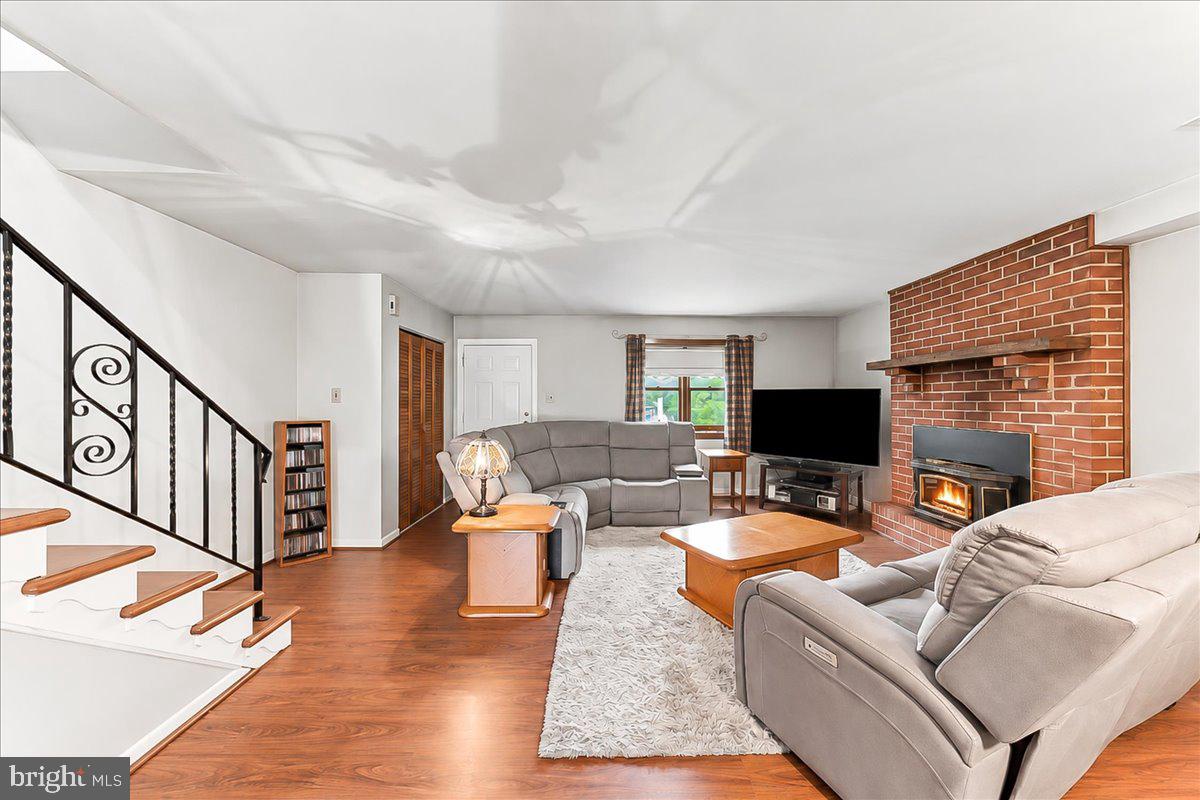
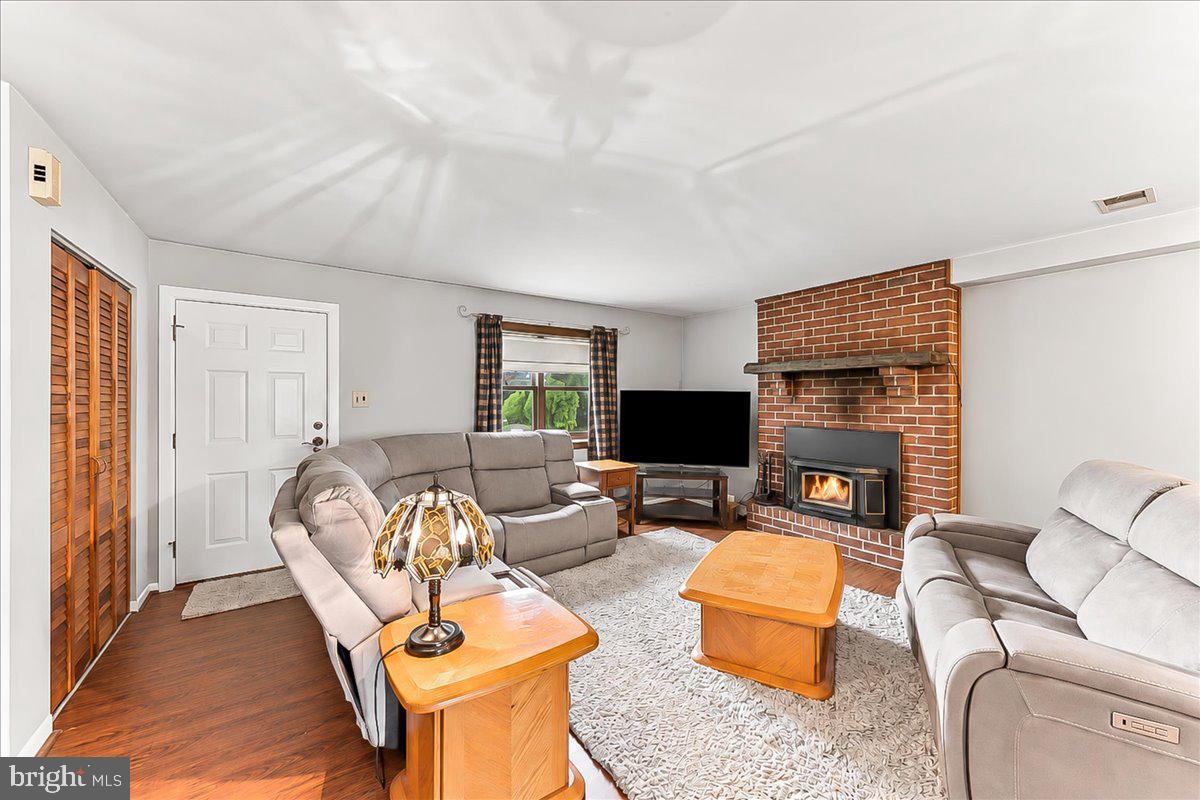
Welcome to a fantastic opportunity to own the original model home in Walnut Ridge Estates! 102 Walnut Ridge Estate is a 3 bedroom, 1.5 bathroom-1500+Sq Ft twin style home located in Pottsgrove School District. Upon arrival you will notice the ample parking area specific to this twin set and really appreciate the yard & location of this home within this established community. Entering the home off the spacious low maintenance deck you will enter what currently sits as an eat-in kitchen. This area makes hosting a breeze with guests able to mingle on the deck and come to the kitchen area or to use the updated first floor half bathroom. As you make your way into the home you will notice the open-floor layout featuring updated vinyl flooring and with the dining area (currently as an office) leading into the generous living room area, complete with a fireplace with wood burning insert. Making your way up the stairs you are greeted a vinyl floored hallway and 3 sizable bedrooms, with the primary having Jack and Jill access to the large bathroom. Making your way back down to the first floor and then to the basement, this is where you can let your mind wander. Keeping the laundry and mechanicals in its own space, you can leave it as is and utilize it for storage or make it into that extra space you have been wanting – workout area, finished family room, media space, just use your imagination! Walnut Ridge Estates is a low cost simple life HOA you will appreciate. This move in ready home is waiting for you to make your mark by calling it HOME!
| 2 hours ago | Listing first seen on site | |
| 2 hours ago | Listing updated with changes from the MLS® |

The real estate listing information is provided by Bright MLS is for the consumer's personal, non-commercial use and may not be used for any purpose other than to identify prospective properties consumer may be interested in purchasing. Any information relating to real estate for sale or lease referenced on this web site comes from the Internet Data Exchange (IDX) program of the Bright MLS. This web site references real estate listing(s) held by a brokerage firm other than the broker and/or agent who owns this web site. The accuracy of all information is deemed reliable but not guaranteed and should be personally verified through personal inspection by and/or with the appropriate professionals. Properties in listings may have been sold or may no longer be available. The data contained herein is copyrighted by Bright MLS and is protected by all applicable copyright laws. Any unauthorized collection or dissemination of this information is in violation of copyright laws and is strictly prohibited. Copyright © 2020 Bright MLS. All rights reserved.
