

710 SUNSET ROADGLENSIDE, PA 19038
Due to the health concerns created by Coronavirus we are offering personal 1-1 online video walkthough tours where possible.
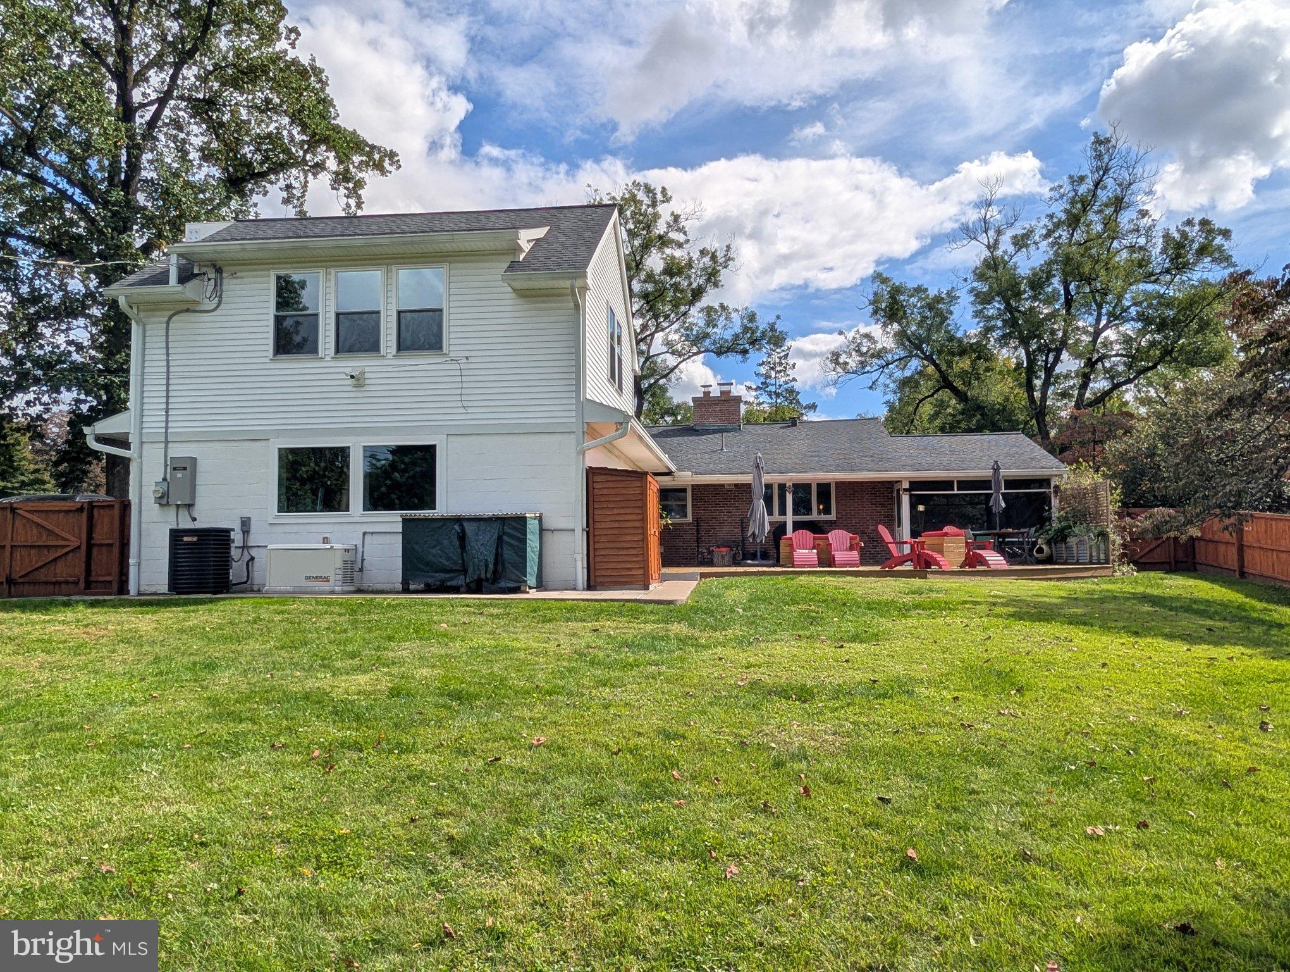
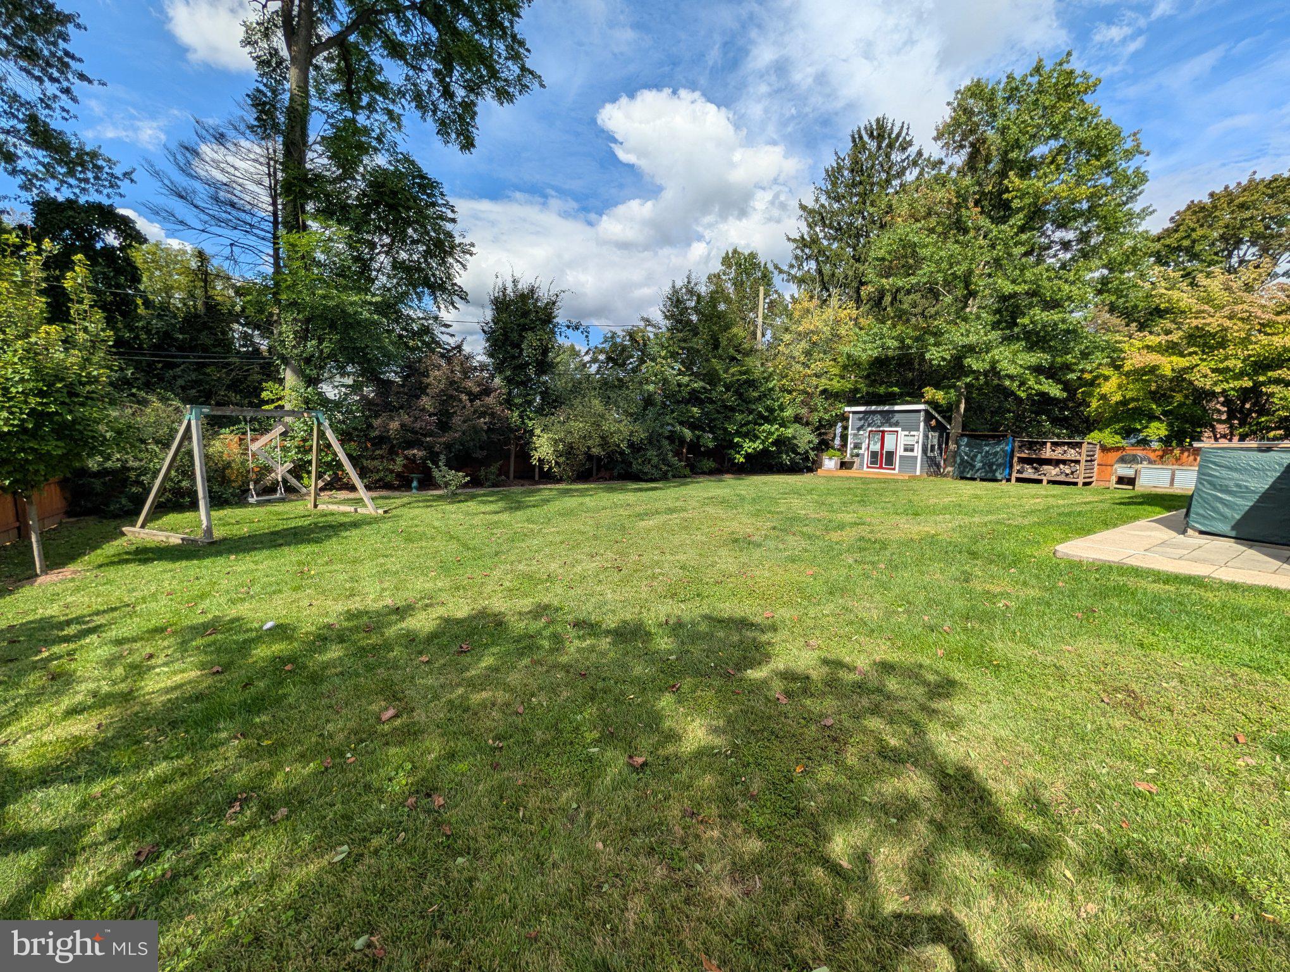
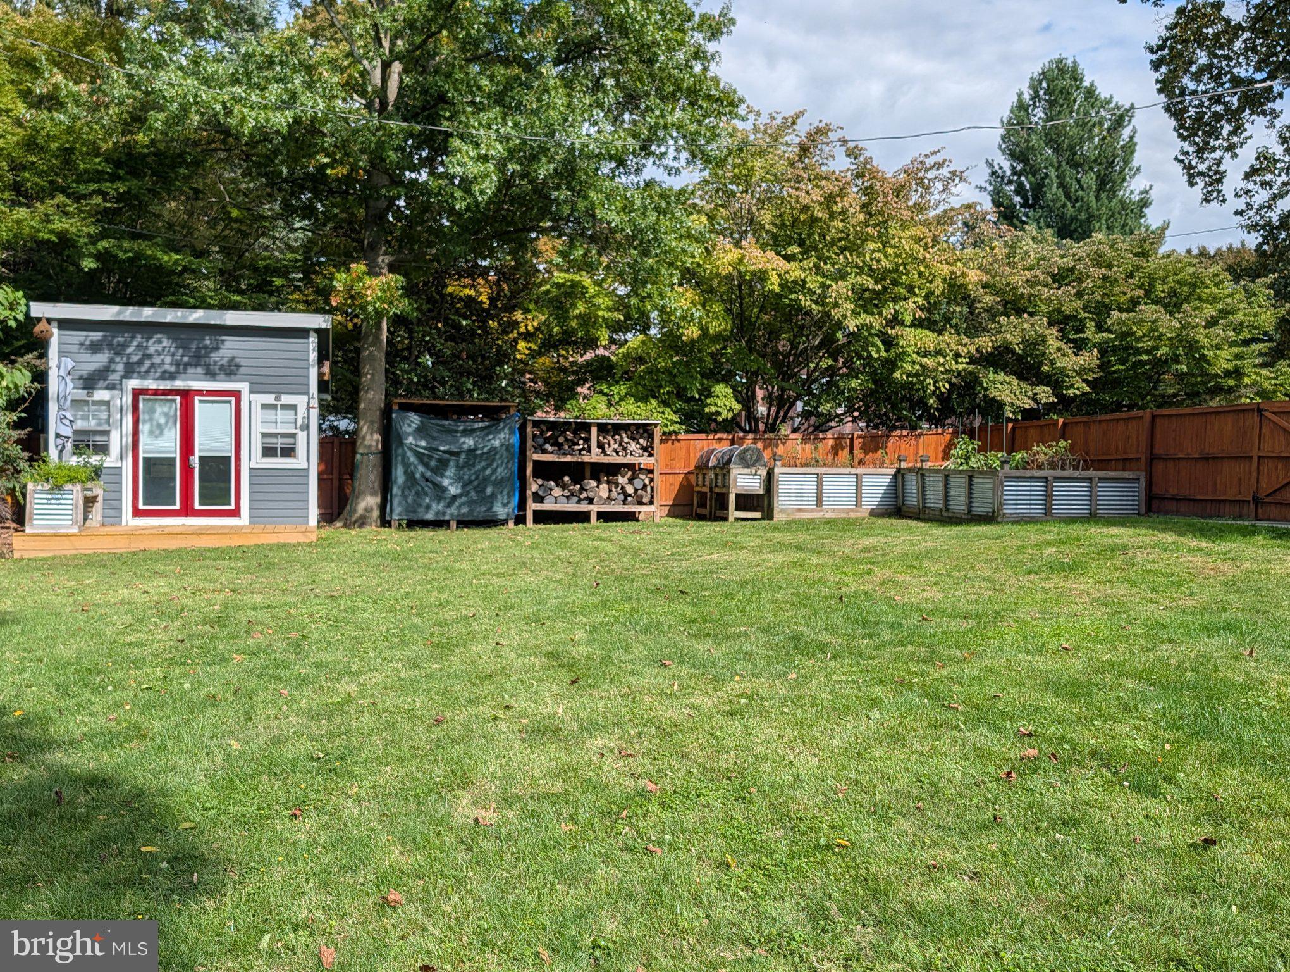
Welcome to 710 Sunset Road, this lovingly cared for home offers comfortable one-level living with plenty of space to work, relax, and entertain. Entering the home, you immediately notice the light filled living room and dinning room with wood burning fireplace and built-in bookcase. Next to the dinning room is the screened in porch. Perfect for small dinner parties or just to relax and enjoy the seasons. Heading back inside is the kitchen with stainless steel appliances and plenty of storage space. Passing through the kitchen is the laundry room which flows into the hallway taking you to the bedrooms and bathrooms. The primary suite, at the front of the house, includes spacious closets and a recently remodeled bathroom designed and renovated by HARTH Builders. The middle bedroom features a flexible space with a built-in Murphy bed for when unexpected guests arrive or the bed can be put back in its place and the room can used as an office or playroom. At the end of the hall, is the third bedroom. The hall bathroom features a walk-in shower. Heading out the backdoor is covered access to the 2-car garage, with outside EV hook-up, features a 2nd floor workshop plus a finished office —perfect for a home office, studio, or creative space. Enjoy morning coffee or evening gatherings on rear deck, or in the nice-sized backyard. Gardeners will appreciate the raised garden beds and convenient office shed, offering even more versatility for hobbies or a quite space. Major updates include a whole-house generator, new boiler (2025), and new AC system (2025), providing added peace of mind. 710 Sunset is close to the shops, restaurants and entertainment venues lining Easton Road and the Keswick Village, the Glenside Train Station, Arcadia University, Routes 73 and 309 and the PA Turnpike. A unique blend of mid-century style, indoor-outdoor living, and flexible spaces makes this home a wonderful place to call your own! Professional photography coming soon.
| 2 hours ago | Listing updated with changes from the MLS® | |
| 2 hours ago | Listing first seen on site |

The real estate listing information is provided by Bright MLS is for the consumer's personal, non-commercial use and may not be used for any purpose other than to identify prospective properties consumer may be interested in purchasing. Any information relating to real estate for sale or lease referenced on this web site comes from the Internet Data Exchange (IDX) program of the Bright MLS. This web site references real estate listing(s) held by a brokerage firm other than the broker and/or agent who owns this web site. The accuracy of all information is deemed reliable but not guaranteed and should be personally verified through personal inspection by and/or with the appropriate professionals. Properties in listings may have been sold or may no longer be available. The data contained herein is copyrighted by Bright MLS and is protected by all applicable copyright laws. Any unauthorized collection or dissemination of this information is in violation of copyright laws and is strictly prohibited. Copyright © 2020 Bright MLS. All rights reserved.
