

GREEN HILL1001 CITY AVENUE W-117WYNNEWOOD, PA 19096
Due to the health concerns created by Coronavirus we are offering personal 1-1 online video walkthough tours where possible.
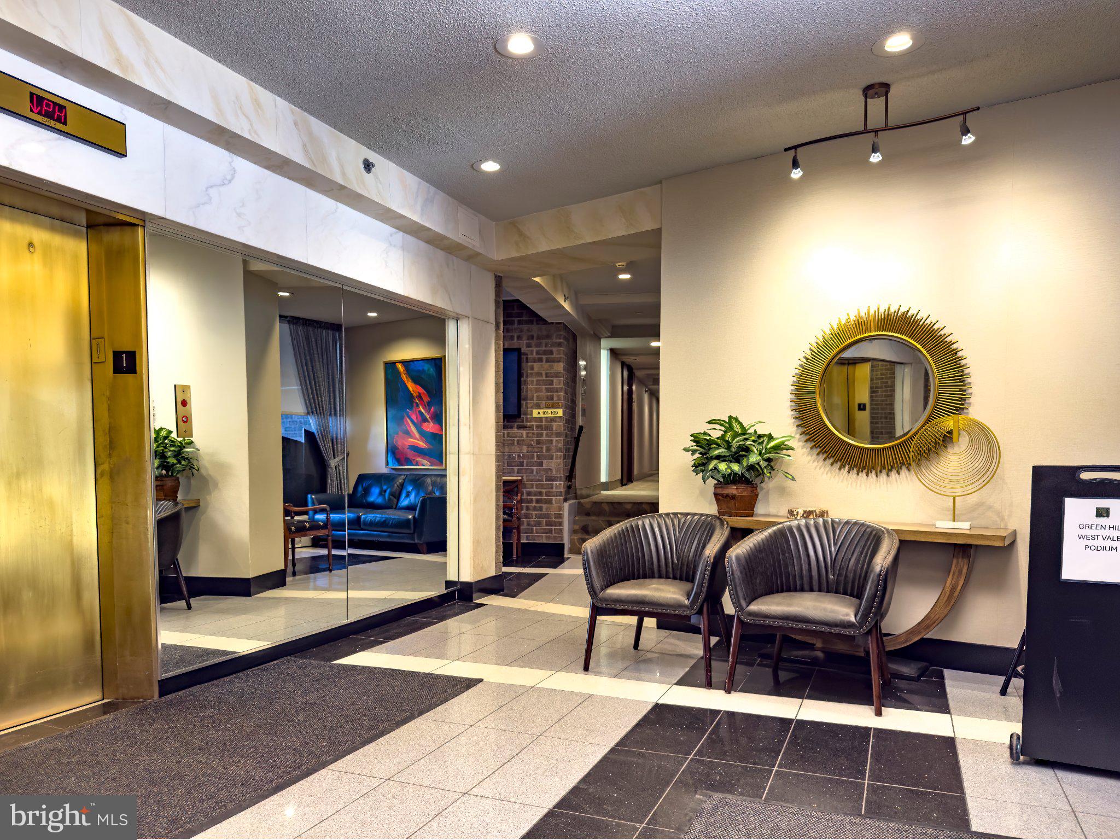
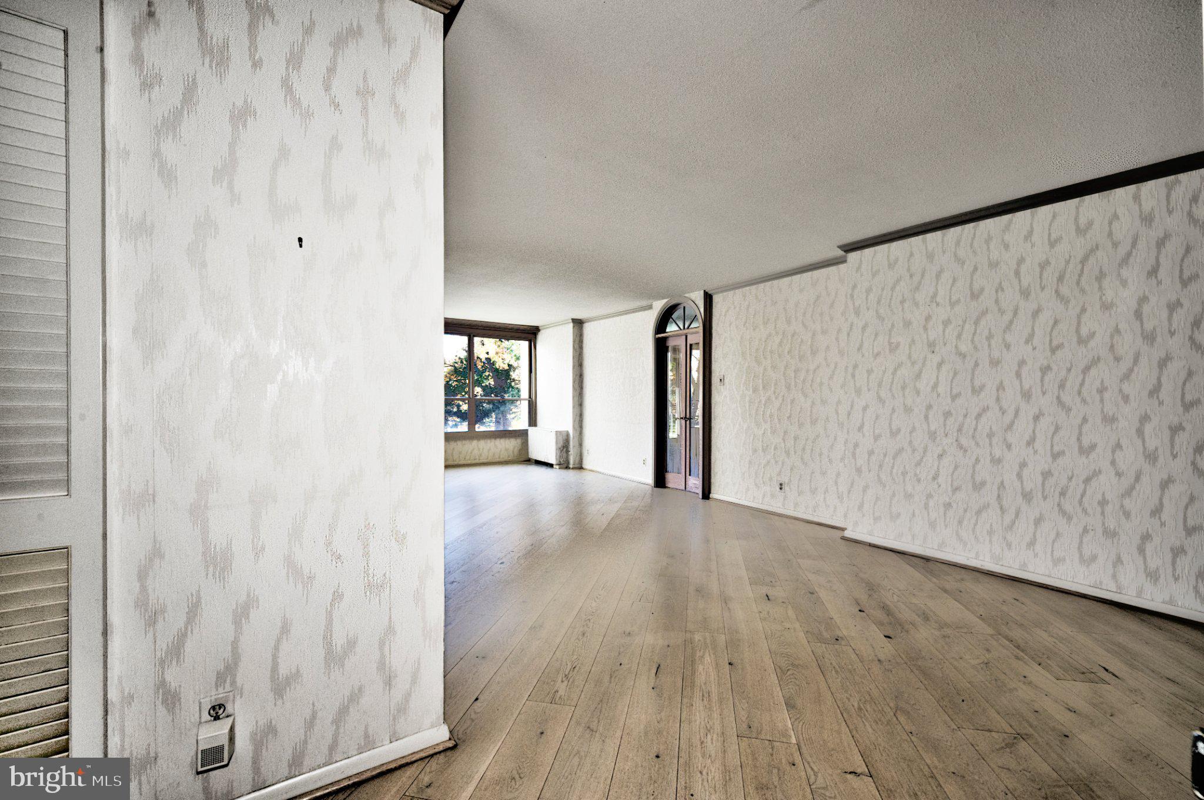
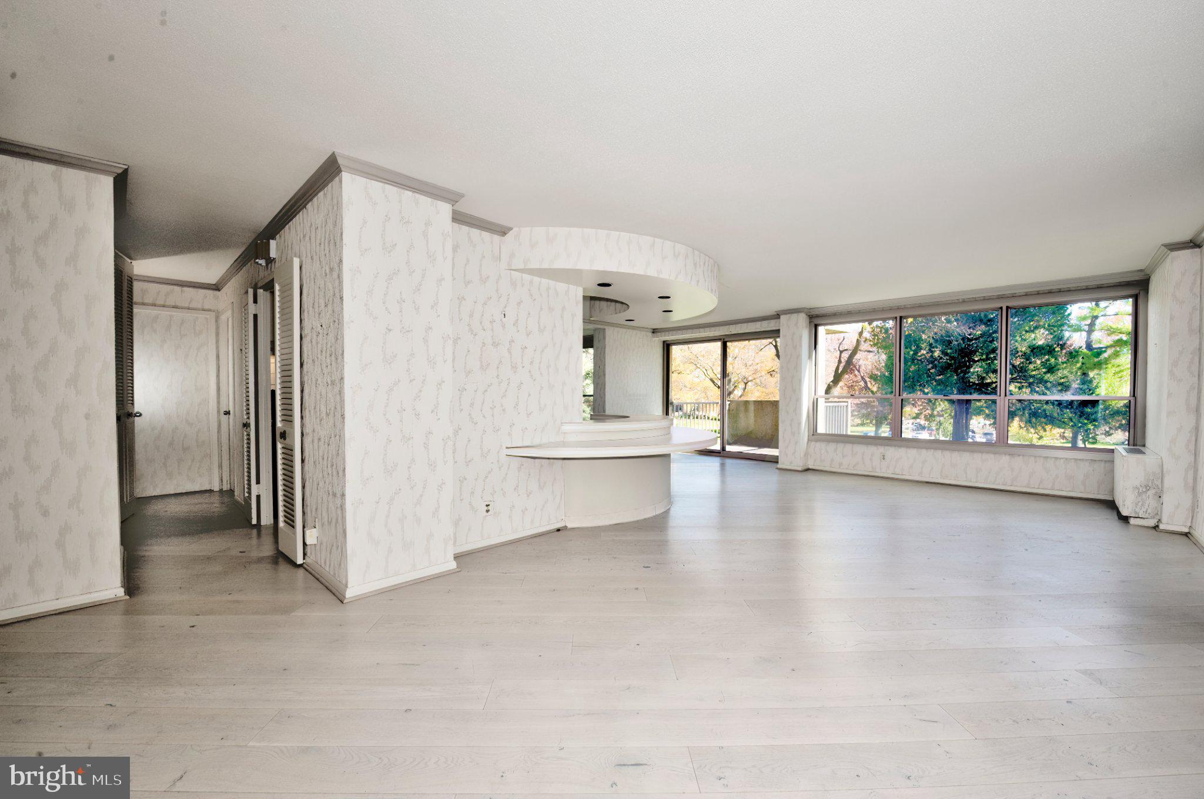
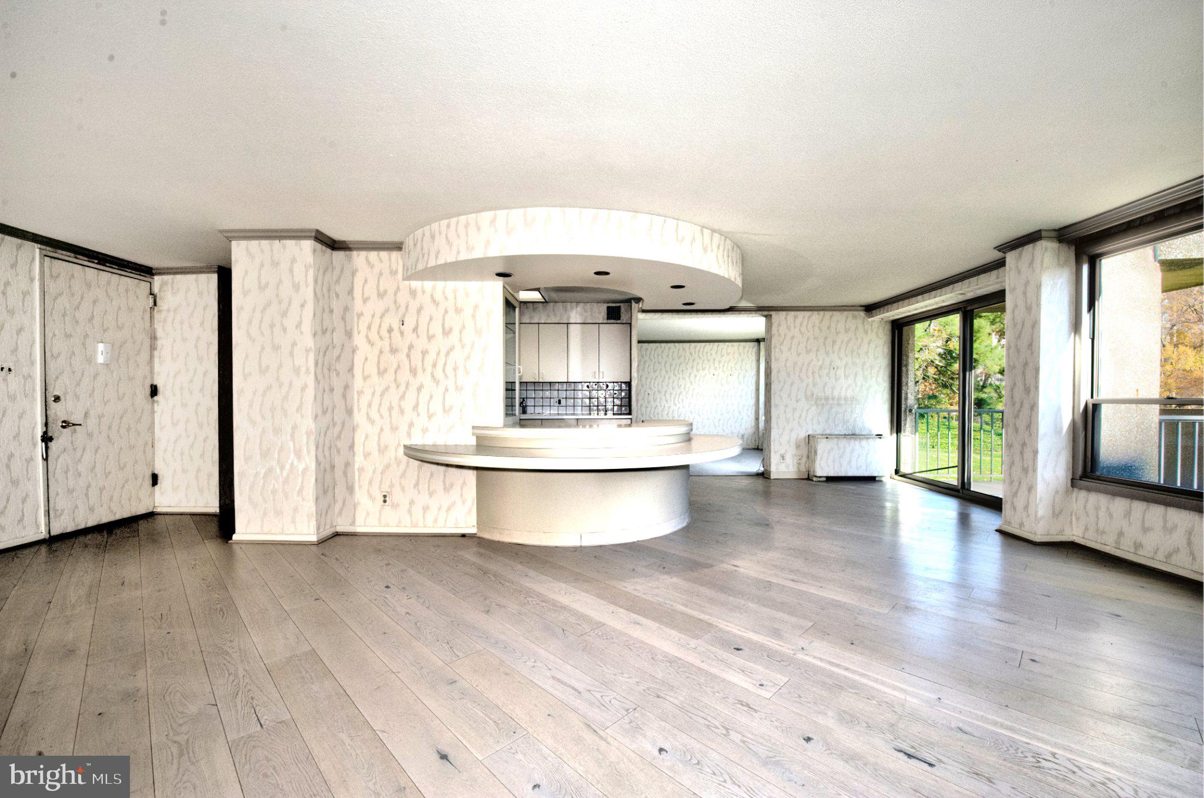
Welcome to Green Hill Condominiums in desirable Wynnewood! This first-floor, 2-bedroom, 2-full-bath condominium offers a wonderful opportunity to bring your decorating ideas and personal touches to a home with great potential. Ready for your vision and updates, this condominium offers comfortable, single-level living with beautiful views of the rolling lawn and landscaped grounds. The spacious deck is a great place to relax or entertain while enjoying the peaceful green setting. The second bedroom is currently used as a home office and can easily be returned to its original use as a bedroom. A separate parking space is also included. Green Hill is a gated community featuring 24-hour security, staffed lobby entrances, indoor and outdoor swimming pools, a fitness center, tennis courts, a library, community rooms, and beautifully maintained grounds. Residents also enjoy a courtesy shuttle providing transportation to nearby shopping, SEPTA train stations, Lankenau Medical Center, and other local destinations. Conveniently located near City Avenue (Route 1) and Lancaster Avenue (Route 30), with easy access to I-76 and I-476, this location offers easy travel throughout the Main Line, Philadelphia, and surrounding suburbs. Shopping and dining in Wynnewood, Ardmore, Bala Cynwyd, and Suburban Square are just minutes away. Bring your imagination and transform this condominium into a home that reflects your personal style. With its desirable first-floor location, wonderful outdoor space, and beautiful lawn views, the possibilities are exciting. Schedule your showing today! Don't miss our exclusive website for this home, featuring a 3D Matterport tour, Virtual Reality Walkthrough, detailed floor plan, professional photography, aerial drone neighborhood footage. Note: Some photos have been digitally enhanced. ***
| 14 hours ago | Listing updated with changes from the MLS | |
| 14 hours ago | Listing first seen on site |

The real estate listing information is provided by Bright MLS is for the consumer's personal, non-commercial use and may not be used for any purpose other than to identify prospective properties consumer may be interested in purchasing. Any information relating to real estate for sale or lease referenced on this web site comes from the Internet Data Exchange (IDX) program of the Bright MLS. This web site references real estate listing(s) held by a brokerage firm other than the broker and/or agent who owns this web site. The accuracy of all information is deemed reliable but not guaranteed and should be personally verified through personal inspection by and/or with the appropriate professionals. Properties in listings may have been sold or may no longer be available. The data contained herein is copyrighted by Bright MLS and is protected by all applicable copyright laws. Any unauthorized collection or dissemination of this information is in violation of copyright laws and is strictly prohibited. Copyright © 2020 Bright MLS. All rights reserved.