

4106 E CAMPBELL ROADPENNSBURG, PA 18073
Due to the health concerns created by Coronavirus we are offering personal 1-1 online video walkthough tours where possible.
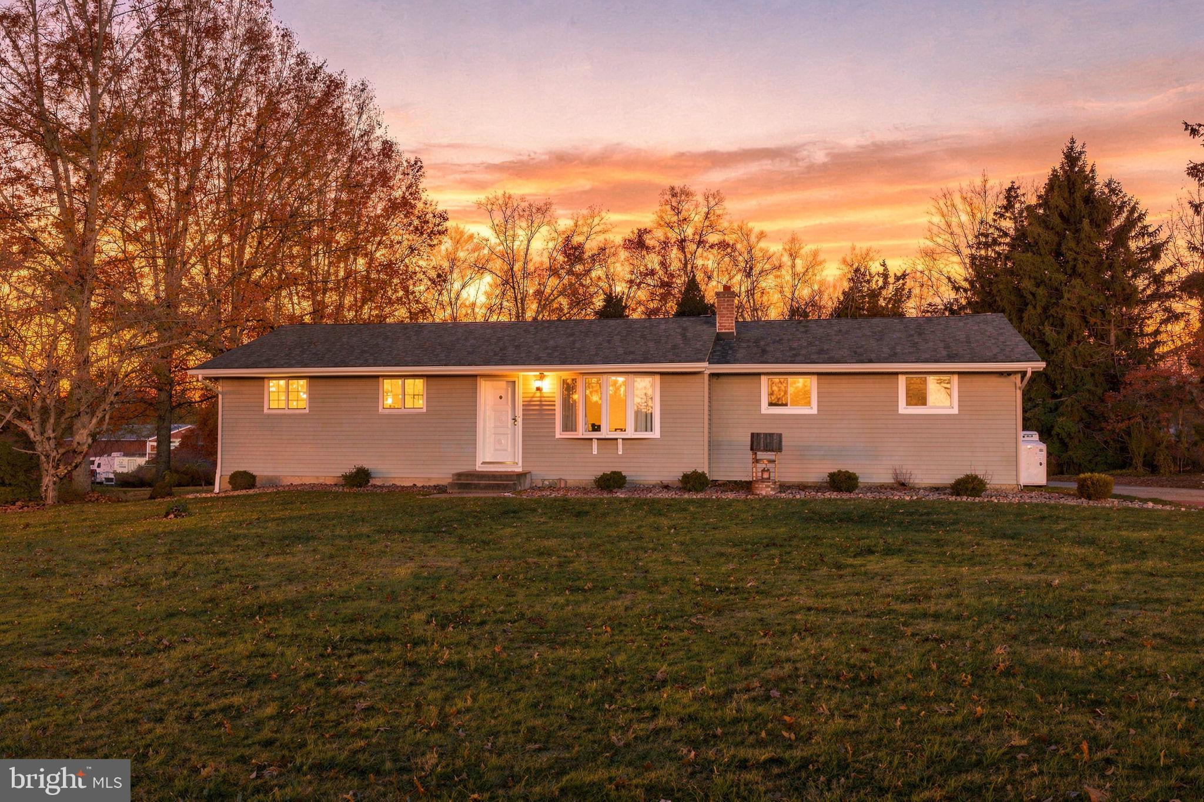
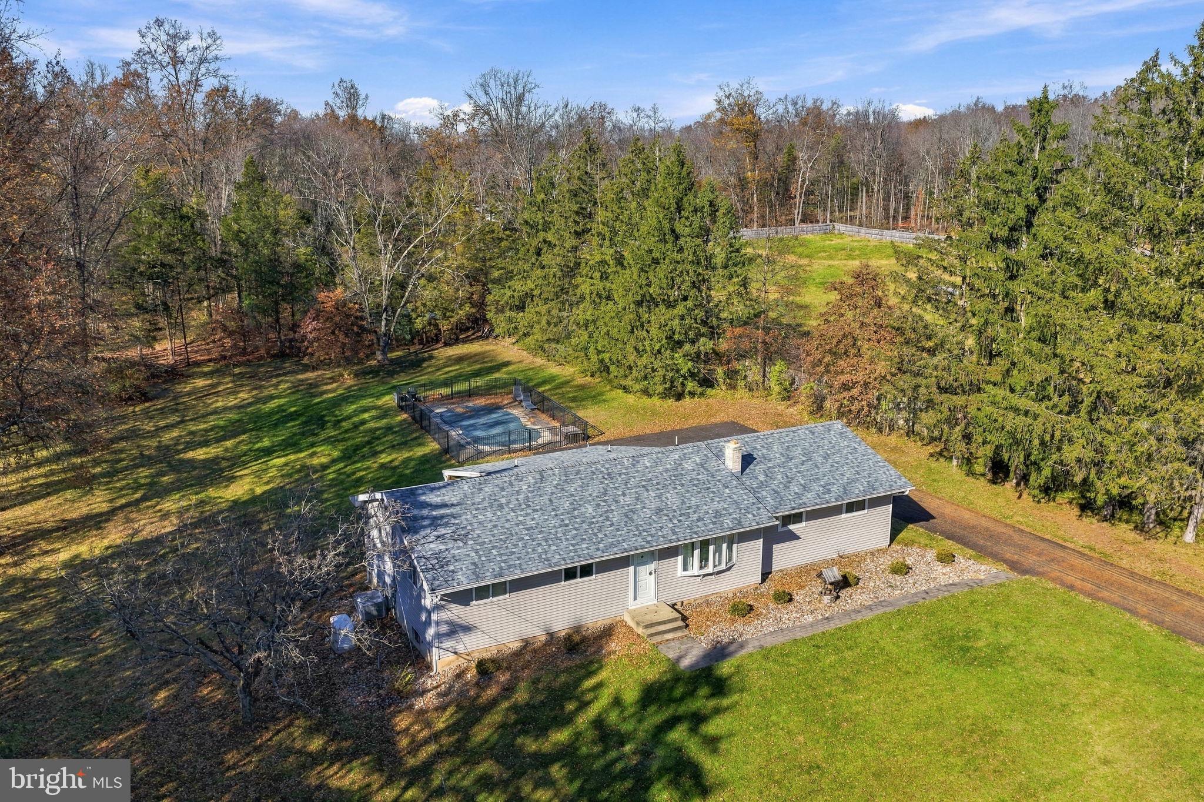
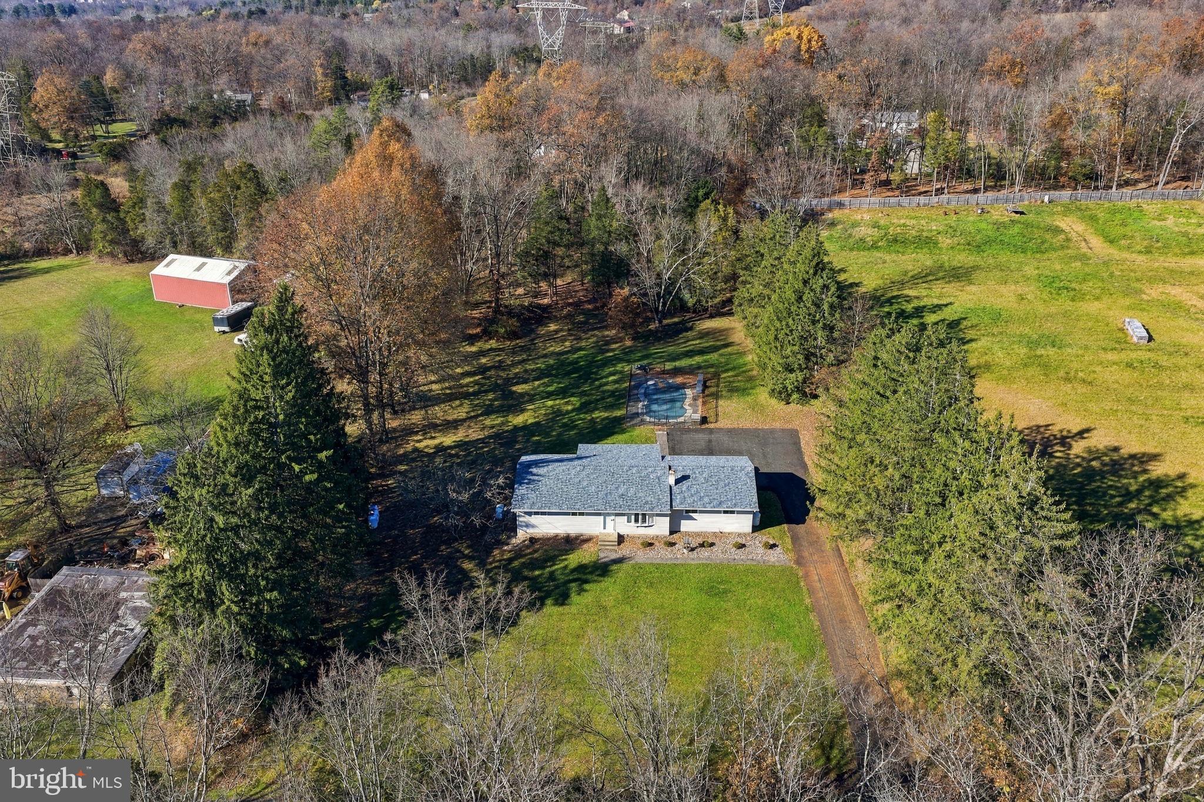
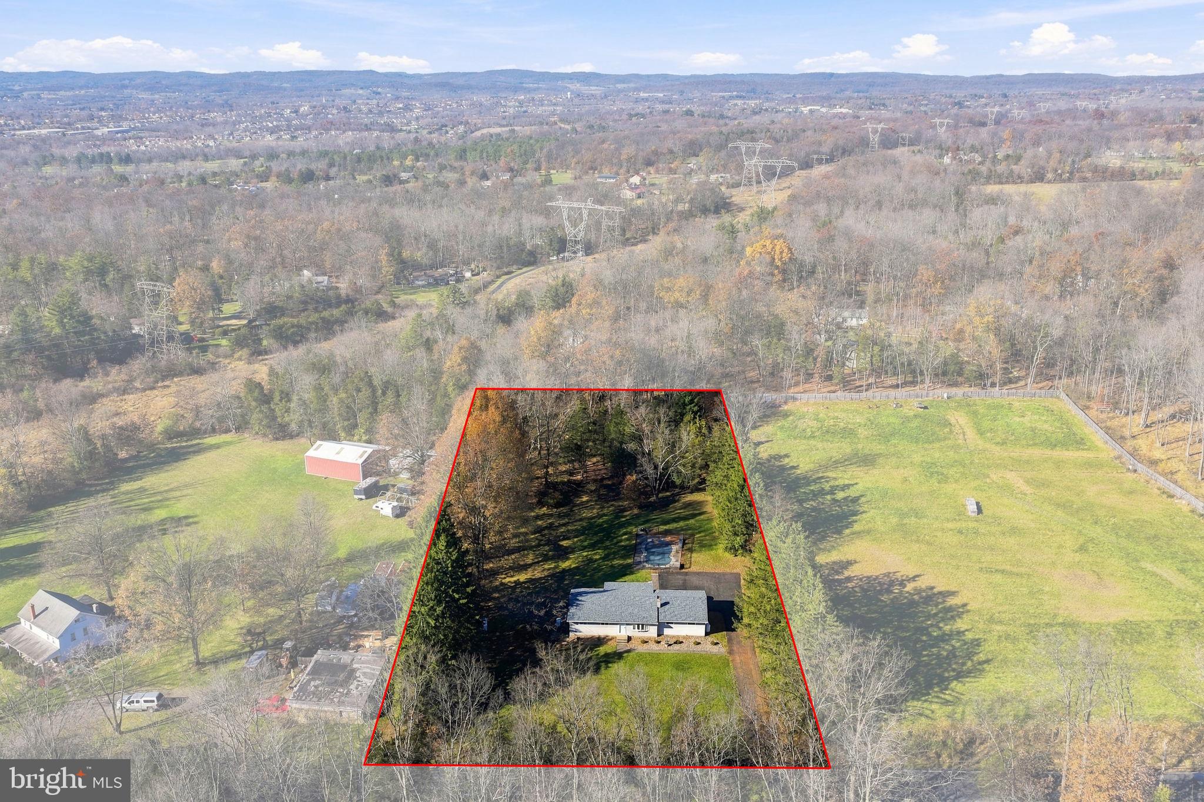
Welcome to 4106 E Campbell, a move-in-ready 1973 rancher offering 3 spacious bedrooms and 1.5 baths on 1.7 picturesque acres—including a 1/3-acre wooded section—in the Upper Perkiomen Valley. Hardwood floors flow throughout the bright living room with its sunny bay window, a dining area with French doors opening onto a covered deck, and a large family room anchored by a floor-to-ceiling stone fireplace and French doors leading out to the pool area. The upgraded kitchen combines oak cabinets, quartz countertops, a center work island, a pantry, and ceramic tile flooring with stainless steel appliances, including an electric cooktop, oven, and microwave. For added comfort and convenience, the full bath features a soaking tub with jacuzzi jets and a walk-in shower, while the large half-bath includes a laundry area complete with a washer and dryer. Downstairs, a large basement with windows offers extra space and an additional laundry hookup. Outside, the covered deck overlooks an inground fiberglass pool enclosed by an ornamental fence, complemented by an oversized driveway, a storage shed, a four-year-old roof, and a light-industrial Generac generator.
| yesterday | Listing updated with changes from the MLS | |
| yesterday | Listing first seen on site |

The real estate listing information is provided by Bright MLS is for the consumer's personal, non-commercial use and may not be used for any purpose other than to identify prospective properties consumer may be interested in purchasing. Any information relating to real estate for sale or lease referenced on this web site comes from the Internet Data Exchange (IDX) program of the Bright MLS. This web site references real estate listing(s) held by a brokerage firm other than the broker and/or agent who owns this web site. The accuracy of all information is deemed reliable but not guaranteed and should be personally verified through personal inspection by and/or with the appropriate professionals. Properties in listings may have been sold or may no longer be available. The data contained herein is copyrighted by Bright MLS and is protected by all applicable copyright laws. Any unauthorized collection or dissemination of this information is in violation of copyright laws and is strictly prohibited. Copyright © 2020 Bright MLS. All rights reserved.