

210 LOCUST STREET 18HWPHILADELPHIA, PA 19106
Due to the health concerns created by Coronavirus we are offering personal 1-1 online video walkthough tours where possible.
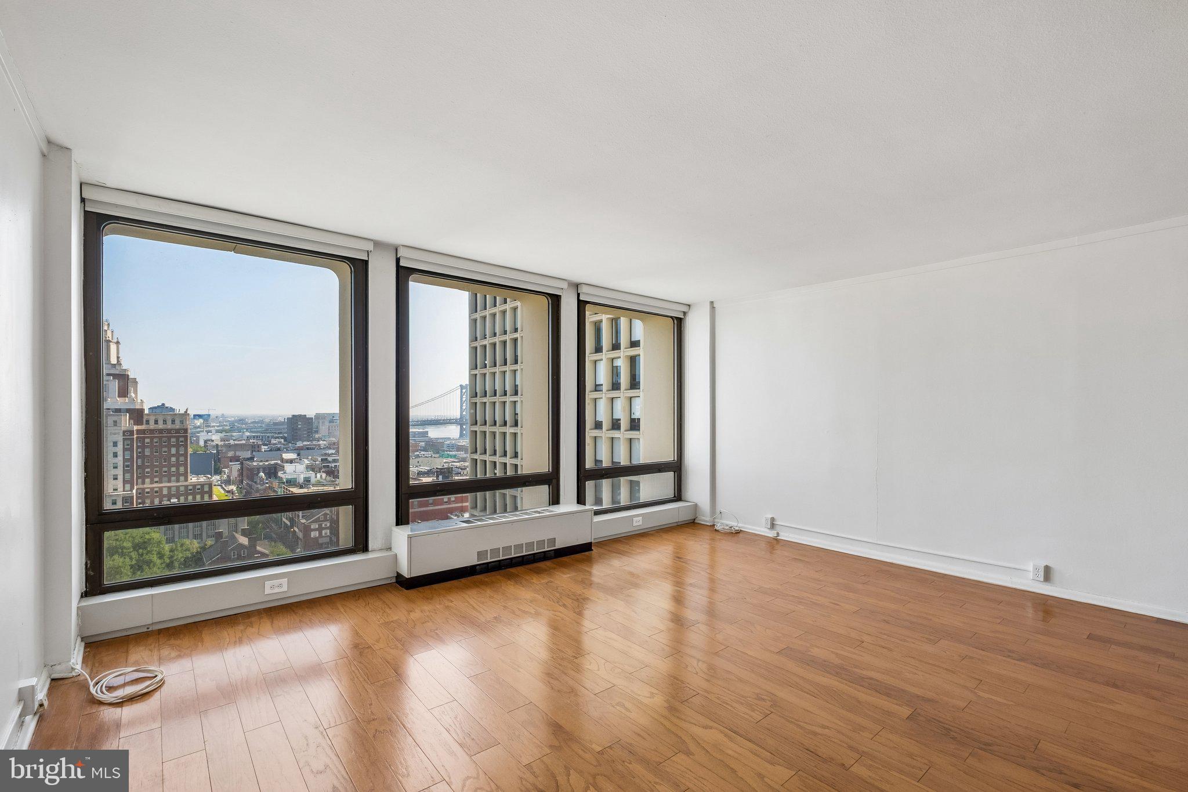
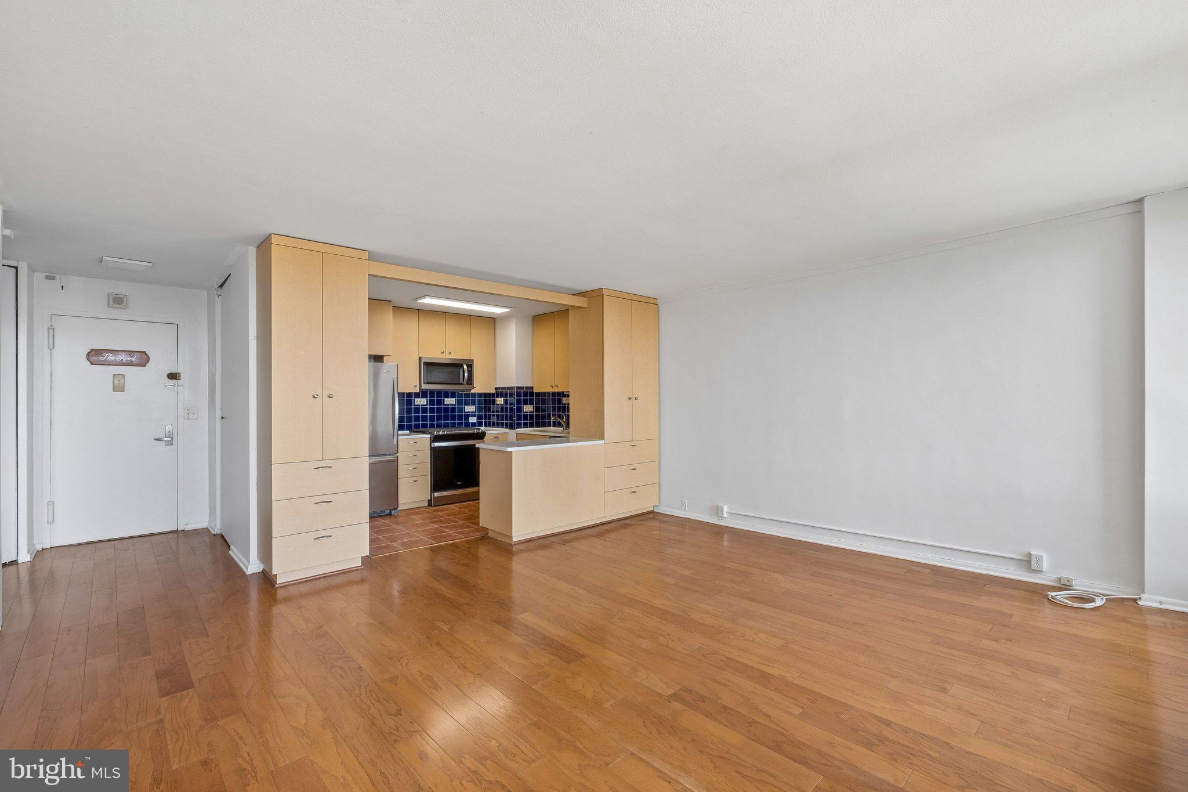
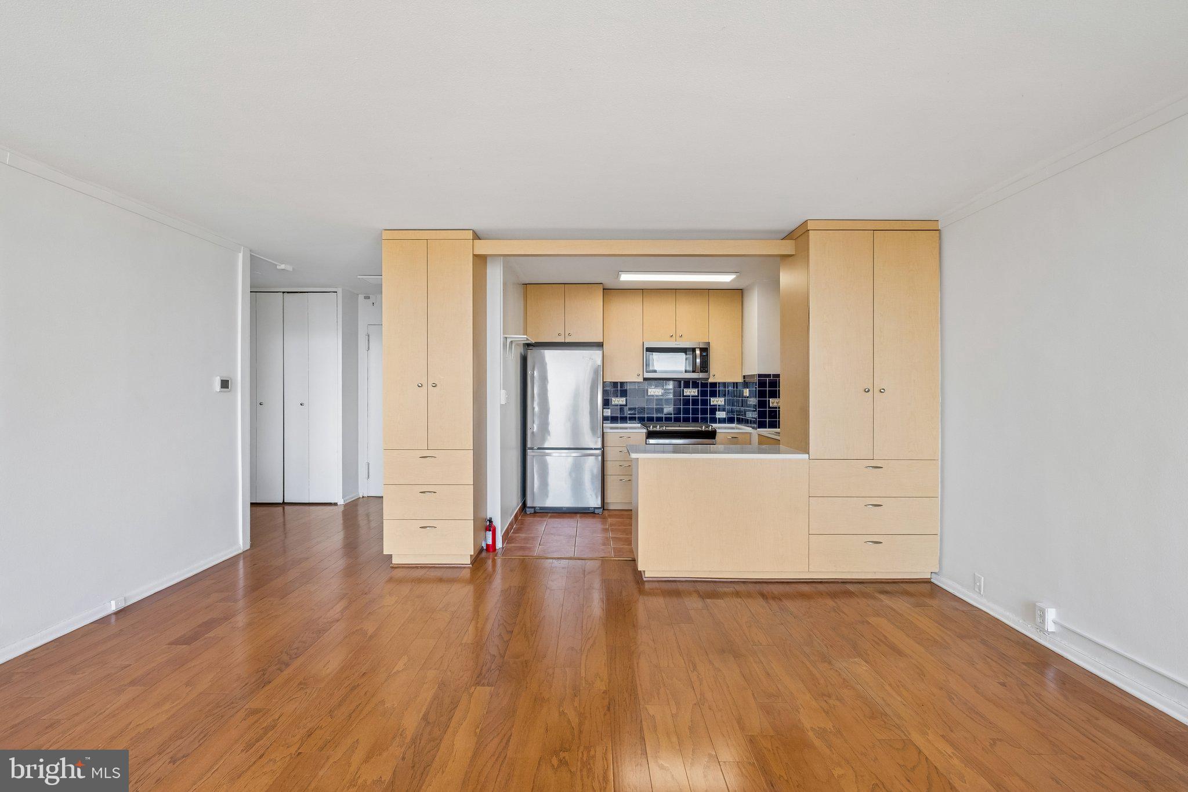
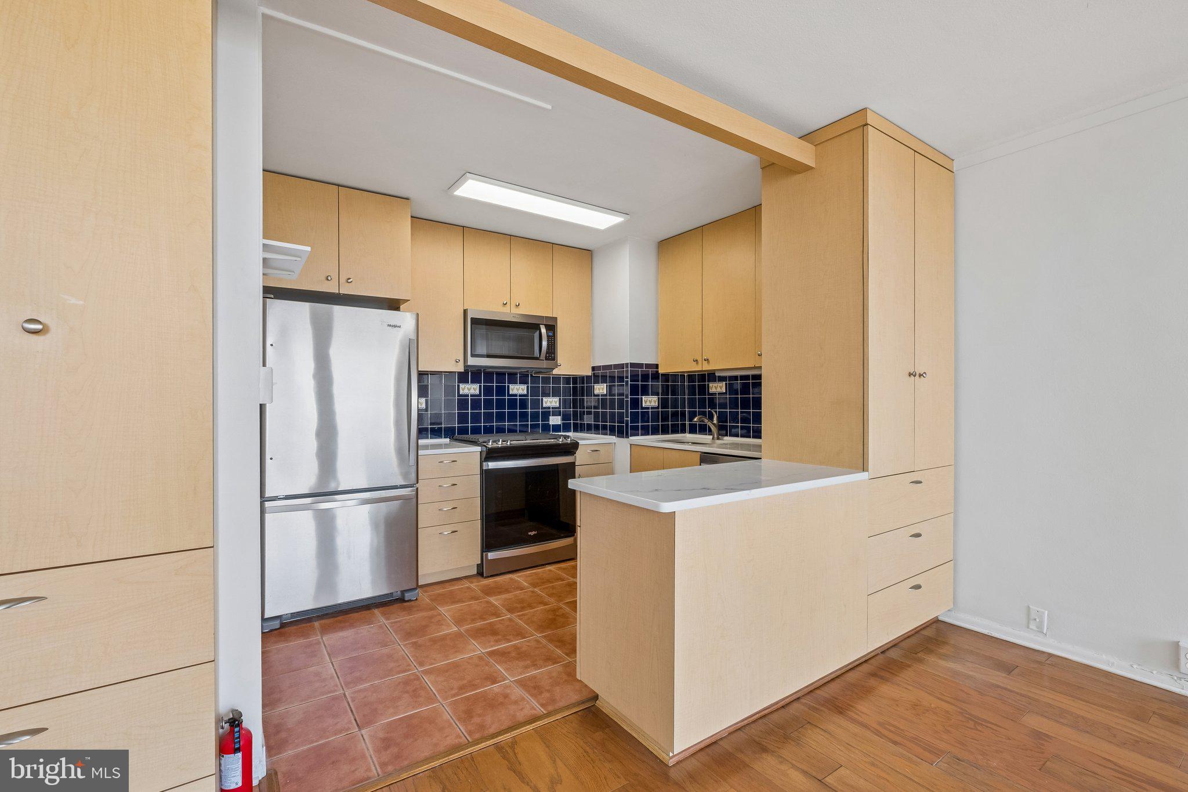
Updated one bedroom with see-forever views of northern Philadelphia and the Ben Franklin Bridge at Society Hill Towers! This spacious home features beautiful natural light from floor-to-ceiling windows in all rooms, a renovated kitchen and bathroom, and excellent closet/storage space throughout. Enter through the foyer with deep coat closet into the open great room offering see-forever city and bridge views, hardwood flooring, and ample space for everyday living and entertaining. Open to the great room is the updated kitchen with ample cabinetry, quartz countertops, stainless steel sink with disposal, tile backsplash, tile floor, and a full suite of Whirlpool stainless steel appliances. The spacious bedroom enjoys a walk-in closet, parquet wood floors, and access to the fully renovated hall bathroom with sleek white vanity, modern glass-enclosed stall shower, and upgraded flooring. Residents of Society Hill Towers enjoy a 24-hour doorman and all utilities. Access to the building's outdoor seasonal pool, fitness room, storage lockers, and parking in the building's underground garage are available for an additional fee. Also, there is an on-site Philly Car Share, a coin operated laundry room in the basement, and a shopping plaza on site with a market, dry cleaner, and one of Philly's most acclaimed restaurants, Zahav.
| 3 hours ago | Listing first seen on site | |
| 4 hours ago | Listing updated with changes from the MLS® |

The real estate listing information is provided by Bright MLS is for the consumer's personal, non-commercial use and may not be used for any purpose other than to identify prospective properties consumer may be interested in purchasing. Any information relating to real estate for sale or lease referenced on this web site comes from the Internet Data Exchange (IDX) program of the Bright MLS. This web site references real estate listing(s) held by a brokerage firm other than the broker and/or agent who owns this web site. The accuracy of all information is deemed reliable but not guaranteed and should be personally verified through personal inspection by and/or with the appropriate professionals. Properties in listings may have been sold or may no longer be available. The data contained herein is copyrighted by Bright MLS and is protected by all applicable copyright laws. Any unauthorized collection or dissemination of this information is in violation of copyright laws and is strictly prohibited. Copyright © 2020 Bright MLS. All rights reserved.

Did you know? You can invite friends and family to your search. They can join your search, rate and discuss listings with you.