

955 ALLENGROVE STREETPHILADELPHIA, PA 19124
Due to the health concerns created by Coronavirus we are offering personal 1-1 online video walkthough tours where possible.
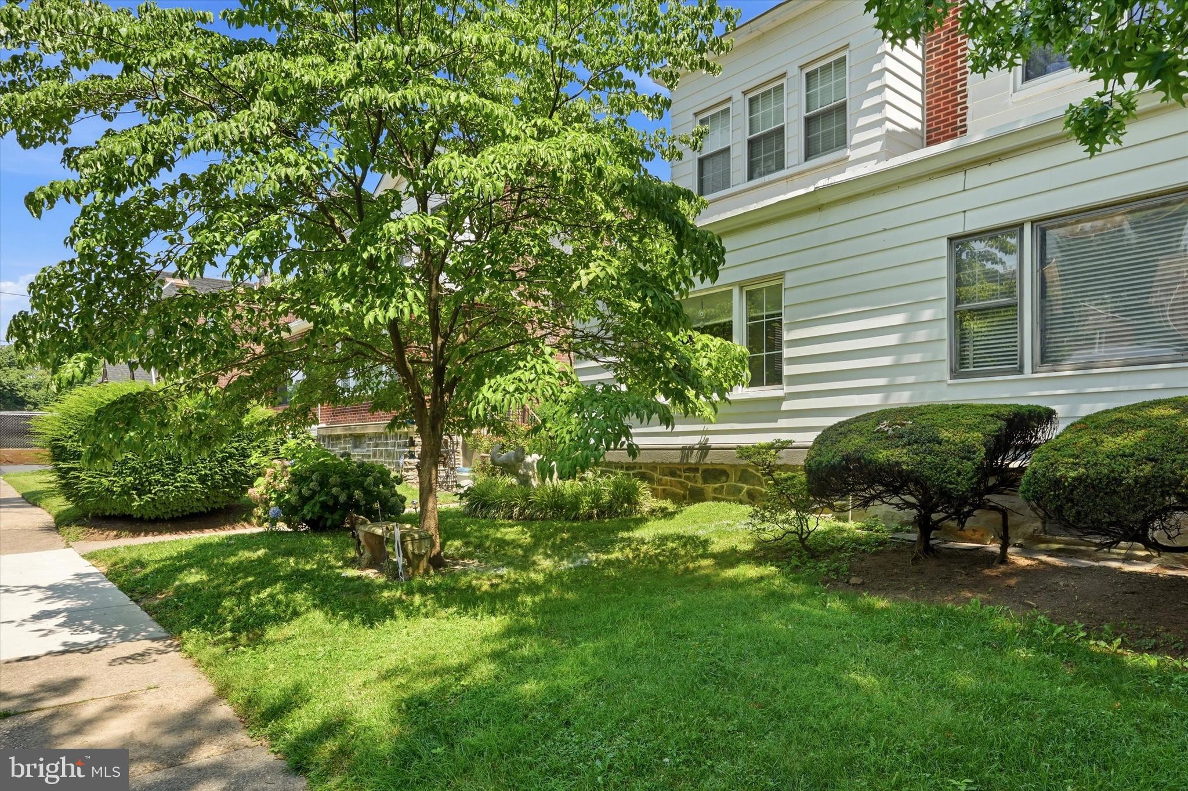
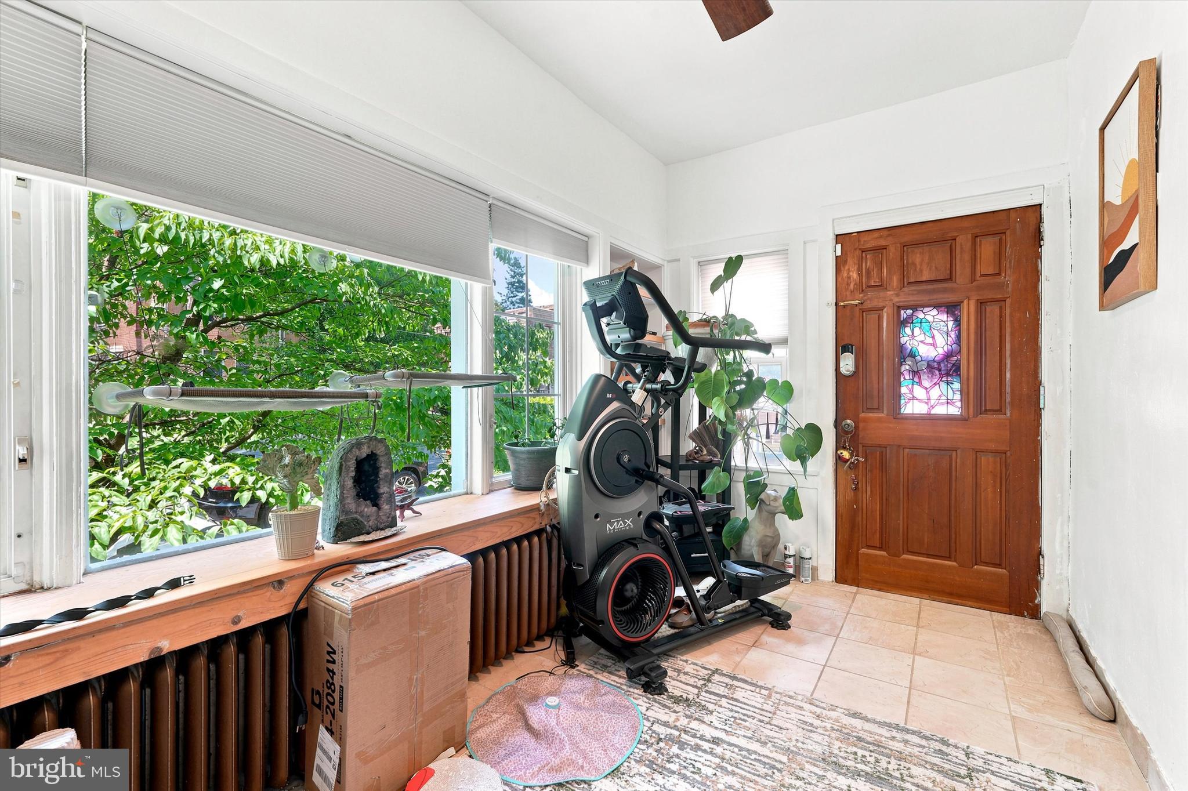
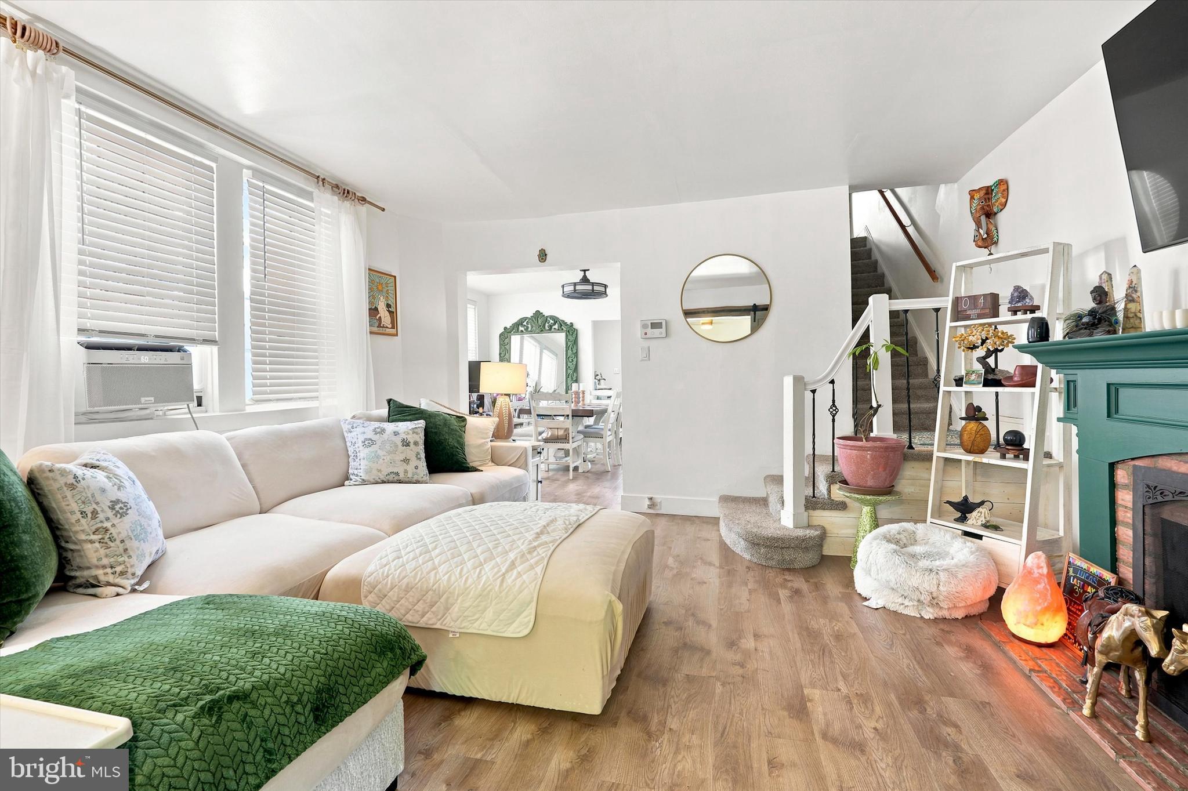
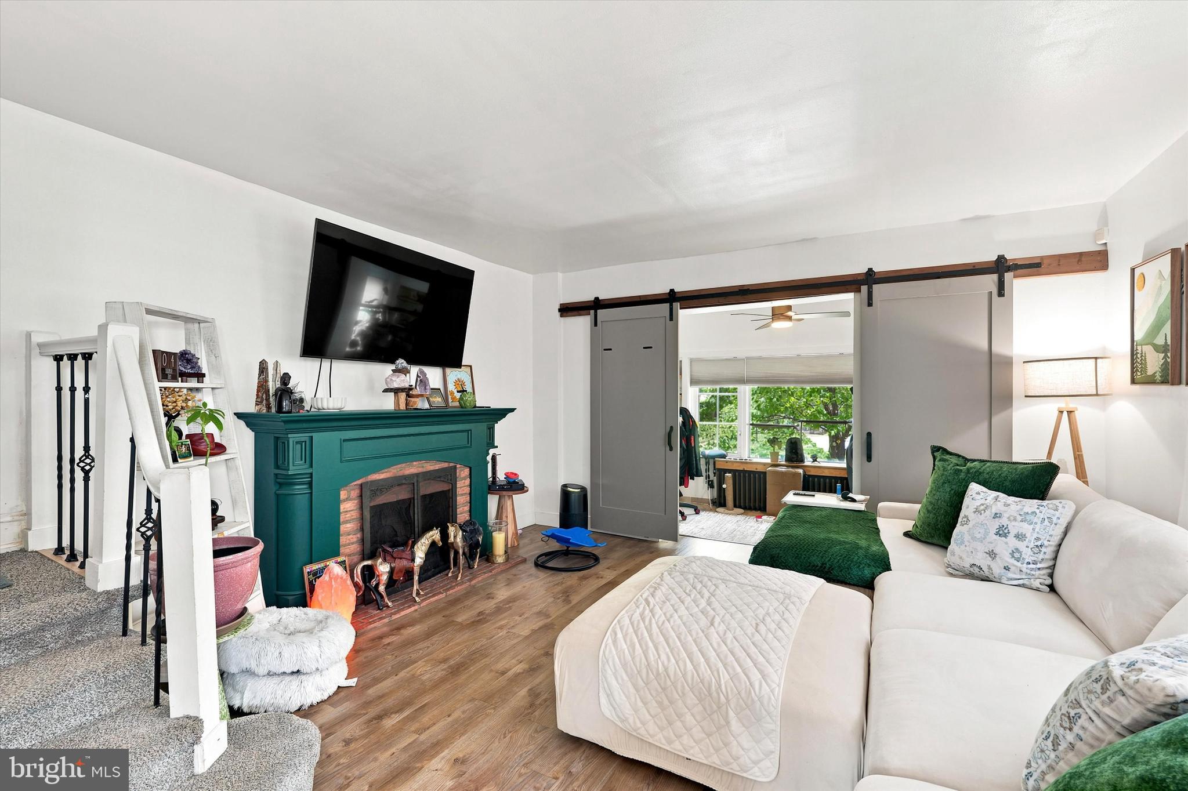
Nestled on a tree-lined street in Philadelphia's desirable Northwood neighborhood, 955 Allengrove Street blends timeless character with thoughtful modern updates, offering comfortable living both inside and out. This charming twin home features three spacious bedrooms, two full bathrooms, a fully finished basement, and the convenience of off-street parking. Sunlight pours into the inviting foyer through the windows overlooking the landscaped front yard, creating a warm and welcoming first impression. Sliding barn-style doors open into the cozy living room, where a beautiful decorative fireplace serves as a focal point, creating the perfect setting for relaxing evenings or gathering with family and friends. Continue into the formal dining room, an ideal space for everyday meals and holiday entertaining, before arriving at the bright eat-in kitchen. Designed with both style and functionality in mind, the kitchen features crisp white shaker cabinetry, stainless steel appliances, subway tile backsplash, and generous counter space. Just beyond, step onto the covered rear deck, a wonderful extension of the home's living space overlooking the fenced backyard and private driveway, making outdoor dining, morning coffee, or weekend barbecues effortless. Upstairs, you'll find three generously sized bedrooms offering comfortable accommodations to make for guests bedrooms or even a home office. The beautifully updated hall bathroom showcases tasteful finishes, bronze hardware, and a tub/shower combination that perfectly balances classic style with modern appeal. The fully finished basement adds exceptional versatility with abundant living space that can easily serve as a family room, recreation area, home gym, media room or storage. This level also includes a dedicated laundry area, a second full bathroom with a stall shower, and direct access to the fenced backyard and private driveway, providing both convenience and flexibility. Located in the historic Northwood neighborhood, this home offers a peaceful residential setting while remaining close to shopping, dining, neighborhood parks, schools, public transportation, and major commuter routes including Roosevelt Boulevard and I-95. With its tree-lined streets, classic architecture, and convenient access to Center City and the surrounding suburbs, Northwood continues to be a sought-after neighborhood for buyers looking to enjoy the best of city living with a true neighborhood feel.
| 3 hours ago | Listing updated with changes from the MLS® | |
| 3 hours ago | Listing first seen on site |

The real estate listing information is provided by Bright MLS is for the consumer's personal, non-commercial use and may not be used for any purpose other than to identify prospective properties consumer may be interested in purchasing. Any information relating to real estate for sale or lease referenced on this web site comes from the Internet Data Exchange (IDX) program of the Bright MLS. This web site references real estate listing(s) held by a brokerage firm other than the broker and/or agent who owns this web site. The accuracy of all information is deemed reliable but not guaranteed and should be personally verified through personal inspection by and/or with the appropriate professionals. Properties in listings may have been sold or may no longer be available. The data contained herein is copyrighted by Bright MLS and is protected by all applicable copyright laws. Any unauthorized collection or dissemination of this information is in violation of copyright laws and is strictly prohibited. Copyright © 2020 Bright MLS. All rights reserved.

Did you know? You can invite friends and family to your search. They can join your search, rate and discuss listings with you.