

2413 SHARSWOOD STREETPHILADELPHIA, PA 19121
Due to the health concerns created by Coronavirus we are offering personal 1-1 online video walkthough tours where possible.
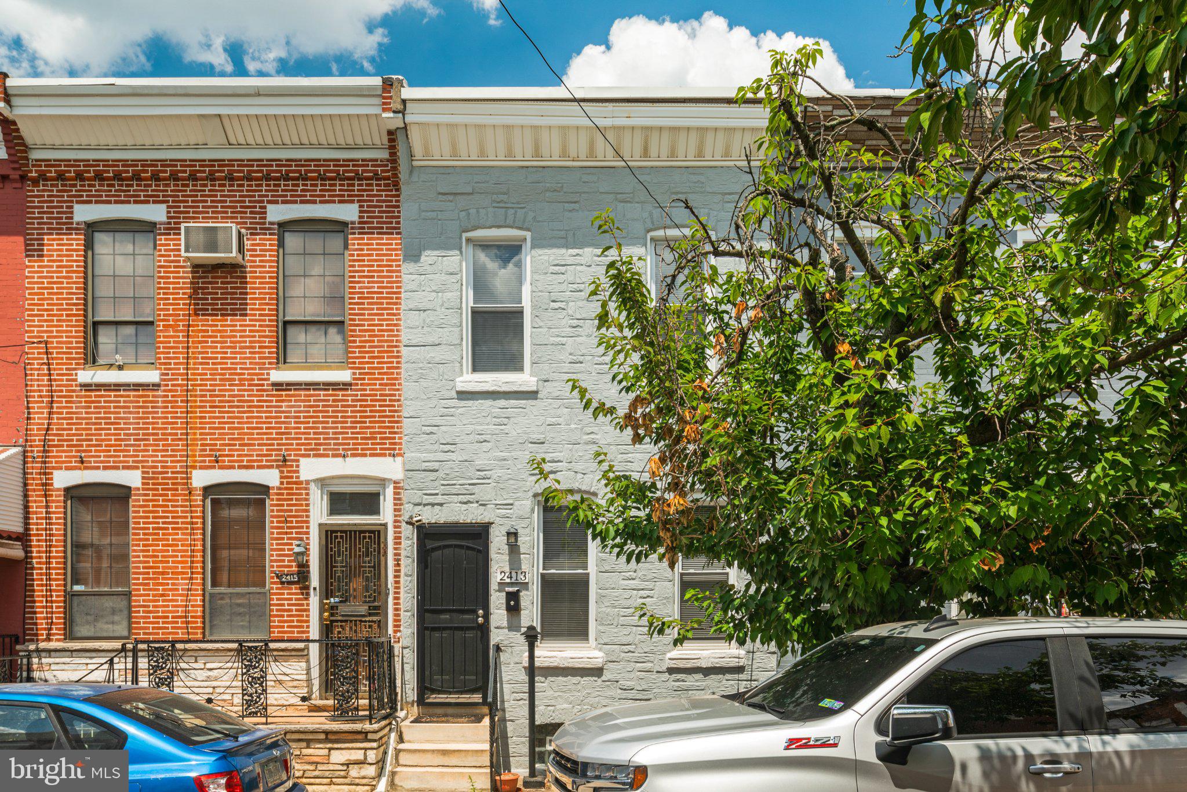
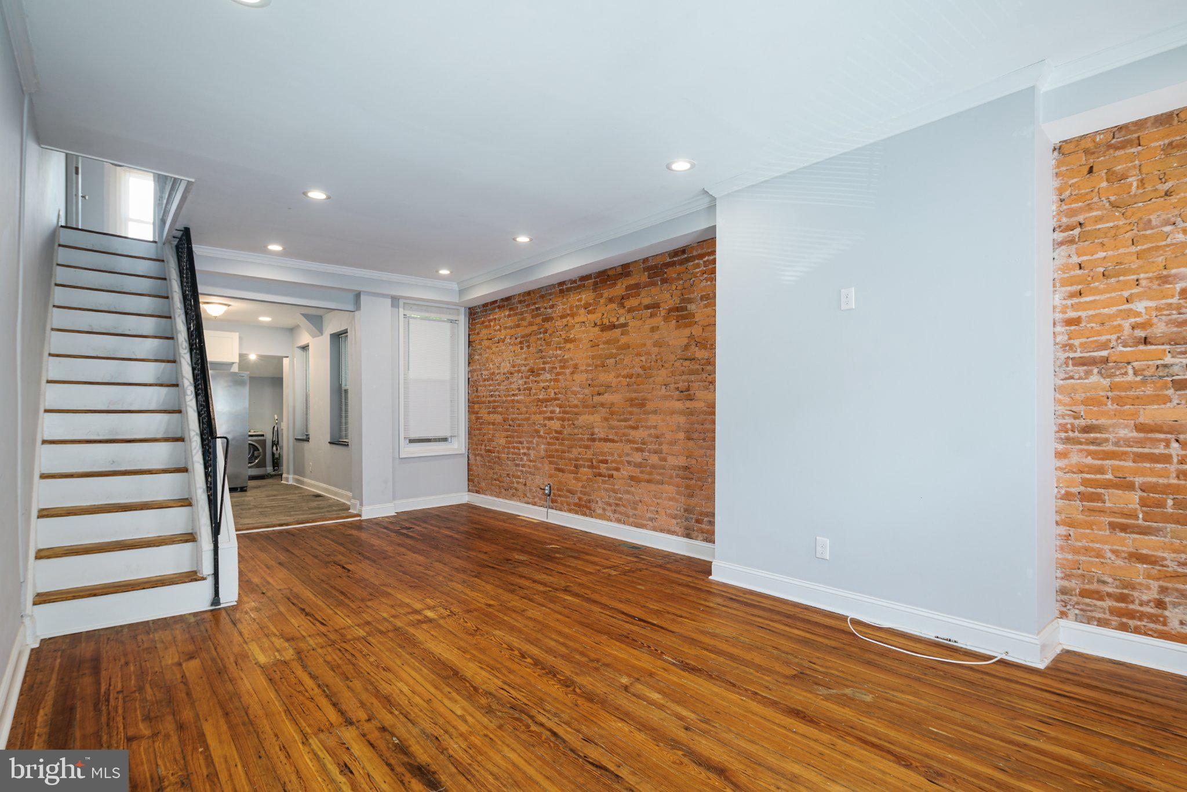
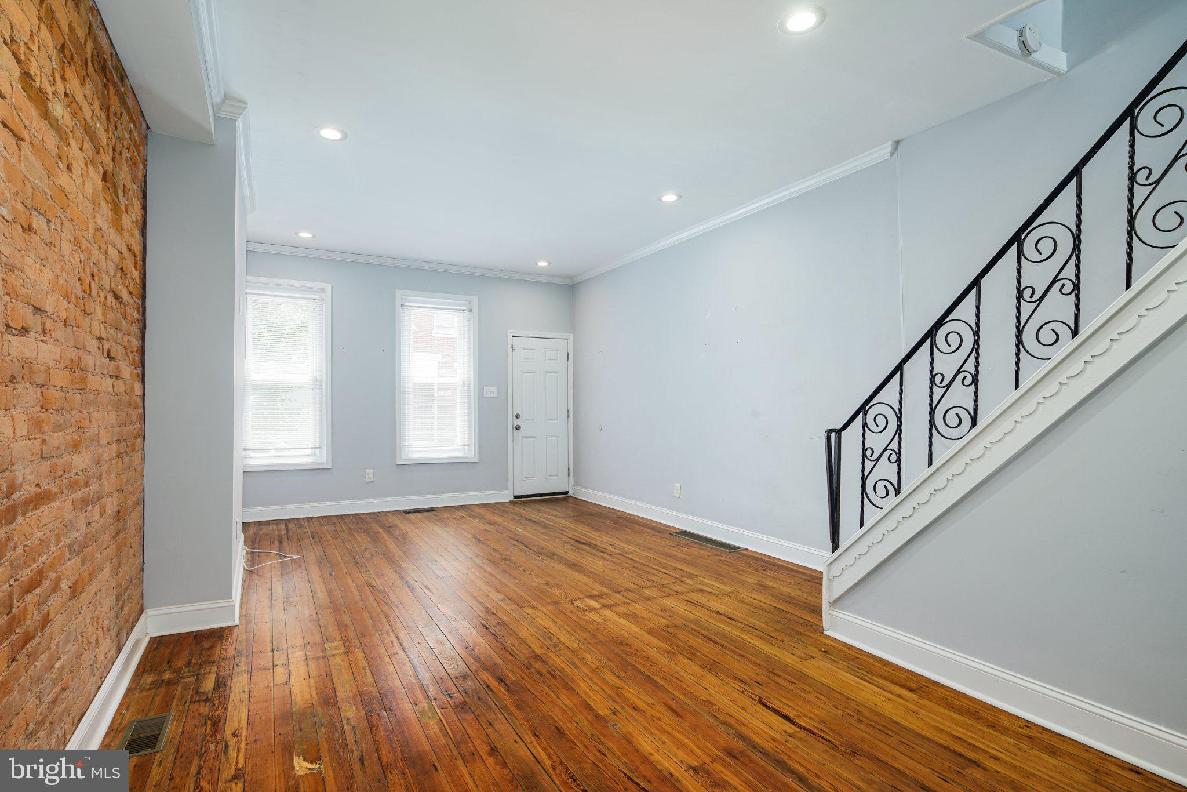
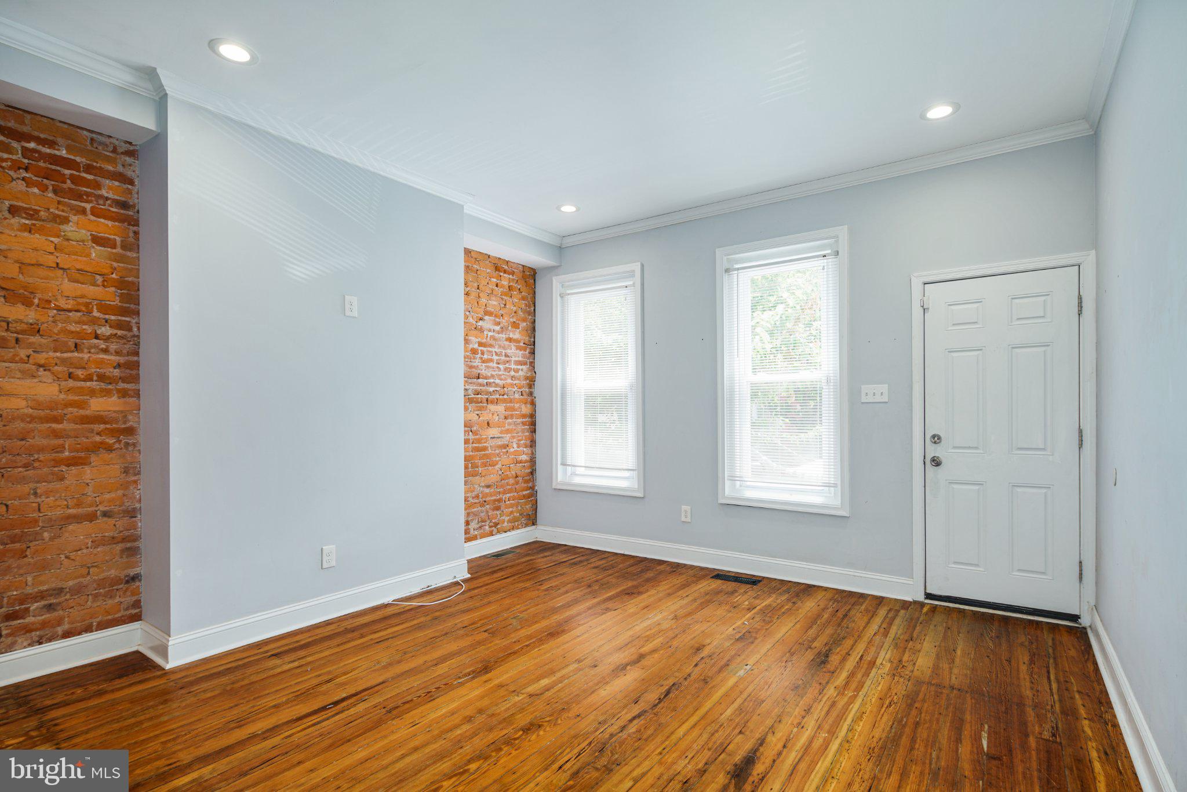
Fully renovated gorgeous straight-thru home located in the booming Brewerytown neighborhood of Philadelphia! There are 3 nicely sized bedrooms, 1.5 baths and huge basement ready for you to finish! As you enter this beautiful house from quiet Sharswood Street, you are greeted with freshly refinished hardwood floors throughout, and a huge exposed brick wall in the living room. Traveling through the living room, you enter a brand new designer kitchen with white subway tile backsplash, black granite countertops, white cabinetry and stainless steel appliance package including gas stove, built-in microwave, dishwasher and garbage disposal. Finishing up the first floor, there is a powder room and convenient first floor laundry. Exit the kitchen to the private fenced-in yard - perfect for summertime entertaining or bonfires in the fall. Upstairs you'll find 3 sizable bedrooms cooled with ceiling fans, a new full bathroom with custom subway tile and designer sink. Brand new central air system, ADT security system, and water heater! Conveniently located near Vaux Community Building, Fairmount Park, Philadelphia Museum of Art, Boat House Row, Kelly Drive, and the new restaurants on Girard Ave!
| yesterday | Listing first seen on site | |
| yesterday | Listing updated with changes from the MLS® |

The real estate listing information is provided by Bright MLS is for the consumer's personal, non-commercial use and may not be used for any purpose other than to identify prospective properties consumer may be interested in purchasing. Any information relating to real estate for sale or lease referenced on this web site comes from the Internet Data Exchange (IDX) program of the Bright MLS. This web site references real estate listing(s) held by a brokerage firm other than the broker and/or agent who owns this web site. The accuracy of all information is deemed reliable but not guaranteed and should be personally verified through personal inspection by and/or with the appropriate professionals. Properties in listings may have been sold or may no longer be available. The data contained herein is copyrighted by Bright MLS and is protected by all applicable copyright laws. Any unauthorized collection or dissemination of this information is in violation of copyright laws and is strictly prohibited. Copyright © 2020 Bright MLS. All rights reserved.
